
Search results for "Law suite" in Home Design Ideas

 Stiffel Homes LLC
Large elegant beige two-story stucco house exterior photo in Houston with a hip roof and a shingle roof


 Mass Architect, LLC
In-law suite addition poolside
Alcove shower - mid-sized contemporary open concept and master gray tile and marble tile medium tone wood floor and gray floor alcove shower idea with a standard fireplace, a stone fireplace, a wall-mounted tv, recessed-panel cabinets, gray cabinets, a two-piece toilet, gray walls, an undermount sink, marble countertops, a hinged shower door and white countertops
Alcove shower - mid-sized contemporary open concept and master gray tile and marble tile medium tone wood floor and gray floor alcove shower idea with a standard fireplace, a stone fireplace, a wall-mounted tv, recessed-panel cabinets, gray cabinets, a two-piece toilet, gray walls, an undermount sink, marble countertops, a hinged shower door and white countertops
Find the right local pro for your project
 Mass Architect, LLC
In-law suite addition poolside
Open concept kitchen - mid-sized contemporary galley medium tone wood floor and brown floor open concept kitchen idea with an undermount sink, recessed-panel cabinets, white cabinets, granite countertops, gray backsplash, porcelain backsplash, stainless steel appliances, an island and gray countertops
Open concept kitchen - mid-sized contemporary galley medium tone wood floor and brown floor open concept kitchen idea with an undermount sink, recessed-panel cabinets, white cabinets, granite countertops, gray backsplash, porcelain backsplash, stainless steel appliances, an island and gray countertops
 Mass Architect, LLC
In-law suite addition poolside
Inspiration for a mid-sized contemporary open concept medium tone wood floor and gray floor living room remodel with beige walls, a standard fireplace, a stone fireplace and a wall-mounted tv
Inspiration for a mid-sized contemporary open concept medium tone wood floor and gray floor living room remodel with beige walls, a standard fireplace, a stone fireplace and a wall-mounted tv
 Mass Architect, LLC
In-law suite addition poolside
Mid-sized trendy beige one-story wood gable roof photo with a shingle roof
Mid-sized trendy beige one-story wood gable roof photo with a shingle roof
 Mass Architect, LLC
In-law suite addition poolside
Example of a mid-sized trendy beige one-story wood gable roof design with a shingle roof
Example of a mid-sized trendy beige one-story wood gable roof design with a shingle roof

Sponsored
Columbus, OH

Hope Restoration & General Contracting
Columbus Design-Build, Kitchen & Bath Remodeling, Historic Renovations
 Mass Architect, LLC
In-law suite addition poolside
Walk-in closet - mid-sized contemporary open concept, master and women's gray tile and marble tile medium tone wood floor and brown floor walk-in closet idea with a standard fireplace, a stone fireplace, a wall-mounted tv, a two-piece toilet, gray walls, an undermount sink, marble countertops, a hinged shower door, white countertops, open cabinets and white cabinets
Walk-in closet - mid-sized contemporary open concept, master and women's gray tile and marble tile medium tone wood floor and brown floor walk-in closet idea with a standard fireplace, a stone fireplace, a wall-mounted tv, a two-piece toilet, gray walls, an undermount sink, marble countertops, a hinged shower door, white countertops, open cabinets and white cabinets

 Supreme Remodeling Inc.
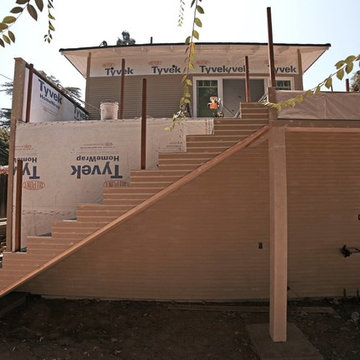
Installing the stairs for the private entrance to the ADU above a garage in Glendale CA
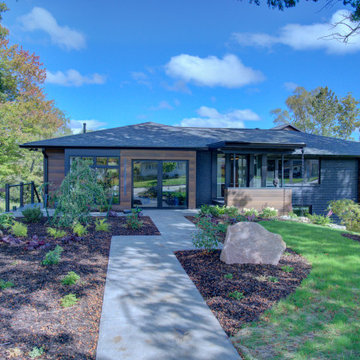
Example of a minimalist home design design in Los Angeles
Example of a minimalist home design design in Los Angeles
 Supreme Remodeling Inc.
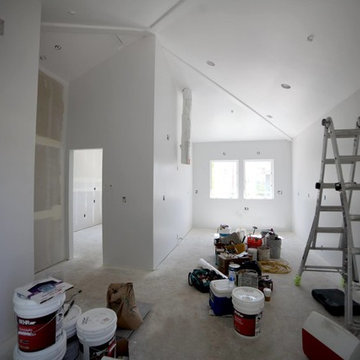
Bedroom of ADU after drywall and before final electrical, painting, flooring
Inspiration for a modern home design remodel in Los Angeles
Inspiration for a modern home design remodel in Los Angeles


Sponsored
Columbus, OH
Hope Restoration & General Contracting
Columbus Design-Build, Kitchen & Bath Remodeling, Historic Renovations

 Stephanie Schulke
Game room - small eclectic open concept ceramic tile game room idea in Houston with gray walls, no fireplace and a media wall

 The Naumann Group Real Estate, Inc.
Sunlight Virtual Tours & Photo Creations
Arts and crafts exterior home photo in Atlanta
Arts and crafts exterior home photo in Atlanta

 Drab to Fab Decorating
Because this room has so much wood paneling we wanted to use rich fabrics that would add some light into the room. The gorgeous brown and grey check fabric on the chairs are the perfect scale and super comfortable. The area rug with the thin strips in the muted grey tones adds an anchor to the room to help balance the space. By de-cluttering the shelves it allows the eyes to take in the whole space.

 Cottage Redesign Inc
Lamar Photography
Bedroom - small transitional loft-style laminate floor and brown floor bedroom idea in Phoenix with white walls
Bedroom - small transitional loft-style laminate floor and brown floor bedroom idea in Phoenix with white walls



 Mass Architect, LLC
In-law suite addition poolside
Mid-sized trendy galley medium tone wood floor and brown floor open concept kitchen photo with an undermount sink, recessed-panel cabinets, white cabinets, granite countertops, gray backsplash, porcelain backsplash, stainless steel appliances, an island and gray countertops
Mid-sized trendy galley medium tone wood floor and brown floor open concept kitchen photo with an undermount sink, recessed-panel cabinets, white cabinets, granite countertops, gray backsplash, porcelain backsplash, stainless steel appliances, an island and gray countertops
 Mass Architect, LLC
In-law suite addition poolside
Example of a mid-sized trendy beige one-story wood gable roof design with a shingle roof
Example of a mid-sized trendy beige one-story wood gable roof design with a shingle roof
222