
Search results for "Law suite" in Home Design Ideas

 Mass Architect, LLC
In-law suite addition poolside
Inspiration for a mid-sized contemporary open concept and galley medium tone wood floor and brown floor open concept kitchen remodel with beige walls, a standard fireplace, a stone fireplace, a wall-mounted tv, an undermount sink, recessed-panel cabinets, white cabinets, granite countertops, gray backsplash, porcelain backsplash, stainless steel appliances, an island and gray countertops
Inspiration for a mid-sized contemporary open concept and galley medium tone wood floor and brown floor open concept kitchen remodel with beige walls, a standard fireplace, a stone fireplace, a wall-mounted tv, an undermount sink, recessed-panel cabinets, white cabinets, granite countertops, gray backsplash, porcelain backsplash, stainless steel appliances, an island and gray countertops
 Mass Architect, LLC
In-law suite addition poolside
Mid-sized trendy open concept medium tone wood floor and gray floor living room photo with beige walls, a standard fireplace, a stone fireplace and a wall-mounted tv
Mid-sized trendy open concept medium tone wood floor and gray floor living room photo with beige walls, a standard fireplace, a stone fireplace and a wall-mounted tv
 Mass Architect, LLC
In-law suite addition poolside
Open concept kitchen - mid-sized contemporary galley medium tone wood floor and brown floor open concept kitchen idea with an undermount sink, recessed-panel cabinets, white cabinets, granite countertops, gray backsplash, porcelain backsplash, stainless steel appliances, an island and gray countertops
Open concept kitchen - mid-sized contemporary galley medium tone wood floor and brown floor open concept kitchen idea with an undermount sink, recessed-panel cabinets, white cabinets, granite countertops, gray backsplash, porcelain backsplash, stainless steel appliances, an island and gray countertops
Find the right local pro for your project
 Mass Architect, LLC
In-law suite addition poolside
Walk-in closet - mid-sized contemporary open concept and women's medium tone wood floor and brown floor walk-in closet idea with beige walls, a standard fireplace, a stone fireplace, a wall-mounted tv, open cabinets and white cabinets
Walk-in closet - mid-sized contemporary open concept and women's medium tone wood floor and brown floor walk-in closet idea with beige walls, a standard fireplace, a stone fireplace, a wall-mounted tv, open cabinets and white cabinets
 Mass Architect, LLC
In-law suite addition poolside
Example of a mid-sized trendy open concept and master gray tile and marble tile medium tone wood floor and gray floor alcove shower design with a standard fireplace, a stone fireplace, a wall-mounted tv, recessed-panel cabinets, gray cabinets, a two-piece toilet, gray walls, an undermount sink, marble countertops, a hinged shower door and white countertops
Example of a mid-sized trendy open concept and master gray tile and marble tile medium tone wood floor and gray floor alcove shower design with a standard fireplace, a stone fireplace, a wall-mounted tv, recessed-panel cabinets, gray cabinets, a two-piece toilet, gray walls, an undermount sink, marble countertops, a hinged shower door and white countertops
 Mass Architect, LLC
In-law suite addition poolside
Mid-sized trendy open concept medium tone wood floor and gray floor living room photo with beige walls, a standard fireplace, a stone fireplace and a wall-mounted tv
Mid-sized trendy open concept medium tone wood floor and gray floor living room photo with beige walls, a standard fireplace, a stone fireplace and a wall-mounted tv



Sponsored
Delaware, OH

Buckeye Basements, Inc.
Central Ohio's Basement Finishing ExpertsBest Of Houzz '13-'21


 October Sky Remodeling Inc.
Clear Alder cabinetry. Queen size Murphy Bed with storage cabinets above.
Elegant built-in desk study room photo in Phoenix
Elegant built-in desk study room photo in Phoenix

 The Naumann Group Real Estate, Inc.
Sunlight Virtual Tours & Photo Creations
Example of a large arts and crafts l-shaped eat-in kitchen design in Atlanta with multicolored backsplash, stainless steel appliances and an island
Example of a large arts and crafts l-shaped eat-in kitchen design in Atlanta with multicolored backsplash, stainless steel appliances and an island

 Whiteley & Whiteley
Example of a mid-sized classic freestanding desk carpeted study room design in Houston with white walls and no fireplace

 Steamboat Interiors, Corp.
Additional bedroom dedicated to a mother-in-law suite.
Inspiration for a rustic guest carpeted bedroom remodel in Denver with beige walls
Inspiration for a rustic guest carpeted bedroom remodel in Denver with beige walls

 Livingston Interiors, Inc.
Inspiration for a small timeless freestanding desk carpeted study room remodel in San Francisco with brown walls and no fireplace

Sponsored
Delaware, OH
Buckeye Basements, Inc.
Central Ohio's Basement Finishing ExpertsBest Of Houzz '13-'21

 The Cabinetshop of South Florida
Red Fantasy finish, corner floating shelves,glass doors, transitional design,
wall to wall,
Example of a large transitional built-in desk dark wood floor study room design in Miami
Example of a large transitional built-in desk dark wood floor study room design in Miami


 Supreme Remodeling Inc.
New carport construction and wood siding replacement in Glendale CA
Inspiration for a mid-sized modern blue two-story vinyl flat roof remodel in Los Angeles with a shingle roof
Inspiration for a mid-sized modern blue two-story vinyl flat roof remodel in Los Angeles with a shingle roof
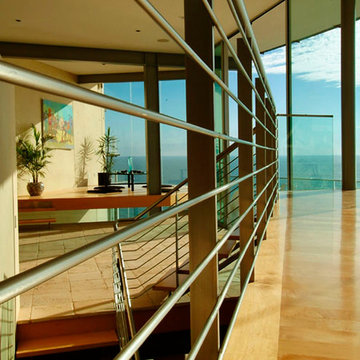
 McClean Design
Designer: Paul McClean in collaboration with John Harwood
Location: Point Place, Laguna Beach
Project Type: New Single Family Residence
Approximate size: 6000 sf
Completion date: Late 2005
Photographer: Sven Etzelsberger


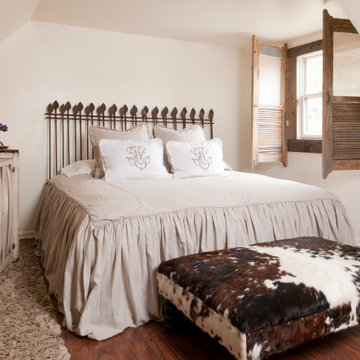


 DAVID RAMSAY, Cabinetmakers
This 19th Century home in Southern New Jersey has a Custom Walnut Library designed, built and installed by David Ramsay Cabinetmakers, Inc of Moorestown, NJ


226