
Search results for "Law suite" in Home Design Ideas

 Mass Architect, LLC
In-law suite addition poolside
Mid-sized trendy open concept and master gray tile and marble tile medium tone wood floor and gray floor alcove shower photo with a standard fireplace, a stone fireplace, a wall-mounted tv, recessed-panel cabinets, gray cabinets, a two-piece toilet, gray walls, an undermount sink, marble countertops, a hinged shower door and white countertops
Mid-sized trendy open concept and master gray tile and marble tile medium tone wood floor and gray floor alcove shower photo with a standard fireplace, a stone fireplace, a wall-mounted tv, recessed-panel cabinets, gray cabinets, a two-piece toilet, gray walls, an undermount sink, marble countertops, a hinged shower door and white countertops
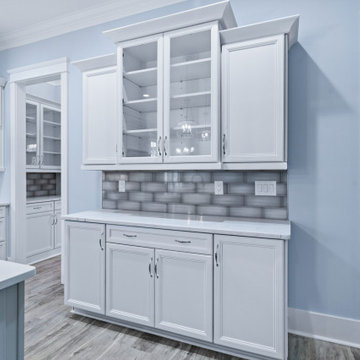


 room2improve
 worked with the clients in this Birmingham Michigan home for about a year. The client went room by room. They wanted floor plans, art and accessory ideas, some new furnitures, wall colors, wallpaper ideas, and built-in ideas. We did a lot with their existing art, including the vintage golf clubs. We arranged and helped the installation.
Find the right local pro for your project
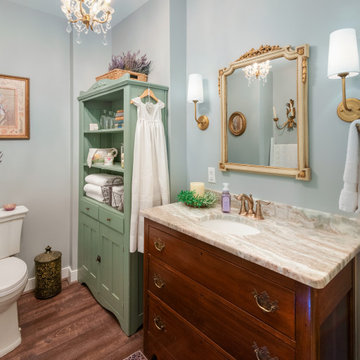
 Mason Hearn
Transformed a basement into this amazing In-Law Suite!
Home design - french country home design idea in Richmond
Home design - french country home design idea in Richmond
 Supreme Remodeling Inc.
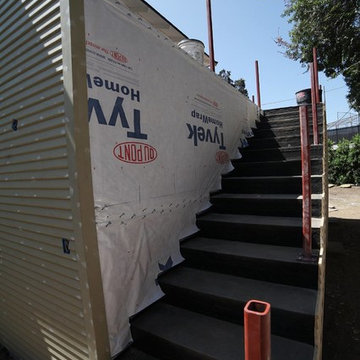
Installing the stairs for the private entrance to the ADU above a garage in Glendale CA
Minimalist home design photo in Los Angeles
Minimalist home design photo in Los Angeles

 Collom Construction Inc.
Framing at back of addition
Mid-sized beach style one-story exterior home photo in San Diego
Mid-sized beach style one-story exterior home photo in San Diego
 Way-Mar Inc.
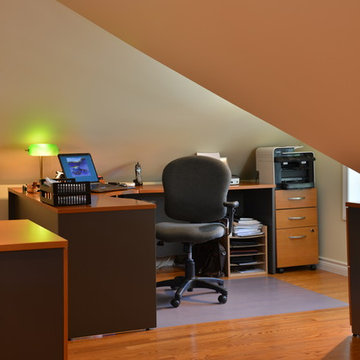
Based on her experience with several renovation projects, the owner reflects that “renovations always take longer and cost more than what you first think. That’s just the reality of renovations. You’re going to find stuff along the way. You learn to prepare for that. Having said that, there weren’t really any surprises with this project.”
She also appreciates the collaborative approach that Way-Mar brings to a project. “Way-Mar always gives options and explains the differences - taking into consideration your personal preferences and priorities.”
Early on with this home, the owners worked with different contractors and got several quotes to help choose the best company. She says they learned the “hard way” that not all contractors are the same.
A few times it looked like a good job was done on the surface but things were done poorly or incorrectly and had to be redone. The couple feels fortunate to have connected with Way-Mar early on.“Way-Mar stands out in their commitment to customer service and quality. That’s worth a lot.
We have built up a lot of trust over the years so we are never concerned that we are getting ripped off or if the work will be done right. I feel they always offer a fair price and we get excellent value for our money.”
“We’ve built a good long-term relationship so they know us pretty well. Way-Mar makes suggestions based on what they think is most suitable for us. We’re always happy with the results.”
photo: jeff brubacher



 Creative Closets & Cabinetry
Inspiration for a timeless gender-neutral carpeted walk-in closet remodel in Las Vegas with dark wood cabinets


 Quatrine Home
Slipcovered New Grace chairs
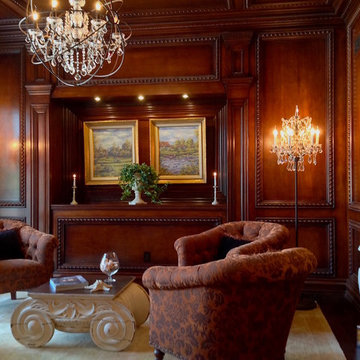
Example of a transitional living room design in Los Angeles
Example of a transitional living room design in Los Angeles
 Mass Architect, LLC
In-law suite addition poolside
Mid-sized trendy beige one-story wood gable roof photo with a shingle roof
Mid-sized trendy beige one-story wood gable roof photo with a shingle roof
 Mass Architect, LLC
In-law suite addition poolside
Mid-sized trendy open concept medium tone wood floor and gray floor living room photo with beige walls, a standard fireplace, a stone fireplace and a wall-mounted tv
Mid-sized trendy open concept medium tone wood floor and gray floor living room photo with beige walls, a standard fireplace, a stone fireplace and a wall-mounted tv

Sponsored
Sunbury, OH

J.Holderby - Renovations
Franklin County's Leading General Contractors - 2X Best of Houzz!
 Mass Architect, LLC
In-law suite addition poolside
Living room - mid-sized contemporary open concept medium tone wood floor and gray floor living room idea with beige walls, a standard fireplace, a stone fireplace and a wall-mounted tv
Living room - mid-sized contemporary open concept medium tone wood floor and gray floor living room idea with beige walls, a standard fireplace, a stone fireplace and a wall-mounted tv
 Mass Architect, LLC
In-law suite addition poolside
Inspiration for a mid-sized contemporary beige one-story wood gable roof remodel with a shingle roof
Inspiration for a mid-sized contemporary beige one-story wood gable roof remodel with a shingle roof
 Mass Architect, LLC
In-law suite addition poolside
Example of a mid-sized trendy open concept medium tone wood floor and gray floor living room design with beige walls, a standard fireplace, a stone fireplace and a wall-mounted tv
Example of a mid-sized trendy open concept medium tone wood floor and gray floor living room design with beige walls, a standard fireplace, a stone fireplace and a wall-mounted tv
 Mass Architect, LLC
In-law suite addition poolside
Inspiration for a mid-sized contemporary open concept and galley medium tone wood floor and brown floor open concept kitchen remodel with beige walls, a standard fireplace, a stone fireplace, a wall-mounted tv, an undermount sink, recessed-panel cabinets, white cabinets, granite countertops, gray backsplash, porcelain backsplash, stainless steel appliances, an island and gray countertops
Inspiration for a mid-sized contemporary open concept and galley medium tone wood floor and brown floor open concept kitchen remodel with beige walls, a standard fireplace, a stone fireplace, a wall-mounted tv, an undermount sink, recessed-panel cabinets, white cabinets, granite countertops, gray backsplash, porcelain backsplash, stainless steel appliances, an island and gray countertops
Sponsored
Sunbury, OH
J.Holderby - Renovations
Franklin County's Leading General Contractors - 2X Best of Houzz!

 ArtCraft Homes LLC
"Victoria Point" farmhouse barn home by Yankee Barn Homes, customized by Paul Dierkes, Architect. Guest apartment/"in-law suite" with separate seating area/living room and kitchenette. Windows by Marvin.

 Jada Windows
Custom thermally broken steel windows and doors for every environment. Experience the evolution! #JadaSteelWindows
Patio - large modern patio idea in Sacramento
Patio - large modern patio idea in Sacramento


223