
Search results for "Law suite" in Home Design Ideas

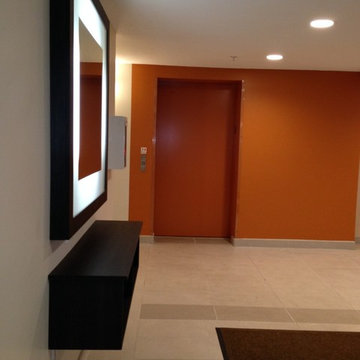
 Marchal Stevenson Elevator Company
Inspiration for a mid-sized timeless ceramic tile and gray floor hallway remodel in Houston with brown walls


Find the right local pro for your project

 Kaplan Architects, AIA
Location: Oakland, CA, USA
We were asked by the client to design an addition to their existing two story Cape Cod style house. The existing house had two bedrooms with one bath on the second level. They wanted to create an in-law type space for aging parents that would be easily accessible from the main level of the house. We looked at various ways to develop the extra space they wanted, including a separate detached in-law unit. They went with a scheme that has the new space attached to the back of the house. During the planning stage, they also decided to add a second level over the new addition which converted one of the existing bedrooms into a master bedroom suite. The final scheme has a new in-law suite at the ground level and a master bedroom, bath, walk-in closet, and bonus craft room on the second level.
We designed the addition to look like it was part of the original house construction and detailed the interior and exterior with that approach in mind.
View of in law suite looking back to the hallway and the living room beyond.
Mitch Shenker Photography

 Phillip Price Construction
This spacious two story guest house was built in Morgan Hill with high ceilings, a spiral metal stairs, and all the modern home finishes of a full luxury home. This balance of luxury and efficiency of space give this guest house a sprawling feeling with a footprint less that 650 sqft

 JEMM Construction, LLC.
Example of a large transitional u-shaped medium tone wood floor eat-in kitchen design in Cleveland with an undermount sink, raised-panel cabinets, dark wood cabinets, granite countertops, beige backsplash, stone tile backsplash, stainless steel appliances and an island

 Cottage Redesign Inc
Lamar Photography
Small transitional single-wall laminate floor and brown floor open concept kitchen photo in Phoenix with a double-bowl sink, shaker cabinets, white cabinets, quartzite countertops, white backsplash, subway tile backsplash, stainless steel appliances and beige countertops
Small transitional single-wall laminate floor and brown floor open concept kitchen photo in Phoenix with a double-bowl sink, shaker cabinets, white cabinets, quartzite countertops, white backsplash, subway tile backsplash, stainless steel appliances and beige countertops

Sponsored
Delaware, OH

Buckeye Basements, Inc.
Central Ohio's Basement Finishing ExpertsBest Of Houzz '13-'21


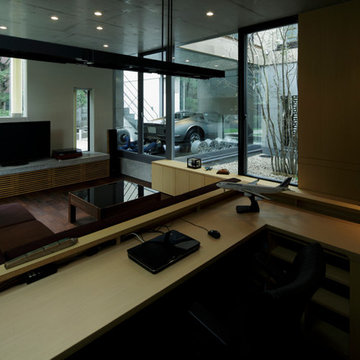
 廣部剛司建築研究所/Takeshi Hirobe Architects
目線に愛車(ディーノ)が来るように床を掘り下げている
Koichi Torimura
Home design - modern home design idea in Yokohama
Home design - modern home design idea in Yokohama


 Instinctive Design
Large minimalist walk-out medium tone wood floor basement photo in Atlanta with gray walls, a ribbon fireplace and a tile fireplace

 D&G Construction
This guest suite is perfect for the in laws next visit.
Example of a mid-sized trendy look-out laminate floor basement design in Denver with gray walls
Example of a mid-sized trendy look-out laminate floor basement design in Denver with gray walls

Sponsored
Sunbury, OH

J.Holderby - Renovations
Franklin County's Leading General Contractors - 2X Best of Houzz!

 MHDesign
L'Abel Armoire
Small trendy u-shaped kitchen photo in Montreal with shaker cabinets, granite countertops and glass tile backsplash
Small trendy u-shaped kitchen photo in Montreal with shaker cabinets, granite countertops and glass tile backsplash


 Banner's Cabinets
This study has many elegant features including full height wainscoting, chair rail (which continues as counter edge on the cabinets), and crown molding. All three open shelving sections are flanked by fluted pilasters with carved capitals with arched framed panels above the center section.



Sponsored
Sunbury, OH
J.Holderby - Renovations
Franklin County's Leading General Contractors - 2X Best of Houzz!
 D&G Construction
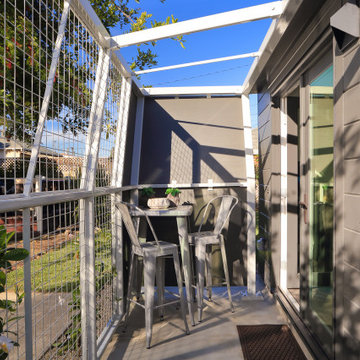
This guest suite is perfect for the in laws next visit.
Basement - mid-sized contemporary look-out laminate floor basement idea in Denver with gray walls
Basement - mid-sized contemporary look-out laminate floor basement idea in Denver with gray walls
 Duke Homes, Inc.
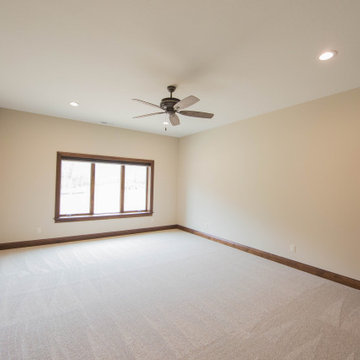
The second master suite located in the home's walk-out basement is perfect for an older child or as in-law quarters.
Huge transitional master carpeted and brown floor bedroom photo in Indianapolis with beige walls
Huge transitional master carpeted and brown floor bedroom photo in Indianapolis with beige walls
232