
Search results for "Law suite" in Home Design Ideas

 KSF Architects
View from polygonal shaped family room into the kitchen with built-in entertainment center below the wall-mounted (framed) television. The entertainment cabinet has flipper doors that are concealed in their open position to reveal speakers and devices without obstructions as needed. The crown molding hides a light cove that extends around the perimeter of the room. Photography: Fred Golden

 Gail Green
As in all of the public areas, the predominate colors are bleached oak and black leather; a niche in the corner window introduces a use of curves, mimed in other rooms.

 h design
shoot2sell
Small transitional built-in desk medium tone wood floor and brown floor home office photo in Dallas with white walls
Small transitional built-in desk medium tone wood floor and brown floor home office photo in Dallas with white walls
Find the right local pro for your project


 Cypress Homes
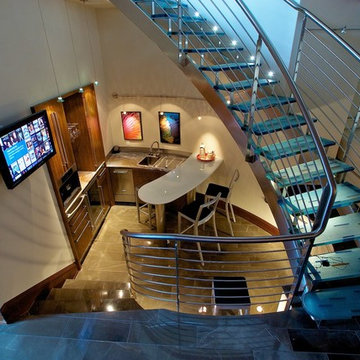
Example of a large trendy single-wall marble floor home design design in Portland with an undermount sink, flat-panel cabinets, medium tone wood cabinets, metallic backsplash, metal backsplash, stainless steel appliances, glass countertops and an island


Sponsored
Sunbury, OH

J.Holderby - Renovations
Franklin County's Leading General Contractors - 2X Best of Houzz!


 R. P. Allen Plumbing & Heating
thermostatic, 3 volume controls, 3 body sprays and shower head
Bathroom - mid-sized modern master porcelain tile bathroom idea in Boston with gray walls
Bathroom - mid-sized modern master porcelain tile bathroom idea in Boston with gray walls
 Great Rooms Building Group
Inspiration for a small cottage open concept medium tone wood floor, brown floor and shiplap ceiling living room remodel in Chicago with white walls and a media wall

 Floors Etc.
Located in beautiful Potomac, Maryland, Park Potomac Place offers luxury high-rise living amidst intriguing brownstones, retail stores, and mature tree-lined promenades.
This condominium community came to Floors Etc. for our high-quality selection of carpet, hardwood, and stone. The general contractor on the job was Foulger Pratt.
Materials & installation featured in this project:
• Carpet
7,000 square yards
• Hardwood
70,000 square feet
• Stone
60,000 square feet

 Alice Sin
Mid-sized arts and crafts light wood floor home design photo in Los Angeles with an undermount sink, shaker cabinets, medium tone wood cabinets, quartz countertops, multicolored backsplash, porcelain backsplash, stainless steel appliances and no island

 Cottage Redesign Inc
Lamar Photography
Open concept kitchen - small transitional single-wall laminate floor and brown floor open concept kitchen idea in Phoenix with a double-bowl sink, shaker cabinets, white cabinets, quartzite countertops, white backsplash, subway tile backsplash, stainless steel appliances and beige countertops
Open concept kitchen - small transitional single-wall laminate floor and brown floor open concept kitchen idea in Phoenix with a double-bowl sink, shaker cabinets, white cabinets, quartzite countertops, white backsplash, subway tile backsplash, stainless steel appliances and beige countertops

Sponsored
Delaware, OH

Buckeye Basements, Inc.
Central Ohio's Basement Finishing ExpertsBest Of Houzz '13-'21

 Supreme Remodeling Inc.
The deck/balcony with concrete deck tiles and vinyl fencing above a garage in Glendale CA
Minimalist rooftop deck photo in Los Angeles
Minimalist rooftop deck photo in Los Angeles


 User
Study room - large contemporary freestanding desk carpeted study room idea in Miami with no fireplace

 Art & Smart Inc
http://www.formitalia.it
Example of a mid-sized minimalist formal and open concept carpeted living room design in San Diego with white walls, a standard fireplace, a concrete fireplace and a tv stand
Example of a mid-sized minimalist formal and open concept carpeted living room design in San Diego with white walls, a standard fireplace, a concrete fireplace and a tv stand

Sponsored
Columbus, OH

Hope Restoration & General Contracting
Columbus Design-Build, Kitchen & Bath Remodeling, Historic Renovations


 Supreme Remodeling Inc.
Almost completed kitchen from an ADU above a garage in Glendale CA
Eat-in kitchen - mid-sized modern u-shaped light wood floor and beige floor eat-in kitchen idea in Los Angeles with a farmhouse sink, shaker cabinets, white cabinets, granite countertops, white backsplash, ceramic backsplash, stainless steel appliances, no island and white countertops
Eat-in kitchen - mid-sized modern u-shaped light wood floor and beige floor eat-in kitchen idea in Los Angeles with a farmhouse sink, shaker cabinets, white cabinets, granite countertops, white backsplash, ceramic backsplash, stainless steel appliances, no island and white countertops

230