
Search results for "Lawmakers" in Home Design Ideas
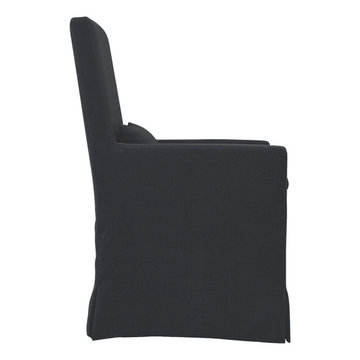
 Padma's Plantation
The Captiva Island Dining Chair features a high tufted back and refined proportions. Deeply cushioned and generously sized, it's a comfortable spot for dining and conversation.
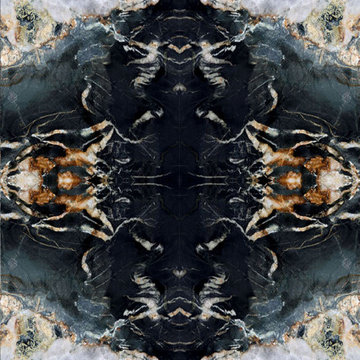
 Ollin Stone
Other than diamonds, rubies, and sapphires, granite is the hardest natural stone. Granite is the preferred stone for exterior or interior as it is known for its strength and resistance to the elements.

 MEC
MECHeaven Sparkle Moss - Dark and thrilling, Heaven Sparkle Moss pattern from MEC’s PIXL range can serve as a bold contrasting abstract backdrop to any environment. Adorn any space of your choice, e.g. swimming pool or dinning area with refreshing green Vertex glass mosaic art.
*Get any pattern resized or recolored to better fit your unique requirements. MEC offers free customization and alteration on all mosaic patterns.
**AddTek mosaic render is visually similar but may have slight variations due to factors like; textural diversity in mosaic tesserae and light conditions.
Find the right local pro for your project
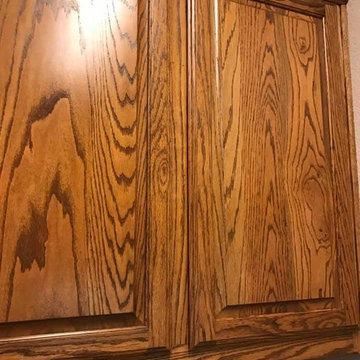

 Ollin Stone
Rich with color; stormy flows of blue smoke and peach veined by russet, olive green, and taupe, with crystalline mauve inclusions.
Minimalist home design photo in Los Angeles
Minimalist home design photo in Los Angeles
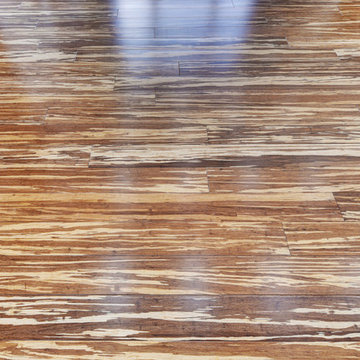
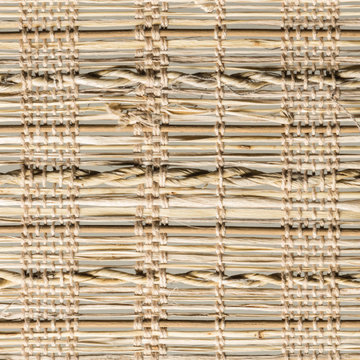
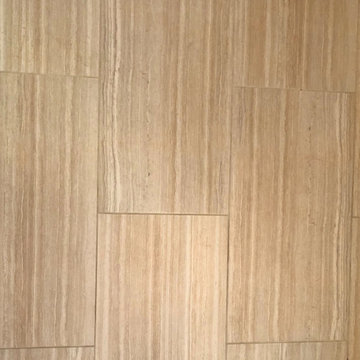
 Ambient Bamboo Products, Inc.
Home design - rustic bamboo floor and multicolored floor home design idea

 Solstice Kitchen and Bath
This kitchen design in Crownsville brings the beautiful details of a traditional style to a bright, open plan space. Layout, design details, appliances, and storage all work together to create a functional and stylish kitchen design at the heart of this family home. The HomeCrest by MasterBrand Cabinets are Eastport maple in French Vanilla Brownstone. The cabinetry offers plenty of storage for a busy kitchen like tray dividers above the refrigerator. A corner glass front cabinet with in-cabinet lighting is ideal for displaying glassware. Decora rope spindles by the sink mirror the tables legs on the island eating area. The kitchen cabinets are offset by a Cambria quartz countertop in Praa Sands and Sage Cristallo glass subway tile backsplash. The large island includes seating and a cooking area with a cooktop and undercounter microwave. A beverage bar incorporates an undercounter refrigerator, wine rack, glass front cabinets, and wine glass storage. Bruce hardwood flooring adds warmth to the kitchen with Charisma white ceramic tile flooring the perfect durable choice for the adjacent laundry room.


 Ipa Stone Corp

A powder room made of Rosso Levanto marble, including a vanity box with a fully integrated marble sink.
Example of a mid-sized minimalist multicolored tile and marble tile marble floor, multicolored floor, tray ceiling and wall paneling powder room design in New York with flat-panel cabinets, red cabinets, a one-piece toilet, multicolored walls, an integrated sink, marble countertops, multicolored countertops and a floating vanity
Example of a mid-sized minimalist multicolored tile and marble tile marble floor, multicolored floor, tray ceiling and wall paneling powder room design in New York with flat-panel cabinets, red cabinets, a one-piece toilet, multicolored walls, an integrated sink, marble countertops, multicolored countertops and a floating vanity


 Chateau Window and Shower Enclosure LLC
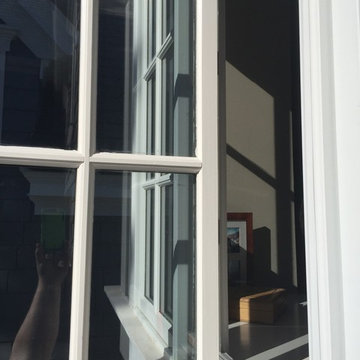
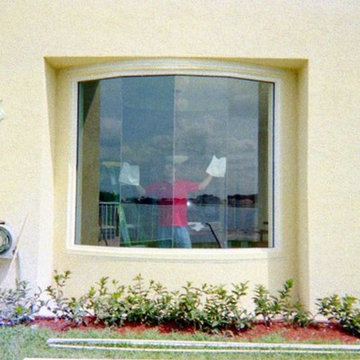
Here are some pictures of a sash we replaced this weekend, it was on a second story breezeway on a home in Aurora. We were able to get the sash ordered through Pella and it went in flawlessly. The new sash mated up to the old window and the color was spot on. The painters painted the interior of the sash to match the existing.
We can work alongside painters, siders, and other trades to ensure your project goes as smoothly as possible. Give us a call for your window needs today!


 Nelson Exteriors Inc
This home built in the 1970s in Marietta, GA is no longer weathered and outdated! Our team replaced the old siding, gutters, and roof, stained the deck, and painted the exterior. The home even used to have damaged roof shingles on the upper portion of the exterior, but now has James Hardie siding! A few of the products used on the home include: James Hardie HardiePlank Lap Siding, James Hardie Shingle siding, and GAF Timberline HDZ Architectural Shingles.

 Ridgewood Home Construction
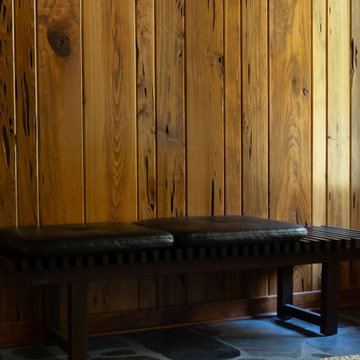
This mid-century modern Rockford home was updated in stages, and the kitchen needed a complete remodel. The homeowners desired a kitchen that felt current without breaking from the character that defined the rest of the house. That meant we needed to choose materials that fit the home and highlighted the home’s character.
Our team sourced pecky cypress and natural slate tile from non-traditional suppliers to get the exact look the home called for. The wood cabinetry was paired with a granite island, providing a gathering space in the kitchen without overpowering it. Because both materials required careful handling during installation, the crew worked more slowly and deliberately through this phase than a standard remodel. The result connected the kitchen directly to the living area, so the two spaces feel like one continuous room built in the same style as the rest of the home.

 Residence Design Build Remodel
Columbus Pics
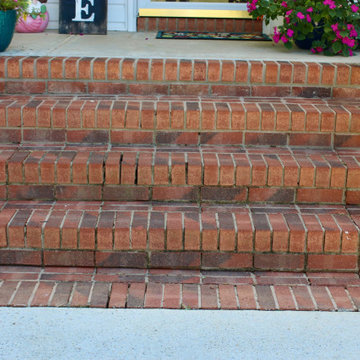
Example of a transitional home design design in Columbus
Example of a transitional home design design in Columbus
7