
Search results for "Lawn games" in Home Design Ideas

 Katherine Field and Associates
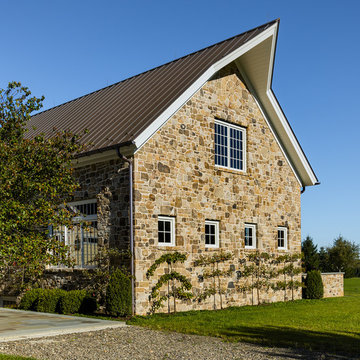
Photo of a traditional outdoor basketball/tennis/multi-game court in Providence.

 Carley M Design Studio
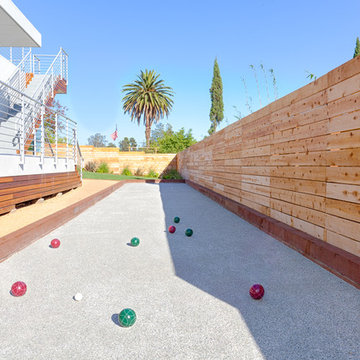
Side of house with bocce court, drought tolerant landscaping and gorgeous panorama views of Down Town Los Angeles.
Photography by Eric Charles Photography
Find the right local pro for your project
 Solicito and Son Landscape Contracting

This is an example of a mid-sized modern full sun backyard concrete paver landscaping in New York.

 DHD Architecture and Interior Design
"Dramatically positioned along Pelican Crest's prized front row, this Newport Coast House presents a refreshing modern aesthetic rarely available in the community. A comprehensive $6M renovation completed in December 2017 appointed the home with an assortment of sophisticated design elements, including white oak & travertine flooring, light fixtures & chandeliers by Apparatus & Ladies & Gentlemen, & SubZero appliances throughout. The home's unique orientation offers the region's best view perspective, encompassing the ocean, Catalina Island, Harbor, city lights, Palos Verdes, Pelican Hill Golf Course, & crashing waves. The eminently liveable floorplan spans 3 levels and is host to 5 bedroom suites, open social spaces, home office (possible 6th bedroom) with views & balcony, temperature-controlled wine and cigar room, home spa with heated floors, a steam room, and quick-fill tub, home gym, & chic master suite with frameless, stand-alone shower, his & hers closets, & sprawling ocean views. The rear yard is an entertainer's paradise with infinity-edge pool & spa, fireplace, built-in BBQ, putting green, lawn, and covered outdoor dining area. An 8-car subterranean garage & fully integrated Savant system complete this one of-a-kind residence. Residents of Pelican Crest enjoy 24/7 guard-gated patrolled security, swim, tennis & playground amenities of the Newport Coast Community Center & close proximity to the pristine beaches, world-class shopping & dining, & John Wayne Airport." via Cain Group / Pacific Sotheby's International Realty
Photo: Sam Frost

 Aqua-Link Pools and Spas
Designed and Built by Aqua-Link Pools and Spas
Example of a large trendy backyard rectangular and concrete lap hot tub design in Orange County
Example of a large trendy backyard rectangular and concrete lap hot tub design in Orange County
 AZ Dreamscapes LLC.

Design ideas for a small traditional partial sun backyard gravel outdoor basketball/tennis/multi-game court in Phoenix.

Sponsored
Columbus, OH

Wannemacher Interiors
Customized Award-Winning Interior Design Solutions in Franklin Cnty OH
 Graham Baba Architects
Benjamin Benschneider
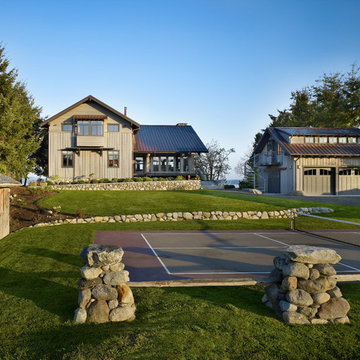
Photo of a rustic outdoor basketball/tennis/multi-game court in Seattle.
Photo of a rustic outdoor basketball/tennis/multi-game court in Seattle.

 Fratantoni Design / Residential Architects
This formal front entry exterior highlights a grand arched iron door, symmetrical architecture, and a beautifully composed courtyard with geometric lawn detailing and a central fountain. Framed by tall windows, wrought iron balconies, and manicured landscaping, the façade makes a striking first impression with timeless Mediterranean character.
 AZ Dreamscapes LLC.

Design ideas for a small traditional full sun front yard gravel outdoor basketball/tennis/multi-game court in Phoenix.
 SecureTurf - Charlotte Landscaping Experts
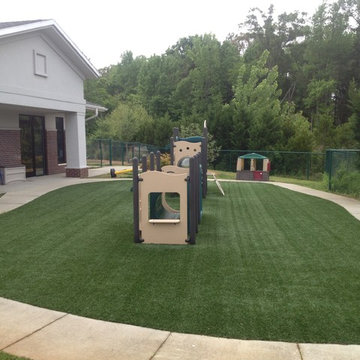
SecureTurf installation of a kids outdoor living space.
Inspiration for a mid-sized traditional backyard outdoor basketball/tennis/multi-game court in Charlotte.
Inspiration for a mid-sized traditional backyard outdoor basketball/tennis/multi-game court in Charlotte.

 Sherman Associates
Pool - large traditional backyard rectangular and concrete paver lap pool idea in Boston

 Jon Allen Fine Metal Art
This unique eye-catching, breath-taking free-standing sculpture is a spectacular architectural feature to add distinctive modern style to your landscape, and a stunning focal point for your home or office.
Creatively designed and built for dynamic indoor or all-seasons outdoor display. My signature-defined hand textured intricacies and carvings into the metal capture and reflect surrounding light sources creating enhanced interaction with captivating illusions of dimensions, depth and 3D expressive movement as viewed from different angles.
The wood base is artistically textured with a water resistant seal suitable for year-around weather elements. The attractive finished aluminum base plate with pre-drilled holes allows you to screw or bolt the sculpture to a wood deck, concrete patio, or garden stone for added stability outdoors. Rubber bumpers are included for indoor display.
An innovative abstract sculpture that is a perfect standalone work of art - or showcased in numbers - for sophisticated dazzling contemporary decor to suit any lifestyle.
Dimensions:
- Approximately 49"H x 17"L x 12"D including the 14" artistically textured wooden base.
- Ready to secure to a patio, deck or garden stone with the included pre-drilled mounting plate for easy installation.(Screws not included)
Color: All Natural Silver

Sponsored
Columbus, OH
Free consultation for landscape design!

Peabody Landscape Group
Columbus' Reliable Landscape Design & Contracting
 AZ Dreamscapes LLC.
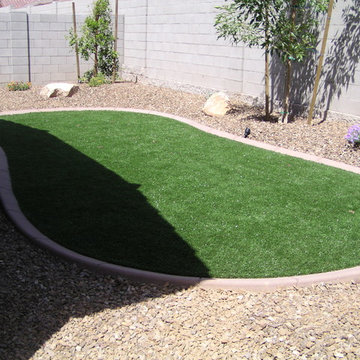
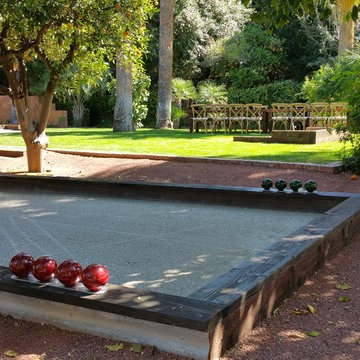
This is an example of a small traditional partial sun backyard gravel outdoor basketball/tennis/multi-game court in Phoenix.


 Linden L.A.N.D. Group
Rebecca Lindenmeyr
Inspiration for a small farmhouse full sun backyard outdoor basketball/tennis/multi-game court in Burlington for summer.
Inspiration for a small farmhouse full sun backyard outdoor basketball/tennis/multi-game court in Burlington for summer.
 Fred Azar Landscaping
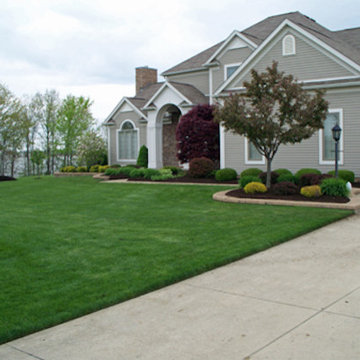
Design ideas for a large shade front yard outdoor basketball/tennis/multi-game court in Cleveland.

Sponsored
Delaware, OH

Buckeye Basements, Inc.
Central Ohio's Basement Finishing ExpertsBest Of Houzz '13-'21
 Fred Azar Landscaping
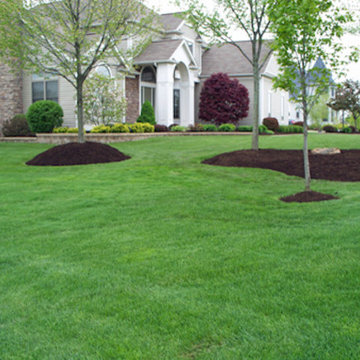
This is an example of a large shade front yard outdoor basketball/tennis/multi-game court in Cleveland.

 Pool Environments, Inc.
Originally designed by one of the most notable landscape architects in town, this once impressive project had faltered in recent years. The pool and spa still functioned well, and the client wanted to keep it intact. In addition, they wanted to keep as much of the existing landscaping as possible. The surrounding decks, walls, and steps were fair game. At first glance, one might think that our changes were simple material changes. Upon closer inspection, however, one can see the subtle, yet transformative changes that come together to update this classic pool in a tasteful, timeless manner, and improve the flow and usability of the deck areas, while softening the feel of the massive hardscape.
The subtle changes begin as soon as you walk out the back door of the house. The existing decking had a lot of what we call “tweeners”; areas that are overly generous walkways, yet not large enough to house furniture. The awkwardly small bluestone patio was expanded to accommodate a generous seating area, by pushing the step-down closer to the pool. Our talented stone mason carefully married the new bluestone into the existing, resulting in an imperceptible difference between the two. As you descend the new bluestone steps to the pool level, your bare feet will be thankful for the new smooth-finished limestone colored concrete, with a hand cut pattern carefully etched into its surface. The old red brick decking was so hot that the owners could not walk around the pool in bare feet. The brick coping was also replaced with an eased edge Pennsylvania Premier Stone which matches the new step treads throughout the project. Between the house and the pool, a large raised planter was reconfigured, giving additional space to the pool deck for a shaded lounge chair area.
Across the pool, a bank of rather tall painted brick retaining walls were cut down, shortened, and moved. This lessened the visual impact of the walls, which were rather overwhelming in the space, as well as opening up a new seating area, nestled under the arms of the massive pecan at the back of the property. Rather than continuing solid decking around the entire pool, the area near these walls has been transformed to large stone stepper pads set in a sea of beautiful St. Augustine lawn. This creates a visually softened area that is still suited to setting tables and chairs when the guest list calls for additional seating.
The spa area is quite possibly the most dramatic change on this project. Yet more raised planter walls divided this area into awkward spaces, unsuited to proper furniture placement. The planters were removed, new stone decks, once again expertly married into the existing, opening the area to house a large dining table and new built in bbq area. The spa itself was re-imagined with the bluestone coping, and painted brick veneer. The most impressive addition though is the new handmade glazed tiles that surround the existing cast stone water feature. This water feature was almost unnoticeable against the painted brick wall, but now the dramatic arch and pop of color draw the eye to this quaint little corner of the property.

 Wright Jenkins Home Design
This second-story addition to an already 'picture perfect' Naples home presented many challenges. The main tension between adding the many 'must haves' the client wanted on their second floor, but at the same time not overwhelming the first floor. Working with David Benner of Safety Harbor Builders was key in the design and construction process – keeping the critical aesthetic elements in check. The owners were very 'detail oriented' and actively involved throughout the process. The result was adding 924 sq ft to the 1,600 sq ft home, with the addition of a large Bonus/Game Room, Guest Suite, 1-1/2 Baths and Laundry. But most importantly — the second floor is in complete harmony with the first, it looks as it was always meant to be that way.
©Energy Smart Home Plans, Safety Harbor Builders, Glenn Hettinger Photography
3