
Search results for "Lawyers" in Home Design Ideas

 Beckony Kitchens & Baths
With shelving and storage aplenty, this masculine home office combines traditional elegance with rustic charm. (Photography by Phillip Nilsson)
Inspiration for a large timeless freestanding desk carpeted study room remodel in Denver with white walls
Inspiration for a large timeless freestanding desk carpeted study room remodel in Denver with white walls

 User
Home Office for a Lady. Concealed printer. Custom shelves and cabinets. Hand-block printed wallpaper pattern Uzu by Adrienne Neff Design. Sold to the Trade. Don Freeman Studio photography.

 Katherine Sable Design
Hygee & West's Daydream wallpaper is installed on the ceiling. A hand painted mural of birch trees and a few scattered birds provides a backdrop for the Jenny Lind-style crib and DwellStudio Woodland Tumble bedding and rug.
Find the right local pro for your project


 Kadlec Architecture + Design
Natural modernism for a home on the park.
A prominent Chicago lawyer and his beloved dogs live in this Modern Chicago Greystone. We consulted with Wheeler Kearns Architecture to create a warm and welcoming interior architecture that integrates seamlessly with the home’s modernist exterior and natural surroundings. Natural light and earthy materials, such as active limestones, warm woods, and reflective glass tiles, are used to comforting effect in the interior spaces. Wood window frames manipulate the play of light and highlight unobstructed views to Lincoln Park and Lake Michigan. The result is a uniquely integrated experience—from exterior to interior, modern to traditional.
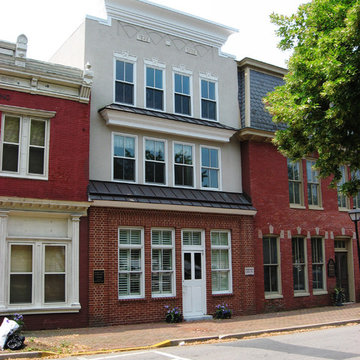
 M3Architecture
This was an infill project in an historic Maryland Eastern Shore town for a new lawyers office.
Example of a trendy home design design in Baltimore
Example of a trendy home design design in Baltimore

 Houseworks Interiors
This is the master bedroom of a home we designed in Alexandria, Va. It belongs to two busy lawyers who needed a retreat at the end of the day. We designed the custom headboard. Drapery linen by Schumacher. Shams by Jane Shelton. Bench by Bausman & Company.
Photo by Gwin Hunt

 DK Homes
This craftsman home is built for a car fanatic and has a four car garage and a three car garage below. The house also takes advantage of the elevation to sneak a gym into the basement of the home, complete with climbing wall!


 Schumacher Interiors, LLC
My client, a lawyer, wanted an impressive and functional meeting room. We created custom wood-paneling, a coved-ceiling, and found a table and chairs that more than filled their purpose. A custom pocket-door made from two old doors that we found in the basement of the house save space while looking impressive!

 apartmentjeanie
Not only can this busy lawyer locate her lingerie with ease, but everything is tangle-free.
Inspiration for a mid-sized timeless master light wood floor bedroom remodel in New York with white walls
Inspiration for a mid-sized timeless master light wood floor bedroom remodel in New York with white walls

 CustomWorks Contracting, LLC
Mary Prince Photography
Inspiration for a timeless dark wood floor and brown floor entry hall remodel in Boston with blue walls
Inspiration for a timeless dark wood floor and brown floor entry hall remodel in Boston with blue walls

 Wallin & Klarich, A Law Corporation
If you caused any injuries or death of others as a result of your DUI, WKLaw provide full-service DUI defense in the Orange County courts because A experienced orange county dui lawyer will be able to find and uncover the weaknesses in the case against you and get the best possible result.
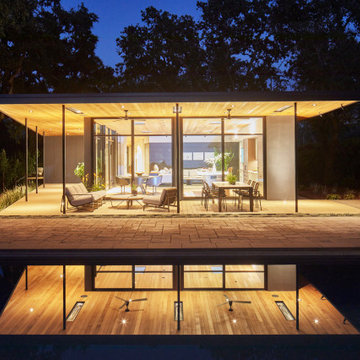
 CCS ARCHITECTURE
The residence serves as a peaceful getaway from the city for a prominent San Francisco couple who are real estate lawyers and investors. Now close friends with the firm, previous collaborations include renovations to their San Francisco residence, and their apartment in New York City.
The design draws inspiration from mid-century modern homes, with an open-plan layout combining living, dining, and kitchen areas.

 Jenni Leasia Interior Design
The dark wood floors of the kitchen are balanced with white inset shaker cabinets with a light brown polished countertop. The wall cabinets feature glass doors and are topped with tall crown molding. Brass hardware has been used for all the cabinets. For the backsplash, we have used a soft beige. The countertop features a double bowl undermount sink with a gooseneck faucet. The windows feature roman shades in a floral print. A white BlueStar range is topped with a custom hood.
Project by Portland interior design studio Jenni Leasia Interior Design. Also serving Lake Oswego, West Linn, Vancouver, Sherwood, Camas, Oregon City, Beaverton, and the whole of Greater Portland.
For more about Jenni Leasia Interior Design, click here: https://www.jennileasiadesign.com/
To learn more about this project, click here:
https://www.jennileasiadesign.com/montgomery


 Angela Marchetti of Crown Avenue Interiors
Dining room of midcentury ranch house decorated with Asian antiques.
Enclosed dining room - mid-sized traditional dark wood floor enclosed dining room idea in Los Angeles with white walls, a two-sided fireplace and a brick fireplace
Enclosed dining room - mid-sized traditional dark wood floor enclosed dining room idea in Los Angeles with white walls, a two-sided fireplace and a brick fireplace
 Schumacher Interiors, LLC
My client, a lawyer, wanted an impressive and functional meeting room. We created custom wood-paneling, a coved-ceiling, and found a table and chairs that more than filled their purpose. We even created a little beverage center, so she could be a gracious hostess as well as a high-powered professional!

 David Hiller Design
David Hiller
Example of a small country formal and enclosed medium tone wood floor living room design in Providence with beige walls, no fireplace and no tv
Example of a small country formal and enclosed medium tone wood floor living room design in Providence with beige walls, no fireplace and no tv

20