
Search results for "Lawyers" in Home Design Ideas

 Traditions In Tile At Brier Creek
Sonoma Tilemaker's Rainstorm crackle. The homeowner wanted a longer field tile for her space. She also wanted a clean edge without a pencil or dome liner at the edges. Sonoma was able to glaze the edges for a clean end. The tile installer cut the tile to "hug" the cabinet. Installation done by Cori Lawyer of Element of Tile in Raleigh. 910.789.9727.

 Kadlec Architecture + Design
Natural modernism for a home on the park.
A prominent Chicago lawyer and his beloved dogs live in this Modern Chicago Greystone. We consulted with Wheeler Kearns Architecture to create a warm and welcoming interior architecture that integrates seamlessly with the home’s modernist exterior and natural surroundings. Natural light and earthy materials, such as active limestones, warm woods, and reflective glass tiles, are used to comforting effect in the interior spaces. Wood window frames manipulate the play of light and highlight unobstructed views to Lincoln Park and Lake Michigan. The result is a uniquely integrated experience—from exterior to interior, modern to traditional.

 Katherine Sable Design
Hygee & West's Daydream wallpaper installed on the ceiling with a custom nature-inspired mobile and pennants. A hand painted mural of birch trees and a few scattered birds provides a backdrop for the Jenny Lind-style crib and DwellStudio Woodland Tumble bedding.
Find the right local pro for your project


 Mackenzie Collier Interiors
James Stewart
Inspiration for a mid-sized transitional open concept medium tone wood floor living room remodel in Phoenix with white walls, no fireplace and no tv
Inspiration for a mid-sized transitional open concept medium tone wood floor living room remodel in Phoenix with white walls, no fireplace and no tv
 Traditions In Tile At Brier Creek
Sonoma Tilemaker's Rainstorm crackle. The homeowner wanted a longer field tile for her space. She also wanted a clean edge without a pencil or dome liner at the edges. Sonoma was able to glaze the edges for a clean end. The tile installer cut the tile to "hug" the cabinet. Installation done by Cori Lawyer of Element of Tile in Raleigh. 910.789.9727.

 Carolina V. Gentry, RID
This forever home, perfect for entertaining and designed with a place for everything, is a contemporary residence that exudes warmth, functional style, and lifestyle personalization for a family of five. Our busy lawyer couple, with three close-knit children, had recently purchased a home that was modern on the outside, but dated on the inside. They loved the feel, but knew it needed a major overhaul. Being incredibly busy and having never taken on a renovation of this scale, they knew they needed help to make this space their own. Upon a previous client referral, they called on Pulp to make their dreams a reality. Then ensued a down to the studs renovation, moving walls and some stairs, resulting in dramatic results. Beth and Carolina layered in warmth and style throughout, striking a hard-to-achieve balance of livable and contemporary. The result is a well-lived in and stylish home designed for every member of the family, where memories are made daily.

 Dartmouth Building Supply Design Center
Claw-foot bathtub - mid-sized traditional master beige tile and stone tile limestone floor claw-foot bathtub idea in Providence with recessed-panel cabinets, gray cabinets, granite countertops, beige walls and an undermount sink

 Chango
Architectural advisement, Interior Design, Custom Furniture Design & Art Curation by Chango & Co.
Architecture by Crisp Architects
Construction by Structure Works Inc.
Photography by Sarah Elliott
See the feature in Domino Magazine
 MOTIF Design Solutions, LLC
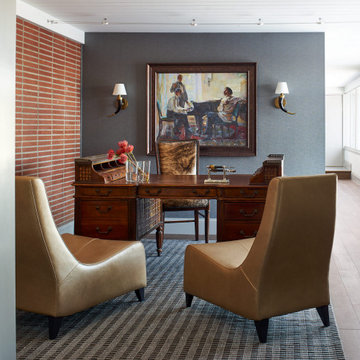
This antique lawyers desk became the inspiration for this room. The owner had a beautiful painting he purchased before the project and we wanted to create a focal wall to showcase the painting. We built this wall in order to create a more comfortable and properly scaled office. We added a textured gray wallpaper as a beautiful backdrop. The area rug and chairs were a lovely way to invite visitors, making the office comfortable and functional. The wall sconces were selected to reinforce the western feel of the ranch home.
 Traditions In Tile At Brier Creek
Sonoma Tilemaker's Rainstorm crackle. The homeowner wanted a longer field tile for her space. She also wanted a clean edge without a pencil or dome liner at the edges. Sonoma was able to glaze the edges for a clean end. The tile installer cut the tile to "hug" the cabinet. Installation done by Cori Lawyer of Element of Tile in Raleigh. 910.789.9727.

 Studio Good Architects
After retiring from a successful career as a Washington DC lawyer, our client dreamed of returning to a place along the Santiam River about 100 yards from her childhood home. Today, every room looks out at the river as it flows through the verdant landscape of the Willamette Valley.
Modest in design and use of materials, this new home reflects the simplicity, sensibility, and integrity of the many agricultural structures found in the area. The ultra energy efficient design results in both enhanced thermal comfort and low energy bills year round. Triple pane windows enable extensive views and natural light with minimal energy loss. The modest floor plan reduced construction costs while the durable building materials will protect the investment well into the future.
 Traditions In Tile At Brier Creek
Sonoma Tilemaker's Rainstorm crackle. The homeowner wanted a longer field tile for her space. She also wanted a clean edge without a pencil or dome liner at the edges. Sonoma was able to glaze the edges for a clean end. The tile installer cut the tile to "hug" the cabinet. Installation done by Cori Lawyer of Element of Tile in Raleigh. 910.789.9727.
 Traditions In Tile At Brier Creek
Sonoma Tilemaker's Rainstorm crackle. The homeowner wanted a longer field tile for her space. She also wanted a clean edge without a pencil or dome liner at the edges. Sonoma was able to glaze the edges for a clean end. The tile installer cut the tile to "hug" the cabinet. Installation done by Cori Lawyer of Element of Tile in Raleigh. 910.789.9727.
 BKD Interiors
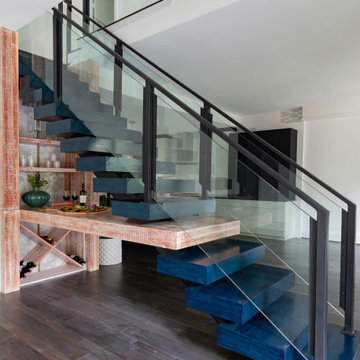
The client is a west Texas native turned big city lawyer. The design of the space reflects these contrasting influences bringing together a bold, contemporary design with organic elements. Removing walls opened the space creating the perfect environment for a floating staircase. The new staircase is the focal point of the room and a one-of-a-kind conversation piece with a built-in functional bar and buffet. The backlit alabaster behind the bar brings light and depth.
 Studio Good Architects
After retiring from a successful career as a Washington DC lawyer, our client dreamed of returning to a place along the Santiam River about 100 yards from her childhood home. Today, every room looks out at the river as it flows through the verdant landscape of the Willamette Valley.
Modest in design and use of materials, this new home reflects the simplicity, sensibility, and integrity of the many agricultural structures found in the area. The ultra energy efficient design results in both enhanced thermal comfort and low energy bills year round. Triple pane windows enable extensive views and natural light with minimal energy loss. The modest floor plan reduced construction costs while the durable building materials will protect the investment well into the future.

 Weaver Furniture Sales
If organization and storage is what you are looking for then the Highland Office Suite will be a perfect fit. Each of the pieces features durable craftsmanship with a traditional style. Contact Weaver Furniture Sales to customize this Hardwood Office Suite.

 Derrick Mar of Christies International Real Estate
Example of a transitional medium tone wood floor living room design in San Francisco with gray walls, a standard fireplace and no tv
 BKD Interiors
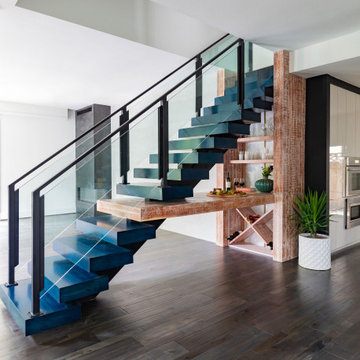
The client is a west Texas native turned big city lawyer. The design of the space reflects these contrasting influences bringing together a bold, contemporary design with organic elements. Removing walls opened the space creating the perfect environment for a floating staircase. The new staircase is the focal point of the room and a one-of-a-kind conversation piece with a built-in functional bar and buffet. The backlit alabaster behind the bar brings light and depth.
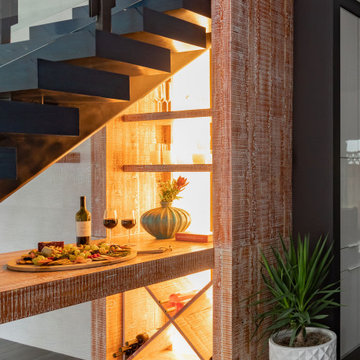 BKD Interiors
The client is a west Texas native turned big city lawyer. The design of the space reflects these contrasting influences bringing together a bold, contemporary design with organic elements. Removing walls opened the space creating the perfect environment for a floating staircase. The new staircase is the focal point of the room and a one-of-a-kind conversation piece with a built-in functional bar and buffet. The backlit alabaster behind the bar brings light and depth.
23