
Search results for "Layer" in Home Design Ideas

 Gaile Guevara
DOMUS RESIDENCE, YALETOWN | 2015
| PHOTO CREDIT |
Janis Nicolay Photography
Gaile Guevara Photography
| PROJECT PROFILE |
Renovation & Styling Project
906 sq.ft | 11th Floor | Yaletown | Ledingham Design,Built 2003
1 Bedroom + 2 Bath + Den + Living / Dining Room + Balcony
| DESIGN TEAM |
Interior Design | GAILE GUEVARA
Design Team | Laura Melling, Anahita Mafi, Foojan Kasravi, Rebecca Raymond
| CONSTRUCTION TEAM |
Builder | Projekt Home
| SOURCE GUIDE |
Artwork | Original Work by David Burdenay
Accessories - Decorative objects | Teixidors Cushions available through Provide
Accessories - Area rug |
Bedding | Stonewashed Belgian Linen Collection provided by Layers & Layers
Closets | Ikea Storage solution
Furniture - Dining Table | Custom Table by Ben Barber Studio
Furniture - Dining Chair | Hay about a chair provided by Vancouver Special
Furniture - Bed | Facade Grey Queen Bed from CB2
Furniture - Bedside Table | Shake Nightstand from CB2
Hardwood Flooring | Kentwood Originals - Brushed Oak Snohomish by Metropolitan Floors
Lighting - Accent | LineLight By Lock & Mortice
Lighting - Decorative | Bocci 28d Provided by Bocci

 User
UserZach Desart
Beach style dark wood floor living room photo in Jacksonville with white walls, a standard fireplace, a brick fireplace and no tv
Beach style dark wood floor living room photo in Jacksonville with white walls, a standard fireplace, a brick fireplace and no tv
 Earth Art Landscape

Linear slots in the roof plane reflected with linear slots of the masonry walls.
Photo by Daniel Freidman
Inspiration for a contemporary drought-tolerant front yard gravel garden path in Phoenix.
Inspiration for a contemporary drought-tolerant front yard gravel garden path in Phoenix.
Find the right local pro for your project

 Cathie Hong Interiors
We were asked to help transform a cluttered, half-finished common area to an organized, multi-functional homework/play/lounge space for this family of six. They were so pleased with the desk setup for the kids, that we created a similar workspace for their office. In the midst of designing these living areas, they had a leak in their kitchen, so we jumped at the opportunity to give them a brand new one. This project was a true collaboration between owner and designer, as it was done completely remotely.

 SINGLEPOINT DESIGN BUILD INC.
Example of a mid-sized trendy dark wood floor entryway design in San Francisco with white walls and a black front door
 re:source lifestyles

Example of a mid-sized trendy master dark wood floor and brown floor bedroom design in Toronto with gray walls

 O plus L
Inspiration for a contemporary enclosed carpeted and gray floor home theater remodel in Los Angeles with gray walls

Sponsored
Columbus, OH

Wannemacher Interiors
Customized Award-Winning Interior Design Solutions in Franklin Cnty OH
 Camden Grace LLC
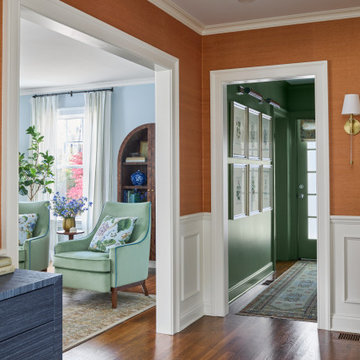
This beautiful two story foyer features orange grasscloth wallpaper, original vintage art and a blue console table for storage. The color scheme beautifully complements the hallway to the powder room and living room to the left.

 Canby Builders Supply

Example of a farmhouse u-shaped medium tone wood floor and brown floor kitchen design in Portland with a farmhouse sink, shaker cabinets, black cabinets, white backsplash, stainless steel appliances, a peninsula and white countertops

 Kelley Design Group
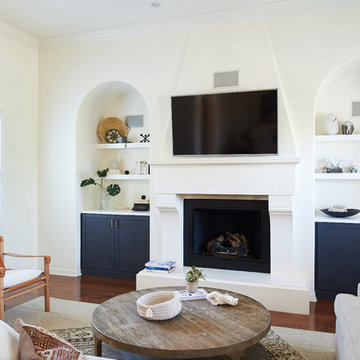
Living room with arched windows and an open concept and a built in fireplace and tv wall
Inspiration for a transitional light wood floor and beige floor living room remodel in Austin with white walls, a standard fireplace, a tile fireplace and a wall-mounted tv
Inspiration for a transitional light wood floor and beige floor living room remodel in Austin with white walls, a standard fireplace, a tile fireplace and a wall-mounted tv
 South Harlow Interiors
Inspiration for a coastal dark wood floor family room remodel in San Diego with white walls, a standard fireplace and a wall-mounted tv

 William Duff Architects, Inc.
Living room and kitchen.
Photographer: ©Matthew Millman
Inspiration for a large contemporary open concept light wood floor living room remodel in San Francisco with white walls
Inspiration for a large contemporary open concept light wood floor living room remodel in San Francisco with white walls

Sponsored
Columbus, OH
Wannemacher Interiors
Customized Award-Winning Interior Design Solutions in Franklin Cnty OH

 Henck Design LLC
The two-story living room features a black marble fireplace, custom built-ins, backed with warm textured wallpaper, double-height draperies, and custom upholstery. The gold and alabaster lighting acts as jewelry for this dramatic contrasting neutral palette.

 Westbrook Interiors
Photography by Erica George Dines
Inspiration for a timeless guest dark wood floor bedroom remodel in Atlanta with white walls and no fireplace
Inspiration for a timeless guest dark wood floor bedroom remodel in Atlanta with white walls and no fireplace

 Jordan Design Studio, Ltd.
Photos: John Robledo Foto
Living room - mid-sized rustic open concept medium tone wood floor living room idea in Denver with a stone fireplace
Living room - mid-sized rustic open concept medium tone wood floor living room idea in Denver with a stone fireplace

 MaRae Simone Interiors, LLC
In some ways, this room is so inviting it makes you think OMG I want to be in that room, and at the same time, it seems so perfect you almost don’t want to disturb it. So is this room for show or for function? “It’s both,” MaRae Simone says. Even though it’s so beautiful, sexy and perfect, it’s still designed to be livable and functional. The sofa comes with an extra dose of comfort. You’ll also notice from this room that MaRae loves to layer. Put rugs on top of rugs. Throws on top of throws. “I love the layering effect,” MaRae says.
MaRae Simone Interiors, Marc Mauldin Photography

Sponsored
Columbus, OH
Free consultation for landscape design!

Peabody Landscape Group
Columbus' Reliable Landscape Design & Contracting
 Chinotto House Design Co.
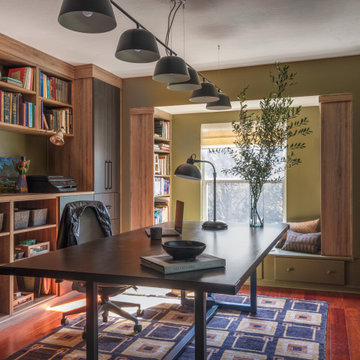
View of custom home office casework, library, desk, and reading nook.
Trendy freestanding desk dark wood floor and brown floor home office photo in Miami with green walls
Trendy freestanding desk dark wood floor and brown floor home office photo in Miami with green walls

 Brittany Stiles Design
A 1940's bungalow was renovated and transformed for a small family. This is a small space - 800 sqft (2 bed, 2 bath) full of charm and character. Custom and vintage furnishings, art, and accessories give the space character and a layered and lived-in vibe. This is a small space so there are several clever storage solutions throughout. Vinyl wood flooring layered with wool and natural fiber rugs. Wall sconces and industrial pendants add to the farmhouse aesthetic. A simple and modern space for a fairly minimalist family. Located in Costa Mesa, California. Photos: Ryan Garvin
35