
Search results for "Layer" in Home Design Ideas
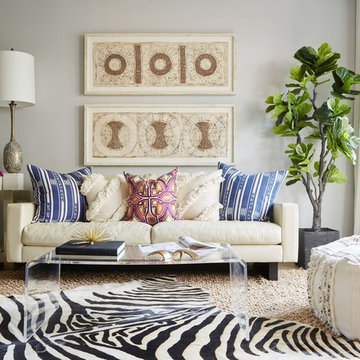
 Carolina V. Gentry, RID
This lakeside home was completely refurbished inside and out to accommodate 16 guests in a stylish, hotel-like setting. Owned by a long-time client of Pulp, this home reflects the owner's personal style -- well-traveled and eclectic -- while also serving as a landing pad for her large family. With spa-like guest bathrooms equipped with robes and lotions, guest bedrooms with multiple beds and high-quality comforters, and a party deck with a bar/entertaining area, this is the ultimate getaway.

 designstiles
Styling existing belongings in a different way give each piece a whole new feel.
Living room - transitional enclosed living room idea in Los Angeles with blue walls
Living room - transitional enclosed living room idea in Los Angeles with blue walls

 Benjamin Hill Photography
Photo: Benjamin Hill © 2017 Houzz
Home theater - traditional home theater idea in Houston
Home theater - traditional home theater idea in Houston
Find the right local pro for your project




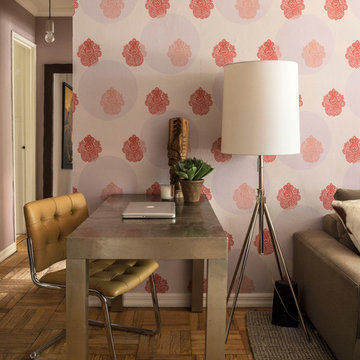
 LABLstudio
A Chelsea one-bedroom, where bold, bohemian touches meet boutique hotel flair. Being a rental apartment with very little architectural charm to highlight, our goal was to turn what was essentially a white box, into a space that reflected our art-director client's personality, while also incorporating durable pieces that could withstand the wear of an energetic pet pitbull! Our client wanted a space to store her vast wine collection, as well as a space to entertain, so we turned the foyer area into a "wine bar", creating a cozy yet playful vibe with chalkboard paint, rustic wood and metal elements, as well as a collection of vintage mirrors. The goal in the living room was to create layered yet sophisticated boutique hotel feel, which we did by layering patterns, texture, and color, and incorporating an oversized light fixture for a playful yet dramatic touch. This shot features our client's home office area, which is situated perpendicular to the living room to maximize space.
Photos by Matthew Williams

 ART Agency
Kitchen - contemporary u-shaped light wood floor and beige floor kitchen idea in Raleigh with an integrated sink, flat-panel cabinets, dark wood cabinets, black backsplash, black appliances and black countertops

Sponsored
Columbus, OH

Wannemacher Interiors
Customized Award-Winning Interior Design Solutions in Franklin Cnty OH
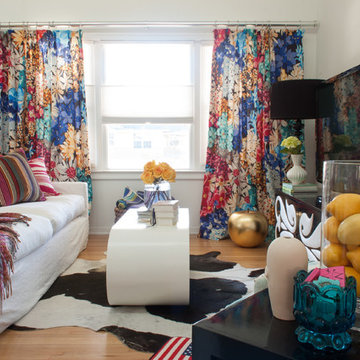
 Angela Flournoy
Photo: Angela Flournoy © 2013 Houzz
Eclectic living room photo in Dallas with white walls
Eclectic living room photo in Dallas with white walls

 Ceres+ Landscape Architecture
Brent Bingham Photography
This is an example of a contemporary full sun side yard pond in Denver.
This is an example of a contemporary full sun side yard pond in Denver.

 WECSELMAN DESIGN
Carlos Domenech
Example of a large transitional formal and enclosed carpeted and gray floor living room design in Miami with beige walls, no fireplace and no tv
Example of a large transitional formal and enclosed carpeted and gray floor living room design in Miami with beige walls, no fireplace and no tv
 Carolina V. Gentry, RID
Highly edited and livable, this Dallas mid-century residence is both bright and airy. The layered neutrals are brightened with carefully placed pops of color, creating a simultaneously welcoming and relaxing space. The home is a perfect spot for both entertaining large groups and enjoying family time -- exactly what the clients were looking for.
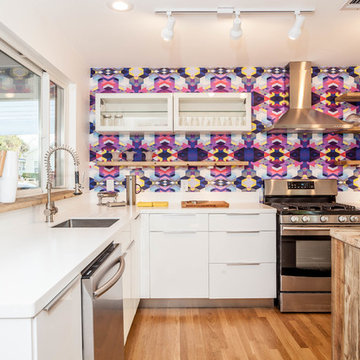
 Sarah Natsumi Moore
Sarah Natsumi Moore
Kitchen - contemporary kitchen idea in Austin with multicolored backsplash
Kitchen - contemporary kitchen idea in Austin with multicolored backsplash

 Layered Dimensions Interior Design
Inspiration for a contemporary master gray tile and porcelain tile porcelain tile, white floor and double-sink bathroom remodel in Dallas with flat-panel cabinets, blue cabinets, a one-piece toilet, gray walls, an undermount sink, quartz countertops, a hinged shower door, white countertops, a niche and a built-in vanity

Sponsored
Columbus, OH
Free consultation for landscape design!

Peabody Landscape Group
Franklin County's Reliable Landscape Design & Contracting


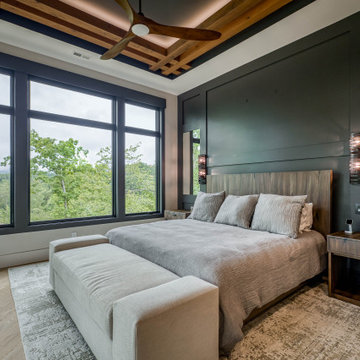


 Kate Maloney Interior Design
Michael J. Lee
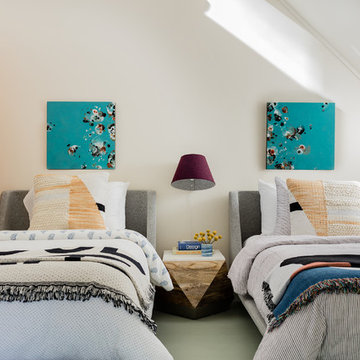
Inspiration for a contemporary gender-neutral gray floor kids' room remodel in Portland Maine with white walls
Inspiration for a contemporary gender-neutral gray floor kids' room remodel in Portland Maine with white walls

Sponsored
Columbus, OH
Wannemacher Interiors
Customized Award-Winning Interior Design Solutions in Franklin Cnty OH
 Alison Giese Interiors
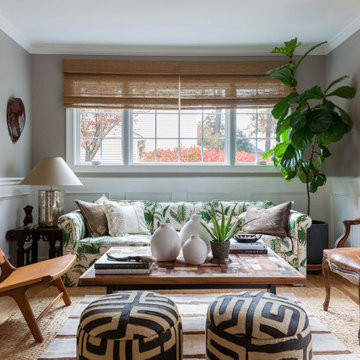
A former dining room was converted to a family sunroom. A new, large window, and generous, custom doors flood the room with light. A collected decorating style of vintage, modern, and handmade items makes the space feel personal and inviting.
 John Douglas Interiors
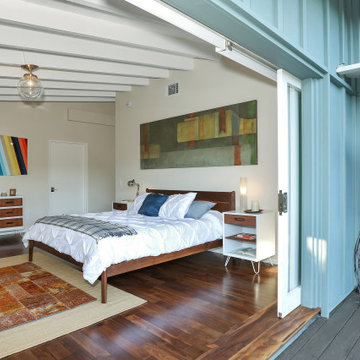
Example of a mid-century modern dark wood floor and brown floor bedroom design in Los Angeles with beige walls
 Evolved Contracting, Co
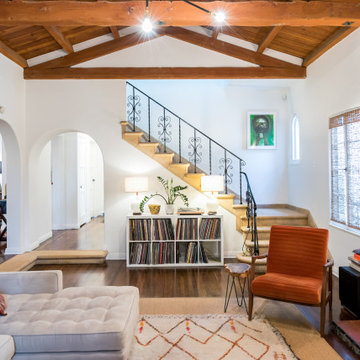
Tuscan dark wood floor and brown floor family room photo in Los Angeles with white walls, a standard fireplace and a wall-mounted tv
39