
Search results for "Layer" in Home Design Ideas
 Surround Design Co
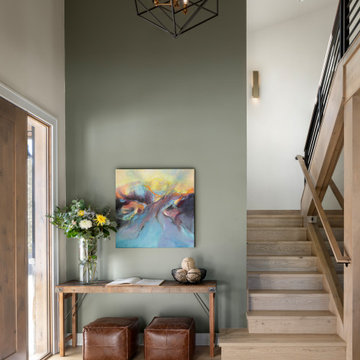
At its core, this home is about balance. It combines a cozy, lived-in feel with the clean lines and open spaces characteristic of modern design. A space where natural elements and minimalist details coexist beautifully, creating a warm and inviting environment that feels both timeless and up-to-date. The primary bedroom is serene with a neutral color scheme and simple furniture. Use of layered bedding in textural fabrics and a mix of tones helps to create a cozy retreat. The adjoining bathroom features a double vanity, which provides both functionality and balance with plenty of natural light, keeping the space feeling fresh and inviting.

 Fratantoni Design / Residential Architects
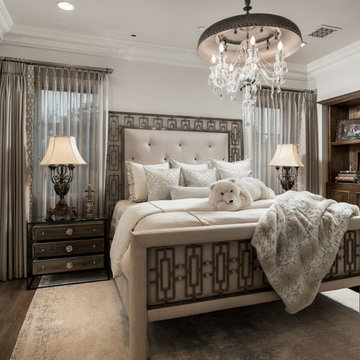
French Villa second guest room design features a custom bed with a tufted headboard, layered neutral bedding, and a cozy fur throw atop creme bedding. Two dark wood nightstands with traditional table lamps featuring pleated shades sit on either side. A built-in wood cabinetry unit adds both storage and visual interest. A crystal chandelier hangs from a crown molded ceiling, paired with recessed lighting for layered ambiance. The space is finished with wood flooring, a neutral area rug, textured upholstery, and curtains. Window treatments with a sheer curtain underlay bring warmth to this dark, neutral bedroom.
Find the right local pro for your project
 Eisler Landscapes
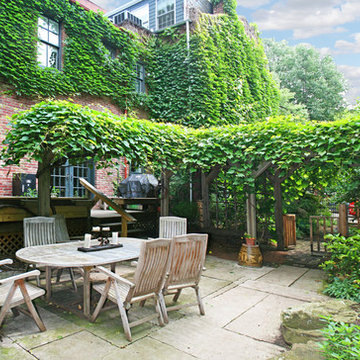
This space was once a lonely little piece of grass lost in among turn-of the century row houses. Today the patio area is a gathering place for friends and family. The arbor plantings create a secret garden effect.

 Becca Interiors
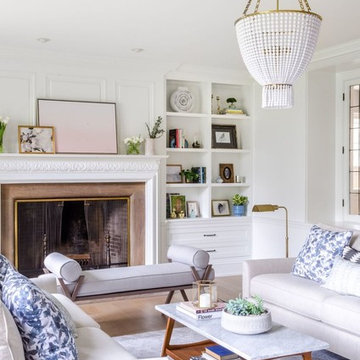
Living room library - eclectic enclosed living room library idea in New York with blue walls and a media wall

 User
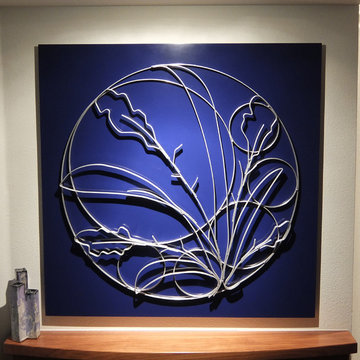
User"Winter Moon", is a commission for my client's mantel. They were interested in going the extra mile with me to create a unique piece. My clients prefer "Desert Moon", which comes from their comment when selecting the design to go with. “It gives the feeling of lying in a field, looking through the grasses at a full moon”.
photo by B.Grigsby

Sponsored
Columbus, OH

Wannemacher Interiors
Customized Award-Winning Interior Design Solutions in Franklin Cnty OH

 Shenton Architects LLP
Built in 1925, this 15-story neo-Renaissance cooperative building is located on Fifth Avenue at East 93rd Street in Carnegie Hill. The corner penthouse unit has terraces on four sides, with views directly over Central Park and the city skyline beyond.
The project involved a gut renovation inside and out, down to the building structure, to transform the existing one bedroom/two bathroom layout into a two bedroom/three bathroom configuration which was facilitated by relocating the kitchen into the center of the apartment.
The new floor plan employs layers to organize space from living and lounge areas on the West side, through cooking and dining space in the heart of the layout, to sleeping quarters on the East side. A glazed entry foyer and steel clad “pod”, act as a threshold between the first two layers.
All exterior glazing, windows and doors were replaced with modern units to maximize light and thermal performance. This included erecting three new glass conservatories to create additional conditioned interior space for the Living Room, Dining Room and Master Bedroom respectively.
Materials for the living areas include bronzed steel, dark walnut cabinetry and travertine marble contrasted with whitewashed Oak floor boards, honed concrete tile, white painted walls and floating ceilings. The kitchen and bathrooms are formed from white satin lacquer cabinetry, marble, back-painted glass and Venetian plaster. Exterior terraces are unified with the conservatories by large format concrete paving and a continuous steel handrail at the parapet wall.
Photography by www.petermurdockphoto.com
 Linden L.A.N.D. Group
Rebecca Lindenmeyr
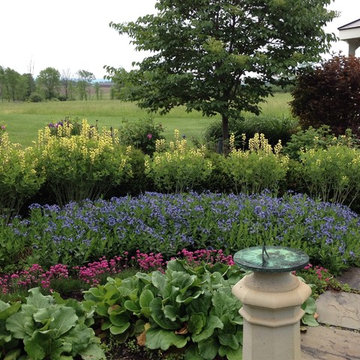
Design ideas for a large traditional full sun backyard stone landscaping in Burlington.
Design ideas for a large traditional full sun backyard stone landscaping in Burlington.
 kelly mcguill home
Kyle Caldwell photography

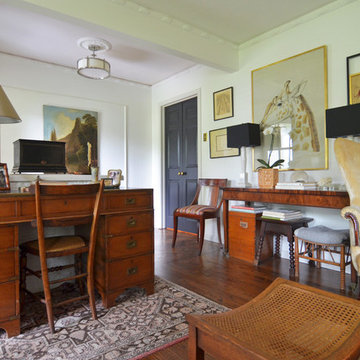
Example of a large farmhouse freestanding desk medium tone wood floor home office design in Boston with beige walls
Example of a large farmhouse freestanding desk medium tone wood floor home office design in Boston with beige walls

 Adrienne DeRosa
Adrienne DeRosa © 2014 Houzz Inc.
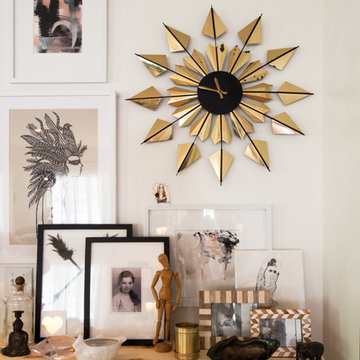
In the corner of the living room a wall-hung Ikea cabinet accommodates storage needs and display space in a straight-forward, yet stylish way. Jennifer topped the cabinet with a simple sheet of plywood which sets the stage for the arrangement on top.
Although the centerpiece of this area is the brass wall clock (another great garage sale find), the objects on display offer a variety of elements to engage with. Layering framed paintings that she sourced from Instagram, Jennifer has created a carefully curated spot that has depth in the arms of simplicity.
Paintings: NG Collective Studio, Instagram
Photo: Adrienne DeRosa © 2014 Houzz
 STRUKTR Studios Photography
Photo: STRUKTR Studios © 2018 Houzz
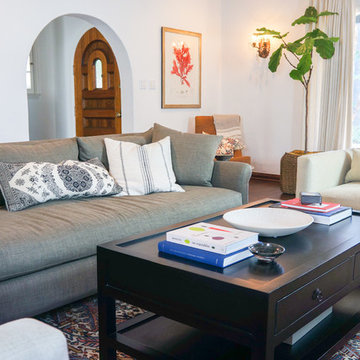
Transitional living room photo in Los Angeles
Transitional living room photo in Los Angeles

Sponsored
Columbus, OH
Wannemacher Interiors
Customized Award-Winning Interior Design Solutions in Franklin Cnty OH
 Delphinium Design
Photography: Tiffany Ringwald
Builder: Ekren Construction

Inspiration for a transitional brown floor and medium tone wood floor eat-in kitchen remodel in Charlotte with a farmhouse sink, shaker cabinets, white cabinets, gray backsplash, an island, quartz countertops, porcelain backsplash, stainless steel appliances and white countertops
Inspiration for a transitional brown floor and medium tone wood floor eat-in kitchen remodel in Charlotte with a farmhouse sink, shaker cabinets, white cabinets, gray backsplash, an island, quartz countertops, porcelain backsplash, stainless steel appliances and white countertops

 Nies Homes
Shane Organ Photo
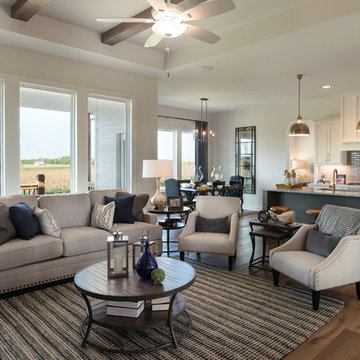
Example of a mid-sized cottage open concept medium tone wood floor living room design in Wichita with white walls, a standard fireplace and a stone fireplace
Example of a mid-sized cottage open concept medium tone wood floor living room design in Wichita with white walls, a standard fireplace and a stone fireplace


Sponsored
Columbus, OH
Free consultation for landscape design!

Peabody Landscape Group
Franklin County's Reliable Landscape Design & Contracting
 Lark Interiors

Living room reading nook in a Dallas home featuring built-in shelving, a cozy armchair, and layered textiles, creating a quiet, inviting corner with thoughtful styling and soft color.
 Andrea Schumacher Interiors
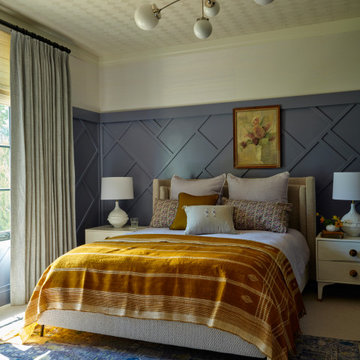
A refined bedroom that balances structure and softness, featuring custom geometric wall paneling painted in a muted blue tone. Layered bedding in warm neutrals and ochre hues adds depth and comfort, while tailored drapery filters natural light. Designed by Andrea Schumacher Interiors, the space is grounded by a vintage-inspired rug and accented with sculptural lighting. A timeless example of Denver interior design that prioritizes texture, proportion, and quiet sophistication.
 Rosa Moreno Kitchens
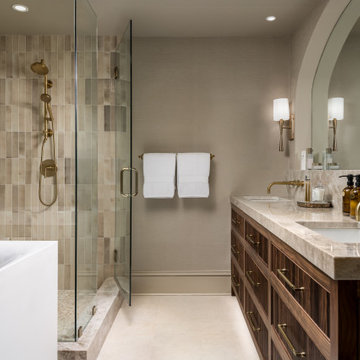
This bathroom feels like quiet luxury with warm, organic textures, very elevated but not flashy.
The overall Style is Transitional with a soft contemporary edge. This primary bathroom feels calm, layered, and intentionally neutral, spa-like but with richness. A refined mix of rich walnut cabinetry, Taj mahal stone, and soft brass accents creates a space that feels both timeless and elevated.
The custom fluted vanity in deep walnut brings texture and craftsmanship, while the thick mitered stone countertop and full-height backsplash add quiet drama. Wall-mounted brass faucets keep the lines clean and architectural, complemented by a graceful arched mirror that softens the space and adds a subtle statement.
In the shower, vertically stacked neutral tile enhances the height of the room, paired with recessed stone niches for seamless functionality. A frameless glass enclosure maintains openness, allowing the warm brass fixtures to shine. The sculptural Kohler Japanese soaking tub and floor-mounted tub filler introduce a spa-like moment, balanced by natural textures and thoughtful styling.
Every detail was chosen to stay within a cohesive warm palette, layered neutrals, organic materials, and tailored finishes, creating a bathroom that feels serene, sophisticated, and effortlessly luxurious.
72