
Search results for "Layered lighting" in Home Design Ideas
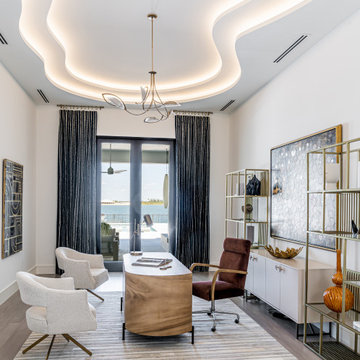
 Divco Custom Homes
Inspiration for a contemporary freestanding desk laminate floor and gray floor home office remodel in Miami with white walls and no fireplace

Mid-sized transitional formal light wood floor living room photo in San Diego with gray walls, no tv, a stone fireplace and a ribbon fireplace

 Andrea Schumacher Interiors
Emily Minton Redfield
Inspiration for an eclectic gray tile medium tone wood floor claw-foot bathtub remodel in Denver with beige walls
Inspiration for an eclectic gray tile medium tone wood floor claw-foot bathtub remodel in Denver with beige walls
Find the right local pro for your project

 Merrick Construction, Inc.
Example of a huge ornate three-story wood exterior home design in New York with a hip roof

 Luxe Remodel
Inspiration for a mid-sized transitional master green tile white floor and double-sink shower bench remodel in Los Angeles with flat-panel cabinets, light wood cabinets, a one-piece toilet, quartz countertops, a hinged shower door, white countertops, an undermount sink and a freestanding vanity

 Kitchen Art Design
Using the same wood that we used on the kitchen island, we created a simple and modern entertainment area to bring the style of the kitchen into the new living space.



Sponsored
Plain City, OH

Kuhns Contracting, Inc.
Central Ohio's Trusted Home Remodeler Specializing in Kitchens & Baths

 DezinerTonie, LLC DDI, Interior Designer
http://luv2dezin.com/blog/
Small elegant guest dark wood floor bedroom photo in Los Angeles with blue walls
Small elegant guest dark wood floor bedroom photo in Los Angeles with blue walls

 ZeroEnergy Design
Eric Roth Photography
Farmhouse l-shaped light wood floor open concept kitchen photo in Boston with glass-front cabinets, stainless steel appliances and an island
Farmhouse l-shaped light wood floor open concept kitchen photo in Boston with glass-front cabinets, stainless steel appliances and an island

 O’Hara Interiors
Martha O'Hara Interiors, Interior Design & Photo Styling | John Kraemer & Sons, Remodel | Troy Thies, Photography
Please Note: All “related,” “similar,” and “sponsored” products tagged or listed by Houzz are not actual products pictured. They have not been approved by Martha O’Hara Interiors nor any of the professionals credited. For information about our work, please contact design@oharainteriors.com.

 Kimberley Kay Interiors
This serene Master Suite had a full face lift with new flooring, new paint and all new furnishings. This room was $20,000 to put together.
Example of a mid-sized eclectic master laminate floor and brown floor bedroom design in Phoenix with white walls
Example of a mid-sized eclectic master laminate floor and brown floor bedroom design in Phoenix with white walls

 Heather Moll-Dunn Landscape and Garden Design
This is an example of a traditional front yard landscaping in Atlanta.

 Thompson Custom Homes
Jack Thompson
Inspiration for a transitional bedroom remodel in Houston with beige walls
Inspiration for a transitional bedroom remodel in Houston with beige walls



 Bonaventura Architect
Please see this Award Winning project in the October 2014 issue of New York Cottages & Gardens Magazine: NYC&G
http://www.cottages-gardens.com/New-York-Cottages-Gardens/October-2014/NYCG-Innovation-in-Design-Winners-Kitchen-Design/
It was also featured in a Houzz Tour:
Houzz Tour: Loving the Old and New in an 1880s Brooklyn Row House
http://www.houzz.com/ideabooks/29691278/list/houzz-tour-loving-the-old-and-new-in-an-1880s-brooklyn-row-house
Photo Credit: Hulya Kolabas

 Jenn Verrier Photography
Transitional screened-in porch photo in DC Metro with a roof extension
Transitional screened-in porch photo in DC Metro with a roof extension

 Toronto Interior Design Group
CONCRETE & CASHMERE
Industrial edge, softly tailored.
DESIGN DESCRIPTION
In this loft-style home, raw architecture meets the refinement of a tailored suit. Exposed concrete ceilings sit above classic white wall panelling and warm herringbone oak floors, giving every room a balance of grit and grace. In the living room, a deep taupe velvet sectional, smoked glass tables and a cowhide rug invite lounging, while a sculptural smoked-chrome pendant floats above the dining table. The kitchen pairs Calacatta marble with bronze-toned cabinetry and a waterfall island lined with bentwood stools. In the bedrooms, charcoal upholstery, inky drapery and graphic black-and-white rugs create a moody, hotel-like calm. The bathrooms continue the story with cerused oak vanities, brushstroke tile and crisp modern fixtures. The result is urban luxury: bold, layered and effortlessly livable.


 Lindsey Hene
Mid-sized transitional enclosed dining room photo in Atlanta with white walls and no fireplace

 Everingham Design
Inspiration for a large contemporary l-shaped medium tone wood floor and brown floor open concept kitchen remodel in Columbus with an undermount sink, flat-panel cabinets, dark wood cabinets, granite countertops, stainless steel appliances, an island and beige countertops

 Creative Builders
Example of a mid-sized classic dark wood floor and brown floor hallway design in Los Angeles with white walls
108