
Search results for "Layered lighting" in Home Design Ideas


 Christa Pirl Interiors
An original turn-of-the-century Craftsman home had lost it original charm in the kitchen and bathroom, both renovated in the 1980s. The clients desired to restore the original look, while still giving the spaces an updated feel. Both rooms were gutted and new materials, fittings and appliances were installed, creating a strong reference to the history of the home, while still moving the house into the 21st century.
Photos by Melissa McCafferty

 Britt Design Group
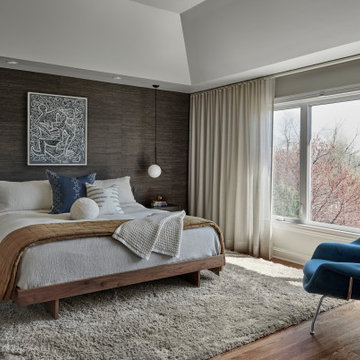
Inspiration for a contemporary master dark wood floor bedroom remodel in Austin with brown walls
Find the right local pro for your project

Inspiration for a mid-sized mid-century modern enclosed light wood floor and beige floor family room remodel in Austin with white walls, a wall-mounted tv and no fireplace

 Juxtaposed Interiors
mountain home, tahoe cabin
Living room - large rustic dark wood floor and brown floor living room idea in Sacramento with a bar, beige walls and no tv
Living room - large rustic dark wood floor and brown floor living room idea in Sacramento with a bar, beige walls and no tv
 AHD&Co
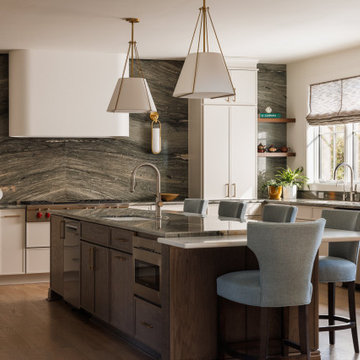
Inspiration for a large transitional u-shaped medium tone wood floor open concept kitchen remodel in New York with an undermount sink, shaker cabinets, beige cabinets, quartzite countertops, green backsplash, stone slab backsplash, stainless steel appliances, an island and green countertops

 Layers+Lines
Arts and crafts formal and enclosed carpeted and multicolored floor living room photo in Denver with white walls and a standard fireplace


 Natalie Bachli Interior Design
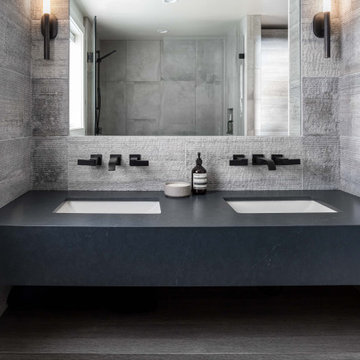
Alcove shower - mid-sized contemporary 3/4 beige tile and cement tile porcelain tile, beige floor and double-sink alcove shower idea in Sacramento with flat-panel cabinets, light wood cabinets, a one-piece toilet, white walls, an undermount sink, quartz countertops, a hinged shower door, blue countertops and a floating vanity
 Che Bella Interiors Design + Remodeling
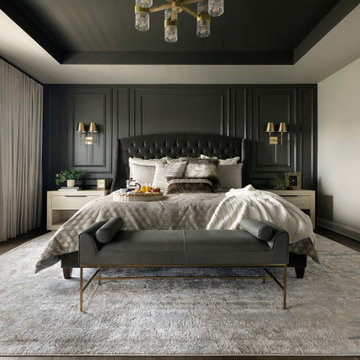
The room is dramatic, with touches of gold lighting sparkling against a deep Urbane Bronze paint, which finishes the incredible double-layer wainscotting trim on opposing ends of the room, as well as the tray ceiling – spectacular! A sand-toned drapery flows across the entire wall of windows, softening the space and perfectly complementing the dark tones in the room.
Photo by Spacecrafting Photography

 Diane Murphy Interiors, LLC.
Jared Kuzia Photography
Example of a mid-sized classic master carpeted and beige floor bedroom design in Boston with beige walls and no fireplace
Example of a mid-sized classic master carpeted and beige floor bedroom design in Boston with beige walls and no fireplace

 Winchester Homes, Inc
Home design by Winchester Homes
Interior Merchandising by Model Home Interiors
Inspiration for a huge transitional master dark wood floor bedroom remodel in DC Metro with gray walls
Inspiration for a huge transitional master dark wood floor bedroom remodel in DC Metro with gray walls

 Erin Ellwood Design
Inspiration for a small scandinavian open concept light wood floor family room remodel in Los Angeles with white walls, no fireplace and a wall-mounted tv

Example of a large mountain style guest light wood floor and beige floor bedroom design in Los Angeles with white walls

Sponsored
Plain City, OH

Kuhns Contracting, Inc.
Central Ohio's Trusted Home Remodeler Specializing in Kitchens & Baths

 Tyler Karu Design + Interiors
A beach house inspired by its surroundings and elements. Doug fir accents salvaged from the original structure and a fireplace created from stones pulled from the beach. Laid-back living in vibrant surroundings. A collaboration with Kevin Browne Architecture and Sylvain and Sevigny. Photos by Erin Little.


 Isla Homes
Ryan Gamma Photography
Example of a large minimalist beige split-level stucco flat roof design in Tampa
Example of a large minimalist beige split-level stucco flat roof design in Tampa

 Rachel Reider Interiors
Michael Partenio
Inspiration for a mid-sized modern slate floor and gray floor kitchen remodel in Boston with an undermount sink, flat-panel cabinets, medium tone wood cabinets, quartz countertops, glass tile backsplash, stainless steel appliances, an island and white countertops
Inspiration for a mid-sized modern slate floor and gray floor kitchen remodel in Boston with an undermount sink, flat-panel cabinets, medium tone wood cabinets, quartz countertops, glass tile backsplash, stainless steel appliances, an island and white countertops

Sponsored
Columbus, OH

Hope Restoration & General Contracting
Columbus Design-Build, Kitchen & Bath Remodeling, Historic Renovations

 NGD Interiors, Inc.
A modern chrome and glass multi light chandelier
Small minimalist dark wood floor foyer photo in Philadelphia with beige walls and a white front door
Small minimalist dark wood floor foyer photo in Philadelphia with beige walls and a white front door

 ROAM Architecture
Detail of LED wall sconce with white glass tile background
Inspiration for a small contemporary kids' white tile and glass tile porcelain tile and gray floor alcove bathtub remodel in New York with flat-panel cabinets, dark wood cabinets, a two-piece toilet, green walls and an integrated sink
Inspiration for a small contemporary kids' white tile and glass tile porcelain tile and gray floor alcove bathtub remodel in New York with flat-panel cabinets, dark wood cabinets, a two-piece toilet, green walls and an integrated sink

 Magnolia Design Center
For this huge gaming fan, Magnolia combined 4 X-Box consoles with 4 dedicated flat-screens so each gamer got their own screen. You’ll only need the edge of your seat in this room. Washington
212