
Search results for "Layered lighting" in Home Design Ideas

Freestanding bathtub - mid-sized contemporary master beige tile and stone slab marble floor freestanding bathtub idea in Miami with shaker cabinets, gray cabinets and solid surface countertops
 Lavish Interiors
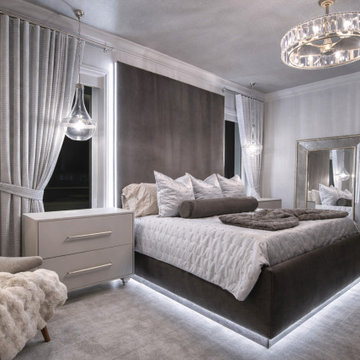
This serene bedroom pairs a softly upholstered bed, tonal layering, and luminous accent lighting for a look that feels polished, calming, and distinctly luxurious. Sculptural pendants, rich textures, and a neutral palette bring an editorial softness to the space, creating a refined retreat with contemporary appeal.

 User
Black and white paint on oak banister and newells, new wall sconce that sends textured light everywhere, contemporary art and a charcoal closet door transform this ho-hum hallway.
Find the right local pro for your project

 IDF Studio
This primary bedroom combines soft and bold elements for a layered, inviting look. Light blue painted walls provide a serene backdrop for an off-white upholstered bedframe, while a blue coverlet, tan-and-white striped bolster pillow, windowpane black-and-white pillows, and hot pink bird-printed velvet pillows add texture and playful color. Wooden nightstands are paired with green-and-brass table lamps, bringing warmth and personality to the space.

 MILLER + MILLER Architectural Photography
A modern contemporary powder room with travertine tile floor, pencil tile backsplash, hammered finish stainless steel designer vessel sink & matching faucet, large rectangular vanity mirror, modern wall sconces and light fixture, crown moulding, oil rubbed bronze door handles and heavy bathroom trim.
Custom Home Builder and General Contractor for this Home:
Leinster Construction, Inc., Chicago, IL
www.leinsterconstruction.com
Miller + Miller Architectural Photography

 Growsgreen Landscape Design
Photo by Caitlin Atkinson
This is an example of a modern landscaping in San Francisco.
This is an example of a modern landscaping in San Francisco.

 Ed Hughey, Architect & Realtor
Inspiration for a mid-sized farmhouse open concept light wood floor and beige floor family room library remodel in Austin with white walls and no tv

Sponsored
Columbus, OH

Hope Restoration & General Contracting
Columbus Design-Build, Kitchen & Bath Remodeling, Historic Renovations
 Ariel Schleicher
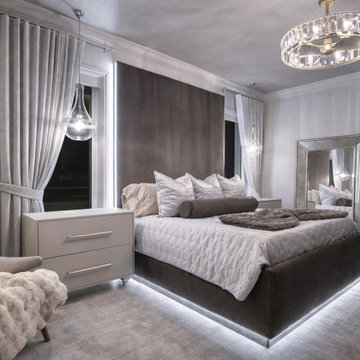
This serene bedroom pairs a softly upholstered bed, tonal layering, and luminous accent lighting for a look that feels polished, calming, and distinctly luxurious. Sculptural pendants, rich textures, and a neutral palette bring an editorial softness to the space, creating a refined retreat with contemporary appeal.
 IDF Studio
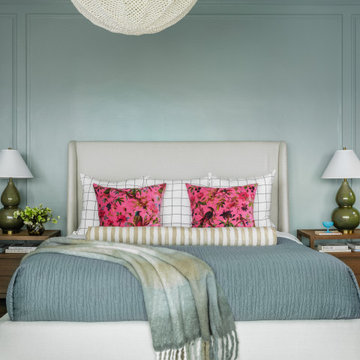
This primary bedroom combines soft and bold elements for a layered, inviting look. Light blue painted walls provide a serene backdrop for an off-white upholstered bedframe, while a blue coverlet, tan-and-white striped bolster pillow, windowpane black-and-white pillows, and hot pink bird-printed velvet pillows add texture and playful color. Wooden nightstands are paired with green-and-brass table lamps, bringing warmth and personality to the space.

 Haven Design and Construction
Our team began the master bedroom design by anchoring the room with a dramatic but simple black canopy bed. The next layer was a neutral but textured area rug with a herringbone "zig zag" design that we repeated again in our throw pillows and nightstands. The light wood of the nightstands and woven window shades added subtle contrast and texture. Two seating areas provide ample comfort throughout the bedroom with a small sofa at the end of the bed and comfortable swivel chairs in front of the window. The long simple drapes are anchored by a simple black rod that repeats the black iron element of the canopy bed. The dresser is also black, which carries this color around the room. A black iron chandelier with wooden beads echoes the casually elegant design, while layers of cream bedding and a textural throw complete the design.
 User
Mid-sized farmhouse open concept dark wood floor and brown floor living room photo in Chicago with white walls, no fireplace and no tv



Sponsored
Columbus, OH
Free consultation for landscape design!

Peabody Landscape Group
Columbus' Reliable Landscape Design & Contracting

 Interiors by Steven G
Barry Grossman Photography
Example of a trendy white floor living room design in Miami with a ribbon fireplace
Example of a trendy white floor living room design in Miami with a ribbon fireplace

 Design Box London
Example of a mid-sized transitional light wood floor living room library design in London with a ribbon fireplace, beige walls and a wall-mounted tv
Example of a mid-sized transitional light wood floor living room library design in London with a ribbon fireplace, beige walls and a wall-mounted tv
 MODIVO LIGHT
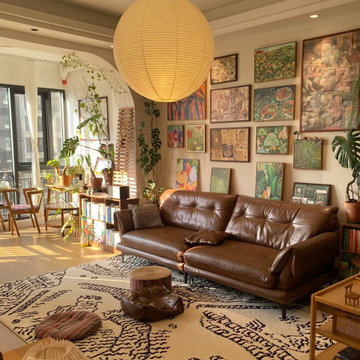
A patterned rug is a powerful tool for adding energy to your living room. When paired with thoughtfully placed lighting, it anchors the space and creates harmony. Layer different light sources—ambient, task, and accent lighting—around the room to highlight key design elements like a statement rug, artwork, or your favorite furniture.
 Oak & Iron Construction Group
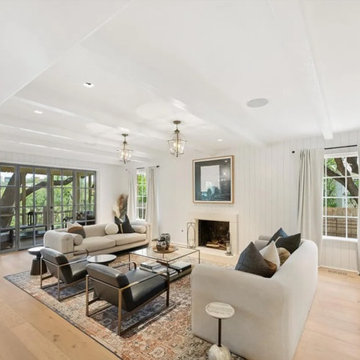
This airy living room showcases the effortless balance of classic farmhouse charm and modern refinement. Floor-to-ceiling windows and glass doors flood the space with natural light, highlighting the white shiplap walls and warm oak floors. A limestone fireplace anchors the room, while brass lanterns and black-framed accents add understated sophistication. Layered textiles, clean lines, and neutral tones create a timeless yet livable environment that embodies the Heritage Haus philosophy—bright, natural, and beautifully composed.

Sponsored
Plain City, OH

Kuhns Contracting, Inc.
Central Ohio's Trusted Home Remodeler Specializing in Kitchens & Baths

 NLH Landscape Architects
Photography by Linda Oyama Bryan
Design ideas for a traditional front yard landscaping in Chicago.
Design ideas for a traditional front yard landscaping in Chicago.

 Scenic Sotheby's International Realty
Bedroom - mid-sized coastal guest light wood floor bedroom idea in Miami with white walls
 Oak & Iron Construction Group
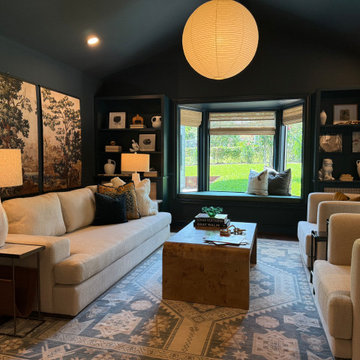
A dramatic living space designed for cozy evening entertaining, with deep wall color, layered lighting and curated textures that elevate the neutral palette.
4