
Search results for "Layered lighting" in Home Design Ideas

 Heynssens + Grassman, Inc.
The layered planting scheme along the front porch was designed to focus attention on the front porch and complement the existing paver walk. The suggestion to paint the posts, chinoiserie railing and porch trim a dark gray color added a dimension of sophistication to the simple frame house.
Photography by Linda Oyama Bryan


 ZEPHYR
A streamlined fusion of black or white glass and stainless steel with a light, floating effect are sandwiched together in a reimagining of the classic range hood. Now available with a tri-level LED light strip.
Find the right local pro for your project

 IDF Studio
This thoughtfully layered bedroom blends classic elements with playful color and texture. A sculptural wire light fixture adds visual interest overhead, complemented by woven Roman shades that softly filter natural light. A black painted nightstand is styled with a brick red table lamp and blue print artwork in a warm wood frame. An off-white upholstered headboard with nailhead trim anchors the space, while blue and orange patterned pillows, a chunky knit throw, and a traditional rug with blue accents create a cozy, inviting retreat. Photo by Suzanna Scott.
 IDF Studio
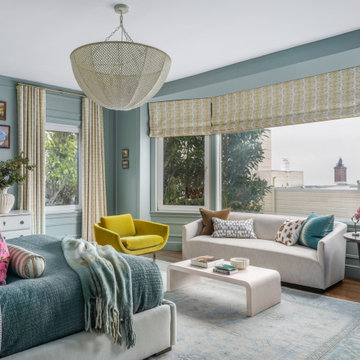
This primary bedroom blends soft blues with bold pops of color for a lively and layered look. Light blue painted walls serve as a serene backdrop for an off-white upholstered bed with layered bedding, including a blue coverlet, tan-and-white striped bolster, windowpane pillows, and hot pink bird-printed velvet pillows. Bright yellow velvet armchair, yellow-and-white drapery, and Roman shades add cheerful accents, while a light blue-and-white rug and white waterfall coffee table complete the space. Windows with crisp white trim allow natural light to brighten the room, creating a fresh and inviting atmosphere.

 California Closets Connecticut
By layering the designer recognizes that the closet uses different types of lighting to satisfy many needs. Each application can have different lighting requirements. Light can be used to illuminate interior spaces and architectural fixtures such as cubbies, cabinets, niches and coves. The lighting placement will create or eliminate shadows and dark spots.
 Keti Abazi
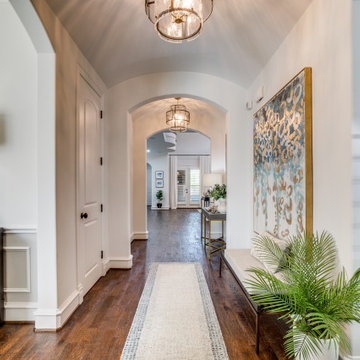
Arched openings, warm wood flooring, a tailored runner, art, and layered lantern lighting transform this long foyer hall into a graceful transition between the entry and the home’s main living spaces.

Sponsored
Sunbury, OH

J.Holderby - Renovations
Franklin County's Leading General Contractors - 2X Best of Houzz!
 Lark Interiors
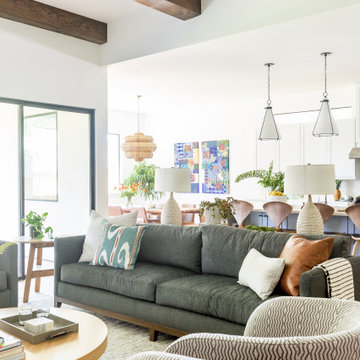
Open concept living room design in Dallas featuring exposed wood beams, abundant natural light, and layered seating, creating a warm and functional space for everyday living and entertaining.
 VipVen Construction
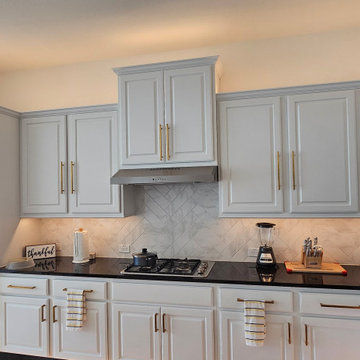
Alternate view of the completed kitchen lighting upgrade, showing the layered LED illumination above the cabinets and beneath the upper cabinetry. The lighting adds depth and a warm ambient effect while remaining fully adjustable through remote, smartphone, and Alexa control.

 Dickey Design
Living room - scandinavian formal light wood floor living room idea in New York with gray walls, no fireplace and no tv

 Pepe Calderin Design- Modern Interior Design
Inspiration for a contemporary dining room remodel in New York with white walls

 Jessie Ann Design | Interior Designer
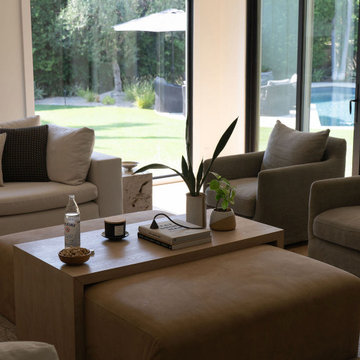
Organic modern living space with custom furnishings, layered textures, warm wood tones, and natural light. Designed by Jessie Ann Design in Long Beach, California.

Sponsored
Fredericksburg, OH

High Point Cabinets
Columbus' Experienced Custom Cabinet Builder | 4x Best of Houzz Winner
 Jessie Ann Design | Interior Designer
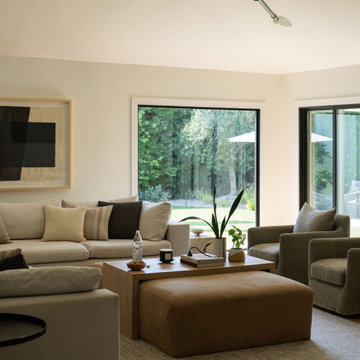
Organic modern living space with custom furnishings, layered textures, warm wood tones, and natural light. Designed by Jessie Ann Design in Long Beach, California.

 Urbanology Designs
jturnbowphotography.com
Inspiration for a transitional living room remodel in Dallas
Inspiration for a transitional living room remodel in Dallas

 Morgante Wilson Architects
Chicago's North Shore, Illinois ● Werner Straube Photography
Example of a transitional living room design in Chicago with beige walls
Example of a transitional living room design in Chicago with beige walls

 Sand Bar Contractors
Inspiration for a bedroom coastal boy light wood floor and beige floor kids' bedroom remodel in New York with gray walls


 IDF Studio
A close-up view highlights the thoughtful layering in this primary bedroom, featuring woven wallcovering behind a suede headboard with classic nailhead trim. Articulating arm wall sconces by Arteriors add both function and a refined architectural touch. Blue and white bedding keeps the palette fresh and timeless, while custom Ethan Allen nightstands complete the space with tailored, transitional style. Photo by Christopher Stark.

 KRS Development, Inc.
Example of a beach style medium tone wood floor and gray floor bedroom design in Orange County with white walls


3