
Search results for "Layered lighting" in Home Design Ideas

 Ourso Designs
Eat-in kitchen - large u-shaped brick floor and brown floor eat-in kitchen idea in New Orleans with an undermount sink, recessed-panel cabinets, white cabinets, quartzite countertops, white backsplash, subway tile backsplash, stainless steel appliances, an island and gray countertops
 BAC Design Group
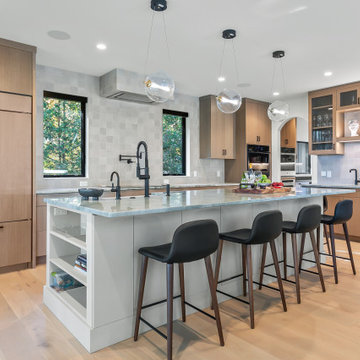
Kitchen - contemporary l-shaped light wood floor and beige floor kitchen idea in Other with a farmhouse sink, flat-panel cabinets, light wood cabinets, gray backsplash, paneled appliances, an island and gray countertops
 Jordan Design Build Group

By creating a U-shaped layout, we clearly defined the chef’s domain and created a circulation path that limits disruptions in the heart of the kitchen. While still an open concept, the black cabinets, bar height counter and change in flooring all add definition to the space. The brass lighting and hardware are a nice counterpoint to the black and white finishes.
Find the right local pro for your project

 Cuppett Kilpatrick Architecture + Interior Design
Living Room
Living room - transitional living room idea in Austin
Living room - transitional living room idea in Austin
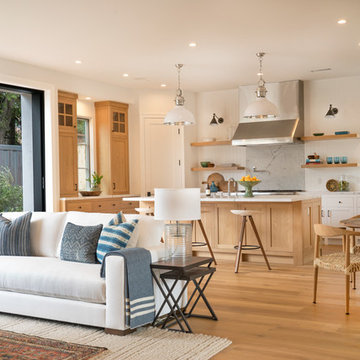
Example of a beach style u-shaped medium tone wood floor and brown floor open concept kitchen design in Orange County with shaker cabinets, medium tone wood cabinets, stainless steel appliances and an island

 O plus L
Inspiration for a contemporary enclosed carpeted and gray floor home theater remodel in Los Angeles with gray walls
 Dressed Design

Mid-sized transitional light wood floor and beige floor great room photo in Los Angeles with white walls

Sponsored
Fredericksburg, OH

High Point Cabinets
Columbus' Experienced Custom Cabinet Builder | 4x Best of Houzz Winner

 Victoria Kirk Interiors
Photography by Matthew Williams

Powder room - mid-sized transitional ceramic tile powder room idea in New York with white walls, a console sink and a two-piece toilet
Powder room - mid-sized transitional ceramic tile powder room idea in New York with white walls, a console sink and a two-piece toilet
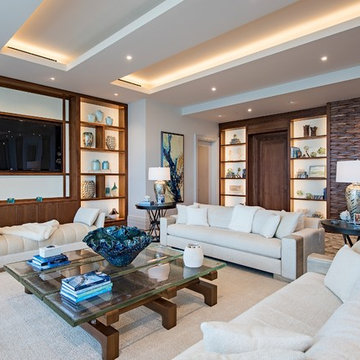
Example of a transitional family room design in Houston with white walls, no fireplace and a media wall
 New Style Cabinets
Bret Jelinek - Chicago Home Photos

Living room - contemporary open concept light wood floor and beige floor living room idea in Chicago with a stone fireplace, gray walls, a standard fireplace and a wall-mounted tv
Living room - contemporary open concept light wood floor and beige floor living room idea in Chicago with a stone fireplace, gray walls, a standard fireplace and a wall-mounted tv




 SIDG Design

Large mountain style guest light wood floor and beige floor bedroom photo in Los Angeles with white walls
 Key Residential
LAIR Architectural + Interior Photography

Wet bar - small traditional single-wall medium tone wood floor wet bar idea in Dallas with an undermount sink, recessed-panel cabinets, blue cabinets, quartzite countertops, gray backsplash and metal backsplash
Wet bar - small traditional single-wall medium tone wood floor wet bar idea in Dallas with an undermount sink, recessed-panel cabinets, blue cabinets, quartzite countertops, gray backsplash and metal backsplash
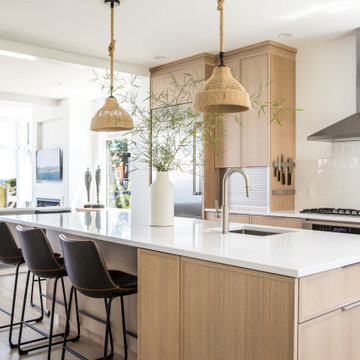

 Jeff Walker Photography
Living room - traditional formal and enclosed dark wood floor living room idea in Other with beige walls, a standard fireplace, a stone fireplace and no tv



 Sand Bar Contractors
Inspiration for a coastal boy light wood floor and beige floor kids' room remodel in New York with gray walls

 kelly mcguill home
Photo Credit: Tamara Flanagan
Example of a large country freestanding desk medium tone wood floor home studio design in Boston with white walls
Example of a large country freestanding desk medium tone wood floor home studio design in Boston with white walls

 Designer's Atelier
The key to creating a desirable bedroom which inspires a blissful night’s sleep was not just down to the bed and giant custom designed headboard, it came with all the added extras. The over bed storage, all in white was created to reflect our client’s taste and to suit her individual requirement for additional space. We incorporated spotlights and adjustable lamps within the storage space to provide her with greater flexibility. A druzy quartz knobs with gem-like shine were handpicked by our client for a natural finishing touch.
8