
Search results for "Layered lighting" in Home Design Ideas

 NightOrbs, llc.
tom rupnicki
6 - Large and medium size NightOrbs
3 - concrete spheres
Design ideas for a traditional front yard landscaping in Philadelphia.
Design ideas for a traditional front yard landscaping in Philadelphia.



 Nicole Benveniste Interior Design
David Duncan Livingston
For this ground up project in one of Lafayette’s most prized neighborhoods, we brought an East Coast sensibility to this West Coast residence. Honoring the client’s love of classical interiors, we layered the traditional architecture with a crisp contrast of saturated colors, clean moldings and refined white marble. In the living room, tailored furnishings are punctuated by modern accents, bespoke draperies and jewelry like sconces. Built-in custom cabinetry, lasting finishes and indoor/outdoor fabrics were used throughout to create a fresh, elegant yet livable home for this active family of five.
Find the right local pro for your project


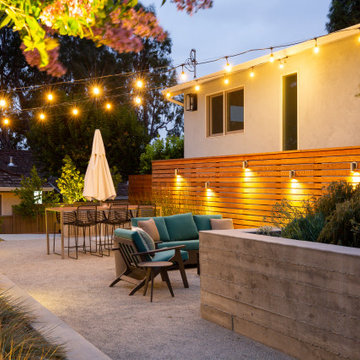
 Blue Sierra Landscape Construction
Home design - mid-century modern home design idea in San Francisco
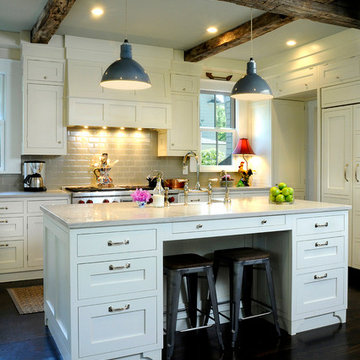
 wengerkois architecture + design
Margaret Kois Photography
Country dark wood floor kitchen photo in New York with shaker cabinets, white cabinets, gray backsplash, subway tile backsplash and an island
Country dark wood floor kitchen photo in New York with shaker cabinets, white cabinets, gray backsplash, subway tile backsplash and an island
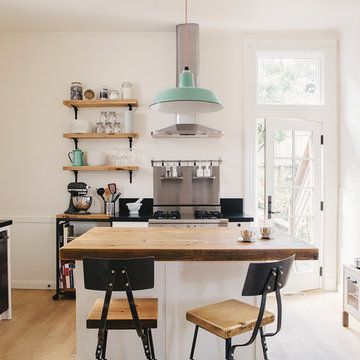
 SVK Interior Design
Michele Lee Willson Photography
Danish light wood floor kitchen photo in San Francisco with a farmhouse sink, recessed-panel cabinets, white cabinets, wood countertops, black backsplash, stone slab backsplash, stainless steel appliances and an island
Danish light wood floor kitchen photo in San Francisco with a farmhouse sink, recessed-panel cabinets, white cabinets, wood countertops, black backsplash, stone slab backsplash, stainless steel appliances and an island


 Delphinium Design
Photography: Tiffany Ringwald
Builder: Ekren Construction

Inspiration for a transitional brown floor and medium tone wood floor eat-in kitchen remodel in Charlotte with a farmhouse sink, shaker cabinets, white cabinets, gray backsplash, an island, quartz countertops, porcelain backsplash, stainless steel appliances and white countertops
Inspiration for a transitional brown floor and medium tone wood floor eat-in kitchen remodel in Charlotte with a farmhouse sink, shaker cabinets, white cabinets, gray backsplash, an island, quartz countertops, porcelain backsplash, stainless steel appliances and white countertops
 UAG Construction
Alex Tarajano
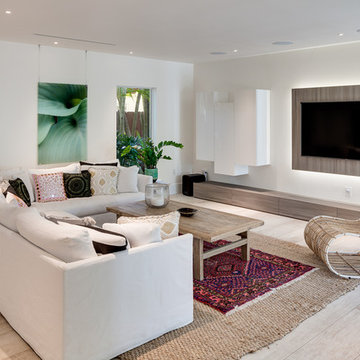
Trendy light wood floor and beige floor family room photo in Miami with white walls and a wall-mounted tv
Trendy light wood floor and beige floor family room photo in Miami with white walls and a wall-mounted tv
 August Black Interior Design
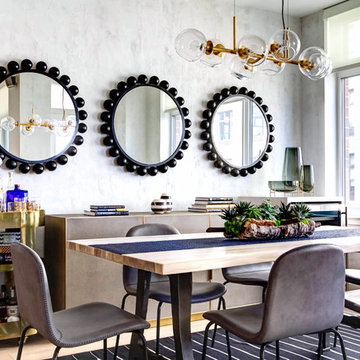
Inspiration for a contemporary light wood floor and beige floor dining room remodel in New York with gray walls
 GDC Construction

Large transitional master light wood floor and beige floor bedroom photo in San Diego with white walls and no fireplace
 Pinneo Construction
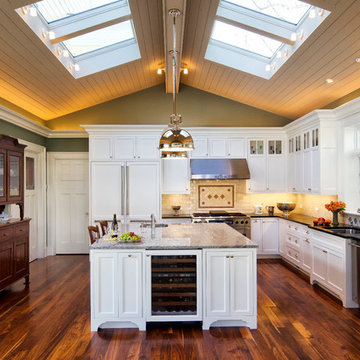
Kitchen - traditional l-shaped dark wood floor kitchen idea in New York with shaker cabinets, white cabinets, beige backsplash, paneled appliances and an island
 KRS Development, Inc.
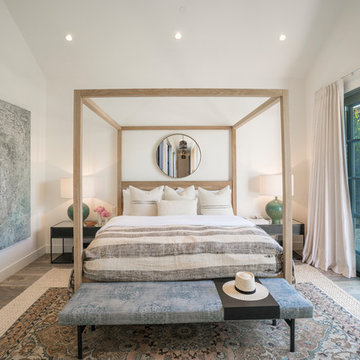
Example of a beach style medium tone wood floor and gray floor bedroom design in Orange County with white walls


 Steele Consulting Group
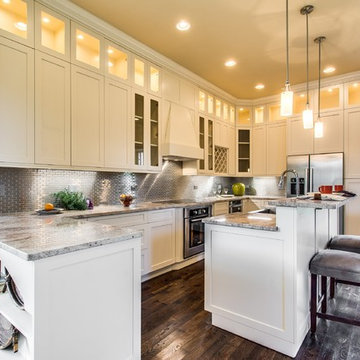
Inspiration for a transitional u-shaped kitchen remodel in Chicago with shaker cabinets, white cabinets, metallic backsplash, metal backsplash and stainless steel appliances
 Michele Schuler | Realogics Sotheby's Int'l Realty
Clarity NW
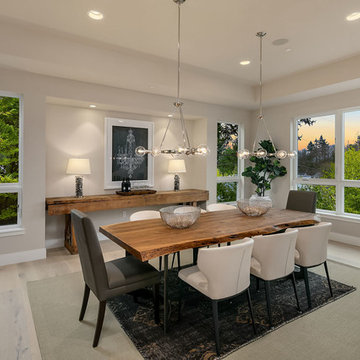
Trendy light wood floor and beige floor dining room photo in Seattle with beige walls
Trendy light wood floor and beige floor dining room photo in Seattle with beige walls

 United Decorators
This was designed by Elizabeth Bolognino, a great designer. It was for an exhibit at the Architectural Digest show at the Jacob Javitz Center in New York.



Sponsored
Columbus, OH

Snider & Metcalf Interior Design, LTD
Leading Interior Designers in Columbus, Ohio & Ponte Vedra, Florida
 Dan Nelson, Designs Northwest Architects

Guest bedroom. Photography by Lucas Henning.
Bedroom - coastal guest bedroom idea in Seattle with blue walls
Bedroom - coastal guest bedroom idea in Seattle with blue walls
 Jordan Design Build Group

By creating a U-shaped layout, we clearly defined the chef’s domain and created a circulation path that limits disruptions in the heart of the kitchen. While still an open concept, the black cabinets, bar height counter and change in flooring all add definition to the space. The brass lighting and hardware are a nice counterpoint to the black and white finishes.

 Cuppett Kilpatrick Architecture + Interior Design
Living Room
Living room - transitional living room idea in Austin
Living room - transitional living room idea in Austin
7