
Search results for "Layered" in Home Design Ideas


 User
Ceramic apples and a large abstract adds movement and texture to a monochromatic corner dining area
Example of a small trendy light wood floor great room design with beige walls and no fireplace
Example of a small trendy light wood floor great room design with beige walls and no fireplace
 Keti Abazi
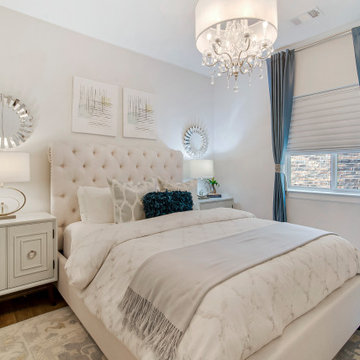
Layered window treatments bring softness and contrast to this Lake Highlands primary bedroom, framing the tall window while complementing the room’s neutral palette. A tufted upholstered bed, mirrored nightstands, statement chandelier and carefully selected textiles create a polished, comfortable retreat.
Find the right local pro for your project
 George Group Cabinetry
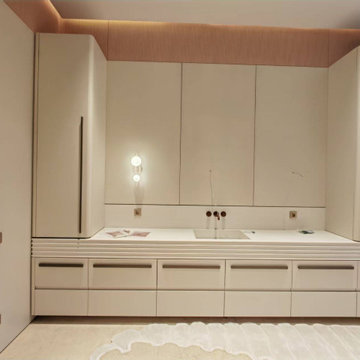
Built-in full-height side storage cabinets match the central hidden door cabinet group, the multi-layer ripple countertop adds subtle layered aesthetics, matched with wall-mounted double spherical wall lamps and warm wood grille ceiling lining. The whole bathroom vanity area uses soft cream matte finish to create a gentle, advanced and neat washing space with strong storage capacity.

 Carolina V. Gentry, RID
This forever home, perfect for entertaining and designed with a place for everything, is a contemporary residence that exudes warmth, functional style, and lifestyle personalization for a family of five. Our busy lawyer couple, with three close-knit children, had recently purchased a home that was modern on the outside, but dated on the inside. They loved the feel, but knew it needed a major overhaul. Being incredibly busy and having never taken on a renovation of this scale, they knew they needed help to make this space their own. Upon a previous client referral, they called on Pulp to make their dreams a reality. Then ensued a down to the studs renovation, moving walls and some stairs, resulting in dramatic results. Beth and Carolina layered in warmth and style throughout, striking a hard-to-achieve balance of livable and contemporary. The result is a well-lived in and stylish home designed for every member of the family, where memories are made daily.

 Marty Paoletta Photography
Photographer - Marty Paoletta
Inspiration for a large mediterranean formal and open concept dark wood floor and brown floor living room remodel in Nashville with beige walls, a standard fireplace, a plaster fireplace and a concealed tv
Inspiration for a large mediterranean formal and open concept dark wood floor and brown floor living room remodel in Nashville with beige walls, a standard fireplace, a plaster fireplace and a concealed tv
 Jenna Bayer Garden Design, Inc.
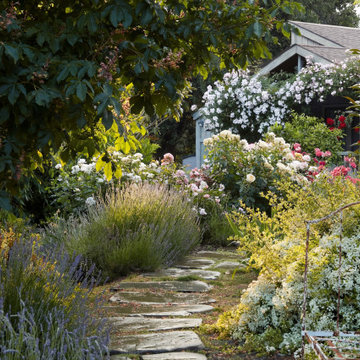
Natural stone pathway weaves through layered shrubs and perennials, creating a soft transition between garden rooms.
Photo of a traditional landscaping in San Francisco.
Photo of a traditional landscaping in San Francisco.

Sponsored
Columbus, OH

Wannemacher Interiors
Customized Award-Winning Interior Design Solutions in Franklin Cnty OH
 User
Jeff Herr
Small transitional formal and enclosed dark wood floor living room photo in Atlanta with gray walls, a standard fireplace and a stone fireplace
Small transitional formal and enclosed dark wood floor living room photo in Atlanta with gray walls, a standard fireplace and a stone fireplace


 Evolve Residential
Sean Litchfield
Inspiration for a transitional master gray floor bedroom remodel in Boston with gray walls
Inspiration for a transitional master gray floor bedroom remodel in Boston with gray walls
 From David Designs
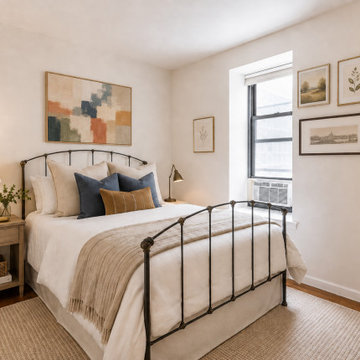
This Upper West Side bedroom combines an iron bed with warm wood furniture, layered ivory bedding, natural woven textures, and a relaxed gallery wall. A restrained palette keeps the Manhattan apartment feeling light and spacious while traditional details add warmth and personality.

 The Cousins
This storage unit assigns each member of the household their own special place.
Entryway - craftsman entryway idea in New York with gray walls
Entryway - craftsman entryway idea in New York with gray walls


Sponsored
Columbus, OH
Free consultation for landscape design!

Peabody Landscape Group
Franklin County's Reliable Landscape Design & Contracting



Sponsored
Columbus, OH
Wannemacher Interiors
Customized Award-Winning Interior Design Solutions in Franklin Cnty OH

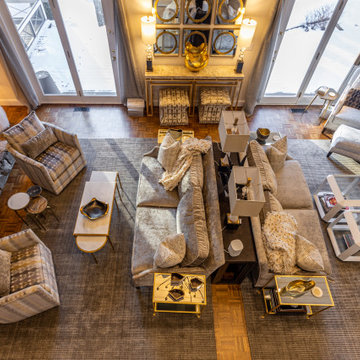
 FW Interiors Design
From above, the layered seating plan comes into focus, with plaid swivel chairs, a deep sofa, and nesting gold tables grouped for easy conversation. A large textured rug ties the whole room together.
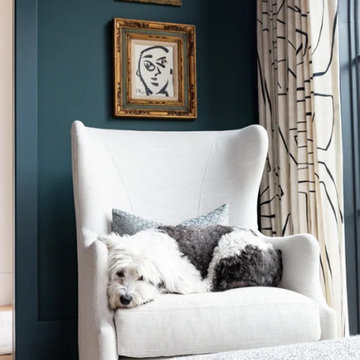
 Lark Interiors
Living room interior design in Dallas featuring custom furnishings, layered color, and a warm, inviting layout designed for everyday living.
Living room - modern living room idea in Dallas
Living room - modern living room idea in Dallas
40