
Search results for "Layout hits" in Home Design Ideas
 Dragon Seed Interior Design Inc.

Small trendy l-shaped light wood floor and beige floor open concept kitchen photo in Edmonton with shaker cabinets, blue cabinets, marble countertops, white backsplash, an island, white countertops, an undermount sink, ceramic backsplash and stainless steel appliances
 Kitchen Design Concepts

These clients had recently moved to Texas and really needed to remodel a few spaces in the home - the kitchen was number 1 priority! Wanting a clean and modern update, while keeping the room warm and inviting, we think we hit the mark.
Cabinets are from Ultracraft. The perimeter is their Metropolis Door in Melamine - Silver Elm vertical grain. The island we contrasted with the Acrilux II Lux door in Pure White (gloss). Cabinet hardware from from Atlas Homewares, the IT pull in brushed nickel.
Counters we were able to pull two different materials together. The perimeter counter material was Pure White from Caesarstone - very simple. Brought in some pattern with Quartzmaster Calcutta Borghini on the backsplash, and on the island. The mitered waterfall edge gives it an extra "oomph" that we just love.
For fixtures, we kept things fairly simple. A Blanco super single bowl sink, and California Faucets Corsano Pull down at the island. We paired with a matching soap dispenser and air switch.
The appliances were also important, so we took some time mixing and matching what was needed and what worked well within the budget. From Wolf we have a gas cooktop, Double oven and Microwave. We opted for a Best Vent Hood and blower, Electrolux Refrigerator ad Bosch Dishwasher to round out the selections.

Find the right local pro for your project
 Spotlight Design Center
Alban Gega Photography
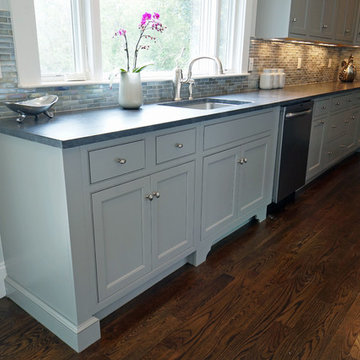
Example of a mid-sized transitional l-shaped dark wood floor eat-in kitchen design in Boston with a single-bowl sink, gray cabinets, marble countertops, multicolored backsplash, stainless steel appliances, an island, recessed-panel cabinets and ceramic backsplash
Example of a mid-sized transitional l-shaped dark wood floor eat-in kitchen design in Boston with a single-bowl sink, gray cabinets, marble countertops, multicolored backsplash, stainless steel appliances, an island, recessed-panel cabinets and ceramic backsplash
 Roberta Wilson
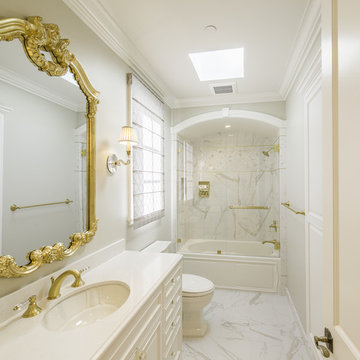
Example of a mid-sized classic porcelain tile bathroom design in San Francisco with recessed-panel cabinets and white cabinets
 Jefferson Door Company

Jefferson Door supplied: windows (krestmark), interior door (Masonite), exterior doors, crown moulding, baseboards, columns (HB&G Building Products, Inc.), stair parts and door hardware. Builder: Hotard General Contracting jeffersondoor.com
 BLDG Workshop Inc.
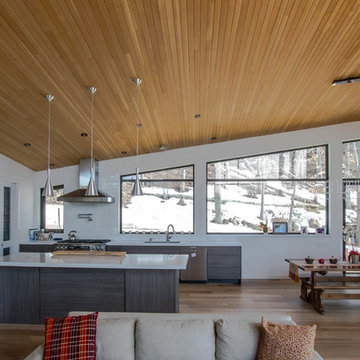

The interior creates open space for a variety of family activities while providing sweeping views of the landscape and the mountain.
Example of a large arts and crafts l-shaped light wood floor open concept kitchen design in Toronto with an undermount sink, flat-panel cabinets, gray cabinets, quartz countertops, white backsplash, porcelain backsplash, stainless steel appliances and an island
Example of a large arts and crafts l-shaped light wood floor open concept kitchen design in Toronto with an undermount sink, flat-panel cabinets, gray cabinets, quartz countertops, white backsplash, porcelain backsplash, stainless steel appliances and an island


 High Camp Home
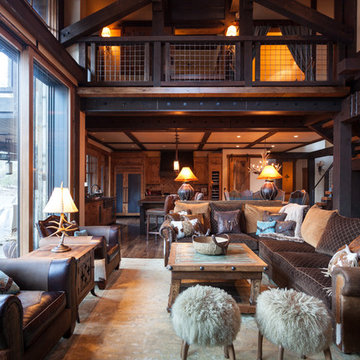
Inspiration for a rustic formal and open concept medium tone wood floor living room remodel in Sacramento with white walls
 Dura Supreme Cabinetry
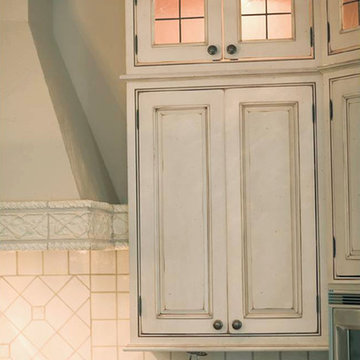
Inset painted cabinets with a distressed paint finish make for the prefect hit in a country or cottage styled kitchen by bringing a touch of the "Old world" in to the kitchen design. Glass door cabinets with a classic leaded glass pattern also add beauty to the design.
A decidedly painterly palette of cabinet finishes from Dura Supreme Cabinetry pleases the most discerning of color connoisseurs. A painter’s palette could not be more abundantly appointed with the nearly limitless color selections available from Dura Supreme. The rich, hand-wiped stains and color saturated paints are beautiful on their own or enhanced with layers of glaze and hand-detailing to create an antiqued appearance. Many of Dura Supreme's glazed finishes reveal the soft brush strokes and subtle variations of the artisan (craftsman) that created the finish. And if you still can’t find the exact shade of your heart’s desire, Dura Supreme will create the perfect color just for you with our Custom Color-Match Program AND our Personal Paint Match Program.
Request a FREE Dura Supreme Brochure Packet:
http://www.durasupreme.com/request-brochure
Find a Dura Supreme Showroom near you today:
http://www.durasupreme.com/dealer-locator
 Decorating Den Interiors
Transitional great room

Inspiration for a mid-sized timeless open concept medium tone wood floor living room remodel in Boston with gray walls, a standard fireplace and a wall-mounted tv
Inspiration for a mid-sized timeless open concept medium tone wood floor living room remodel in Boston with gray walls, a standard fireplace and a wall-mounted tv


 LDa Architecture & Interiors
TEAM
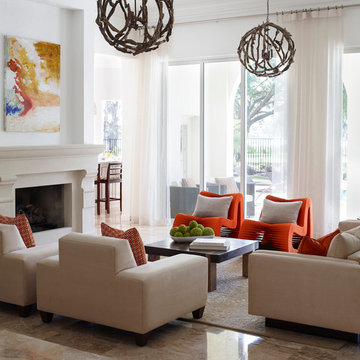
Architect and Interior Design: LDa Architecture & Interiors
Builder: Debono Brothers Builders & Developers, Inc.
Photographer: Sean Litchfield Photography

Sponsored
Westerville, OH

Custom Home Works
Franklin County's Award-Winning Design, Build and Remodeling Expert

 Sugar Beach Interiors

Family room - mid-sized coastal open concept ceramic tile and gray floor family room idea in Miami with gray walls, a standard fireplace, a wall-mounted tv and a concrete fireplace

 Stoneshop
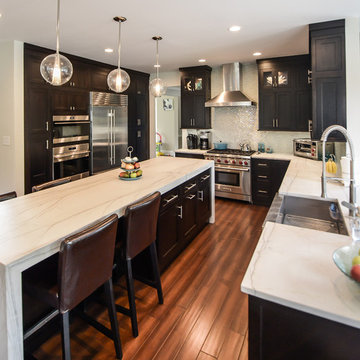
The owners of this contemporary home wanted a sleek and stylish space that was practical for their everyday lifestyle. By installing White Macaubas honed quartzite countertops, they were able to obtain the look of white marble without its porous qualities and maintenance. The island with its box miter edge detail and waterfall sides is truly the focal point of this kitchen. Their shimmering glass tile backsplash and stainless steel farmhouse sink add to the updated modern design.
We partnered with the following professionals on this project:
Nuss Construction Company Inc.
The McMullin Design Group, LLC


 Leo Claudio Cabinets
Fabrication by Leo Claudio Cabinets
Design by YamaMar Design
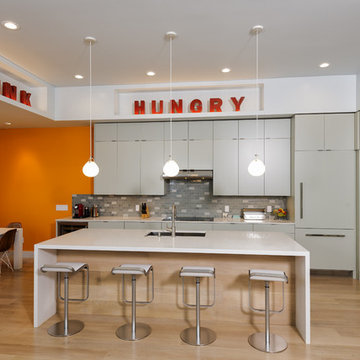
Inspiration for a contemporary kitchen remodel in San Francisco
Inspiration for a contemporary kitchen remodel in San Francisco

 50 Degrees North Architects
Overview
Extension and complete refurbishment.
The Brief
The existing house had very shallow rooms with a need for more depth throughout the property by extending into the rear garden which is large and south facing. We were to look at extending to the rear and to the end of the property, where we had redundant garden space, to maximise the footprint and yield a series of WOW factor spaces maximising the value of the house.
The brief requested 4 bedrooms plus a luxurious guest space with separate access; large, open plan living spaces with large kitchen/entertaining area, utility and larder; family bathroom space and a high specification ensuite to two bedrooms. In addition, we were to create balconies overlooking a beautiful garden and design a ‘kerb appeal’ frontage facing the sought-after street location.
Buildings of this age lend themselves to use of natural materials like handmade tiles, good quality bricks and external insulation/render systems with timber windows. We specified high quality materials to achieve a highly desirable look which has become a hit on Houzz.
Our Solution
One of our specialisms is the refurbishment and extension of detached 1930’s properties.
Taking the existing small rooms and lack of relationship to a large garden we added a double height rear extension to both ends of the plan and a new garage annex with guest suite.
We wanted to create a view of, and route to the garden from the front door and a series of living spaces to meet our client’s needs. The front of the building needed a fresh approach to the ordinary palette of materials and we re-glazed throughout working closely with a great build team.

 THE SISTERS AND COMPANY – DECORATING DEN INTERIORS
Living room - transitional living room idea in Atlanta
16