
Search results for "Layout hits" in Home Design Ideas
 Concept Renovations, Inc.
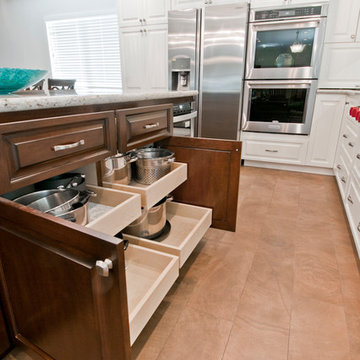
Step into this Elegant Torrance Kitchen Remodel, where timeless design meets modern functionality. The centerpiece of this kitchen is a stunning dual-tone island, featuring rich wood contrasted against the sleek white cabinetry. It's not just for show; the expansive countertop space makes it perfect for meal prep and casual dining. We went with a classic subway tile backsplash in a herringbone pattern, adding just the right amount of texture to the clean, neutral palette. Stainless steel appliances and a custom range hood bring a professional-grade touch, while glass-front upper cabinets provide a stylish display for glassware and dishware.
Lighting was a game-changer here. We installed a trio of pendant lights over the island, casting beautiful patterns that enhance the overall ambiance. The open layout ensures an easy flow between cooking, dining, and entertaining. For this Torrance home, the goal was simple: combine elegance with everyday practicality, and we think it hit the mark beautifully.
 Revealing Redesign
In June of 2015 an amazing sudden summer storm hit our area with violent winds, rain, and tornados. In the aftermath, my clients found, on top of losing 30 or so trees on their property overall, one had actually struck their home, piercing the roof in their great room.
The great room was the very last room in their house that we hadn't done a complete overhaul in. Sure, we had tweaked it, purchased a few pieces of furniture, reworked the layout, but the colors and design were much the same as they had been for decades.
Since things needed to be repaired and painted already, it was decided to jump in with both feet and totally rethink the room, change almost everything, and add architectural details that seemed to be missing in the original design from the 1980's.
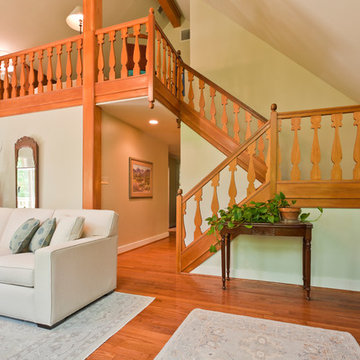
So not only were the color palette, rugs, and furnishings changed, but some very important architectural interest was added. For instance, a new, more elegant post was added at the back of the space, visually connecting the downstairs with the loft above. Also, three beaded beams have been added across the vaulted ceiling, as well as a large chandelier, giving warmth, light and visual heft to the peak and upper corners of the room.
The fireplace was given a total facelift as well. New original artwork, which had inspired the palette for the space, is now highlighted inside a custom panel over a beautiful new mantel and fireplace surround.
Even though this project started with something quite unexpected and scary, my clients tell me that the results are something that they just love and enjoy whether at home just the two of them, or entertaining extended family and friends.
Photos by Laura Kicey
 Klopf Architecture

Inspired by another mid-century modern home the client owned, this new residence represents a much larger 21st-century version built into the gently sloping hillside to take advantage of the sprawling hilltop views of the Sonoma valley. The quiet front facade leads guests into a formal entry that divides the house into private and public spaces. Rounding the corner into the great room, one is immediately hit by the breathtaking view that extends outward beyond the infinity pool and deck through a continuous wall of glass. In the opposite direction, each of the three bedrooms was designed with its own seating area and bathroom, creating private suites for family members and guests alike.
The linear design and open, flowing living spaces provide almost every room with outdoor access to the expansive patio, protected from the Sonoma heat by deep overhangs. Warm woods, clean lines, and a rhythmic post and beam ceiling design create a homey feeling of rest and relaxation, evoking the essence of modern California living.
Klopf Architecture project team: Geoff Campen, Ethan Taylor, Noel Andrade, and John Klopf
Landscape Architects: Arterra Landscape Architects
Structural Engineer: ZFA
Contractor: Eames Construction
Photography: ©2022 Mariko Reed
Completion year: 2022
Find the right local pro for your project
 Cantoni Atlanta
The fact that this home is in a development called Providence now seems perfectly fitting. Chris, the owner, was merely considering the possibility of downsizing from a formal residence outside Atlanta when he happened on the small complex of luxury brownstones under construction in nearby Roswell. “I wandered into The Providence by chance and loved what I saw. The developer, his wife, and the agent were there and discussing how Cantoni was going to finish out one of the units, and so we all started talking,” Chris explains “They asked if I wanted to meet with the designer from Cantoni, and suggested I could customize the home as I saw fit, and that did it for me. I was sold.”
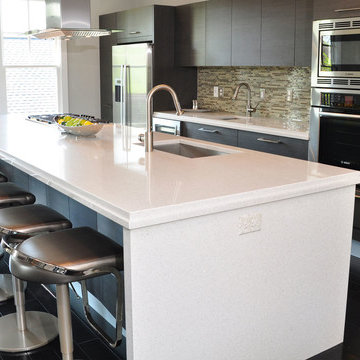
Cantoni was originally approached by Mike and Joy Walsh, of Lehigh Homes, to create a contemporary model home to be featured on the Roswell Woman’s Club home tour. “Since Chris bought the brownstone right after we agreed to do the design work,” Lorna Hunter recalls, “we brought him in on the meetings with the architects to help finalize the layout.” From selecting tile and counter tops, to designing the kitchen and baths, to the furniture, art and even linens—Cantoni was involved with every phase of the project. “This home really represents the complete range of design and staging services we offer at Cantoni,” says Lorna. “Rooms were reconfigured to allow for changes Chris found appealing, and every tile and doorknob was thoughtfully chosen to complete the overall look.”
Chris found an easy rapport with Lorna. “I have always been drawn to contemporary décor,” he explains, “ so Lorna and I hit it off immediately.” Among the custom design ideas the two conceived for the 2,600 sq. ft. 3/3 brownstone: creating a “wing wall” (open on both sides) to form a sitting area adjacent to the guest room
downstairs, removing the elevator to enhance a sense of openness while leaving the 3-story shaft as a unique focal point, and choosing to expand the height of windows on the third level to maximize the flow of natural light.
The Providence is ideally located near quaint shops, great restaurants, jogging trails and a scenic river—not to mention it’s just four miles from Chris’ office. The project represents the breadth and depth of Cantoni’s in-house creative resources, and proves again that GREAT DESIGN IS A WAY OF LIFE.
 Western DuPage Landscaping, Inc.
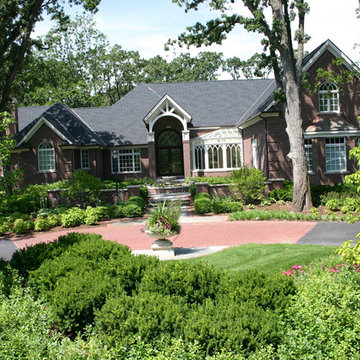
This partially wooded, acre and a half lot in West Dundee presented many challenges.
The clients began working with a Landscape Architect in the early spring, but after not getting the innovative ideas they were seeking, the home builder and Architect suggested the client contact our landscape design/build firm. We immediately hit it off with the charismatic clients. They had a tall order for us: complete the design and implement the construction within a three month period. For many projects this would be a reasonable time frame. However construction delays and the coordination of multiple trades left a very short window to complete the work.
Beyond the tight time frame the site required specific care in preserving the many mature surrounding trees, as well as addressing a vast grade change. Over fifteen feet of grade change occurs from one end of this woodland property to the other.
All of these constraints proved to be an enormous challenge as we worked to include and coordinate the following elements: the drive layout, a dramatic front entry, various gardens, landscape lighting, irrigation, and a plan for a backyard pool and entertainment space that already had been started without a clear plan.
Fortunately, the client loved our design ideas and attention to detail and we were able to mobilize and begin construction. With the seamless coordination between our firm and the builder we implemented all the elements of this grand project. In total eight different crews and five separate trades worked together to complete the landscape.
The completed project resulted in a rewarding experience for our firm, the builder and architect, as well as the client. Together we were able to create and construct a perfect oasis for the client that suited the beautiful property and the architecture of this dream home.
 In Detail Interiors
Cozy and Colorful Beach House Remodel!
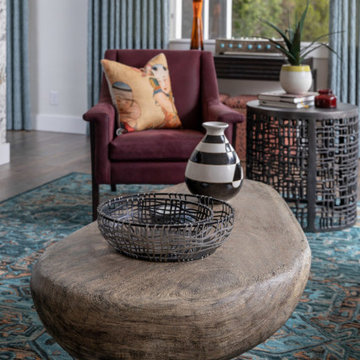
When you think funky little house by the beach – images like what you are about to see may not be what you would have anticipated. This furnishings project aimed to capture a colorful, fun, active space for a family who wanted to feel at home .Thus, creating casual and comfortable but not boring in the least. A little traveled, a lot of texture, and not much clutter!
From the start, the space was not much to write home about!
The common living areas were boxy with lower ceilings. Quirky ins and outs needed to be optimized. Overall, this project was a prime opportunity for us to really dig in. From treating each room top to bottom and finding the client’s mojo when it came to wallcoverings. Selecting funky lighting and the right mix and match of bold colors and more natural, organic textures.
We came in too late to get involved with the kitchen but helped the client with a few little accents and color choices. Thus, acting as a jumping off point for the large dining space featuring a beautiful (and resilient!) wooden trestle table. We created a mix of seating that offers a little funk, and the fun additional cabinet storage to each end which offered a hideaway. We loved that this vista had such opportunity for great lighting and art, also!
A Colorful, Cozy Living Room
We knew we needed a cozy, lower profile seating area but also some sort of great reading nook by the fireplace. With the large windows and the main entry just off this space, a traffic pattern was delianted that helped guide decisions with the furniture. A funky, nubbier woven fabric on the sectional that hinted towards mid-century modern. The irregular shaped, petrified wood coffee table. The bold statement and colors carried through in the wallcovering and area rug. Jumping to the fireplace area where you can lounge or read with those gorgeous cognac leather recliners. This space needed to feel separate and the same all at once. The balance of scale and colors really helped achieve this!
Can’t forget the bedrooms!
Of course we can’t get by without mentioning a little bedroom love, either.
In the master the overall designs dictated by a bold, saturated woven wood cloth on the headboard wall. We love the mix of color and pattern in here. The bold, sexier mood is 100% a byproduct of the level of rich colors and unusual combinations. Those bold hand-glazed ceramic lamps against those strict geo-pattern bed pillows – so good!
Our sweet tween bedroom that should grow with her for a good, long time. All in all, filled with original art and layered in a softer palette. There was a lot of matching in here at first, but once we convinced her to trust us she started to understand why adding in the unexpected hit of bright coral and spring green made everything sing!
 Susan Brook Interiors
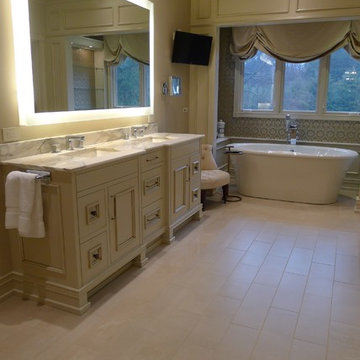
This beautiful master bathroom gives not only visual pleasure but a complete bathing experience. The air jet bathtub has a heated seat, back and neck, also with a drop of oil over a heated element the oils are absorbed directly through the skin. The custom designed cabinetry has a beauty and strength to it as well as providing plenty of storage.


 Concept Renovations, Inc.
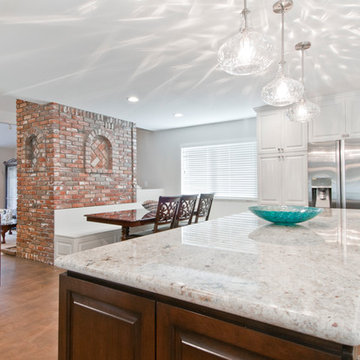
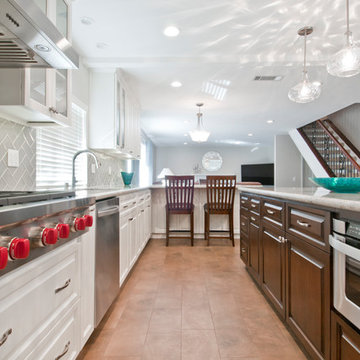
Step into this Elegant Torrance Kitchen Remodel, where timeless design meets modern functionality. The centerpiece of this kitchen is a stunning dual-tone island, featuring rich wood contrasted against the sleek white cabinetry. It's not just for show; the expansive countertop space makes it perfect for meal prep and casual dining. We went with a classic subway tile backsplash in a herringbone pattern, adding just the right amount of texture to the clean, neutral palette. Stainless steel appliances and a custom range hood bring a professional-grade touch, while glass-front upper cabinets provide a stylish display for glassware and dishware.
Lighting was a game-changer here. We installed a trio of pendant lights over the island, casting beautiful patterns that enhance the overall ambiance. The open layout ensures an easy flow between cooking, dining, and entertaining. For this Torrance home, the goal was simple: combine elegance with everyday practicality, and we think it hit the mark beautifully.
 Concept Renovations, Inc.
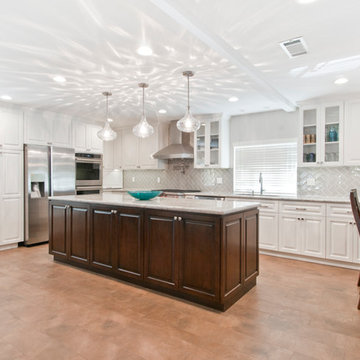
Step into this Elegant Torrance Kitchen Remodel, where timeless design meets modern functionality. The centerpiece of this kitchen is a stunning dual-tone island, featuring rich wood contrasted against the sleek white cabinetry. It's not just for show; the expansive countertop space makes it perfect for meal prep and casual dining. We went with a classic subway tile backsplash in a herringbone pattern, adding just the right amount of texture to the clean, neutral palette. Stainless steel appliances and a custom range hood bring a professional-grade touch, while glass-front upper cabinets provide a stylish display for glassware and dishware.
Lighting was a game-changer here. We installed a trio of pendant lights over the island, casting beautiful patterns that enhance the overall ambiance. The open layout ensures an easy flow between cooking, dining, and entertaining. For this Torrance home, the goal was simple: combine elegance with everyday practicality, and we think it hit the mark beautifully.
 Concept Renovations, Inc.
Step into this Elegant Torrance Kitchen Remodel, where timeless design meets modern functionality. The centerpiece of this kitchen is a stunning dual-tone island, featuring rich wood contrasted against the sleek white cabinetry. It's not just for show; the expansive countertop space makes it perfect for meal prep and casual dining. We went with a classic subway tile backsplash in a herringbone pattern, adding just the right amount of texture to the clean, neutral palette. Stainless steel appliances and a custom range hood bring a professional-grade touch, while glass-front upper cabinets provide a stylish display for glassware and dishware.
Lighting was a game-changer here. We installed a trio of pendant lights over the island, casting beautiful patterns that enhance the overall ambiance. The open layout ensures an easy flow between cooking, dining, and entertaining. For this Torrance home, the goal was simple: combine elegance with everyday practicality, and we think it hit the mark beautifully.
 Crystal Kitchen + Bath
Objectives:
· 55+ living with future aging in place requirements
· One bathroom on this level of home for both guests and clients
· Lots of storage and lighting
Design Challenges
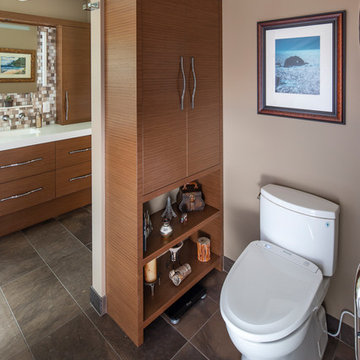
· This room was a bedroom, all mechanical needed to be moved or added. The soil stack could only be in one location. Could not move the window.
· Client wanted a large roll in shower
· Contemporary styling with walnut , white and marble
Design Solutions
· 2-Pocket doors were added, from hallway and to master bedroom. this also helped with floor space and door swing with aging-in place
· Large curb less shower with trench drain, bench, 2-grab bars, heated tile floor, niche, hand-held shower head and heavy clear glass shower door. Everything accessible for aging-in-place
· Long vanity with 2 sinks. Height of vanity was to be under the window trim. Taller and deeper toe kicks for better wheelchair access. Vanity looks like all drawers-but the 2 sink cabinets are doors.
· Ample Storage: each drawer has a drawer with in the drawer (extra 6 drawers), wall cabinets next to each vanity, 3 recess medicine cabinets, tall linen cabinet (open shelves below because the doors would hit the toilet and a place to store scale on bottom)
·Toilet has a washlet to help with clean-up in the future and grab bar paper holder
Special Features
· Heated towel bar
·Heated floors
· Marble tile on floor and walls of shower and vanity mirror surround
· Niche under recess medicine cabinets
Lighting: Thin wall sconces, decorative ceiling fan and puck light
 Cantoni Atlanta
The fact that this home is in a development called Providence now seems perfectly fitting. Chris, the owner, was merely considering the possibility of downsizing from a formal residence outside Atlanta when he happened on the small complex of luxury brownstones under construction in nearby Roswell. “I wandered into The Providence by chance and loved what I saw. The developer, his wife, and the agent were there and discussing how Cantoni was going to finish out one of the units, and so we all started talking,” Chris explains “They asked if I wanted to meet with the designer from Cantoni, and suggested I could customize the home as I saw fit, and that did it for me. I was sold.”
Cantoni was originally approached by Mike and Joy Walsh, of Lehigh Homes, to create a contemporary model home to be featured on the Roswell Woman’s Club home tour. “Since Chris bought the brownstone right after we agreed to do the design work,” Lorna Hunter recalls, “we brought him in on the meetings with the architects to help finalize the layout.” From selecting tile and counter tops, to designing the kitchen and baths, to the furniture, art and even linens—Cantoni was involved with every phase of the project. “This home really represents the complete range of design and staging services we offer at Cantoni,” says Lorna. “Rooms were reconfigured to allow for changes Chris found appealing, and every tile and doorknob was thoughtfully chosen to complete the overall look.”
Chris found an easy rapport with Lorna. “I have always been drawn to contemporary décor,” he explains, “ so Lorna and I hit it off immediately.” Among the custom design ideas the two conceived for the 2,600 sq. ft. 3/3 brownstone: creating a “wing wall” (open on both sides) to form a sitting area adjacent to the guest room
downstairs, removing the elevator to enhance a sense of openness while leaving the 3-story shaft as a unique focal point, and choosing to expand the height of windows on the third level to maximize the flow of natural light.
The Providence is ideally located near quaint shops, great restaurants, jogging trails and a scenic river—not to mention it’s just four miles from Chris’ office. The project represents the breadth and depth of Cantoni’s in-house creative resources, and proves again that GREAT DESIGN IS A WAY OF LIFE.
 Concept Renovations, Inc.
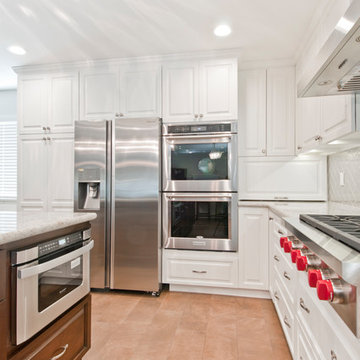
Step into this Elegant Torrance Kitchen Remodel, where timeless design meets modern functionality. The centerpiece of this kitchen is a stunning dual-tone island, featuring rich wood contrasted against the sleek white cabinetry. It's not just for show; the expansive countertop space makes it perfect for meal prep and casual dining. We went with a classic subway tile backsplash in a herringbone pattern, adding just the right amount of texture to the clean, neutral palette. Stainless steel appliances and a custom range hood bring a professional-grade touch, while glass-front upper cabinets provide a stylish display for glassware and dishware.
Lighting was a game-changer here. We installed a trio of pendant lights over the island, casting beautiful patterns that enhance the overall ambiance. The open layout ensures an easy flow between cooking, dining, and entertaining. For this Torrance home, the goal was simple: combine elegance with everyday practicality, and we think it hit the mark beautifully.

Sponsored
Delaware, OH

Buckeye Basements, Inc.
Central Ohio's Basement Finishing ExpertsBest Of Houzz '13-'21
 Harvest Construction Group
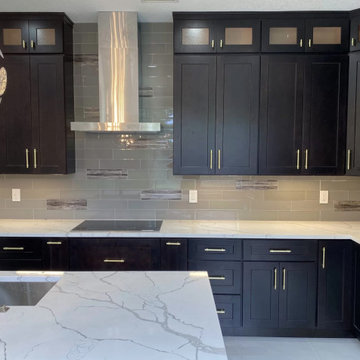
We transformed this kitchen into our clients dream kitchen!
Our Designer really hit this one out of the park for the Estrella's. We were able to give them a whole new layout which offered not only a stunning finish, but a functional kitchen.
 Rocky Tops Granite & Marble LLC
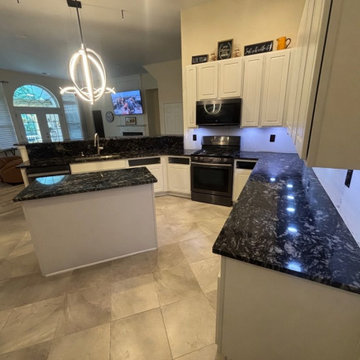
Blue Fantasy granite is one of those stones that stops people in the kitchen doorway. It's got that deep blue-gray base with soft movement running through it, flecks of white and darker gray scattered across the surface, and enough depth to it that it reads different depending on the light hitting it. In this Irmo kitchen it works as the anchor for the whole room, the kind of stone that doesn't need anything else dressing it up.
Granite like this comes out of the ground with real mineral variation, and that's part of why we like working with it. Every slab has its own character, so when we template a kitchen like this one we're not just measuring cabinets, we're looking at how the pattern will fall across the counters and figuring out where the seams need to land so the movement in the stone keeps flowing instead of getting chopped up at a corner. That's the part of the job that takes patience more than anything else.
Blue Fantasy is a hard, dense granite, and that's exactly what you want in a kitchen that gets used every day. It shrugs off heat, it resists scratching better than most surfaces you'll put a knife near, and it holds up to the kind of daily abuse a real kitchen dishes out. We sealed it before we left so it stays easy to wipe down and keeps its color from picking up any staining, and that's about the only maintenance it'll ever ask for. We kept the edge eased on this one, simple and clean, which lets the stone itself do the talking instead of competing with it.
Jobs like this are why we like working around Irmo and the rest of the Midlands. Every kitchen brings its own layout, its own light, its own slab pulled off the yard, and getting it right means paying attention to the details that don't show up in a photo, tight seams, a level install, an edge that doesn't fight the stone. This one came together the way we like to see them, a granite with real presence doing exactly what a kitchen counter should do for years to come.
 Western DuPage Landscaping, Inc.
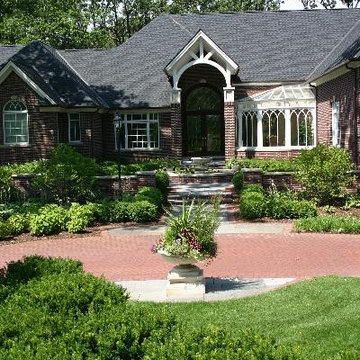
This partially wooded, acre and a half lot in West Dundee presented many challenges.
The clients began working with a Landscape Architect in the early spring, but after not getting the innovative ideas they were seeking, the home builder and Architect suggested the client contact our landscape design/build firm. We immediately hit it off with the charismatic clients. They had a tall order for us: complete the design and implement the construction within a three month period. For many projects this would be a reasonable time frame. However construction delays and the coordination of multiple trades left a very short window to complete the work.
Beyond the tight time frame the site required specific care in preserving the many mature surrounding trees, as well as addressing a vast grade change. Over fifteen feet of grade change occurs from one end of this woodland property to the other.
All of these constraints proved to be an enormous challenge as we worked to include and coordinate the following elements: the drive layout, a dramatic front entry, various gardens, landscape lighting, irrigation, and a plan for a backyard pool and entertainment space that already had been started without a clear plan.
Fortunately, the client loved our design ideas and attention to detail and we were able to mobilize and begin construction. With the seamless coordination between our firm and the builder we implemented all the elements of this grand project. In total eight different crews and five separate trades worked together to complete the landscape.
The completed project resulted in a rewarding experience for our firm, the builder and architect, as well as the client. Together we were able to create and construct a perfect oasis for the client that suited the beautiful property and the architecture of this dream home.
 T.W. Ellis LLC
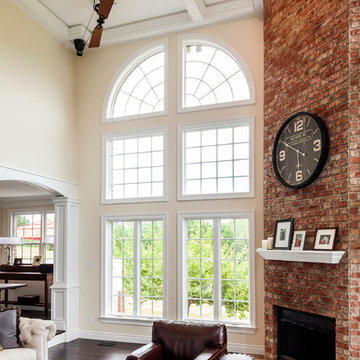
One fascinating detail requested by the Links are the three belt-driven fans installed in the ceiling. They are replicas based on older antique designs. T.W. Ellis’ carpenter designed special box extensions so the belts would not hit the ceiling.


 ShoreCoasterz
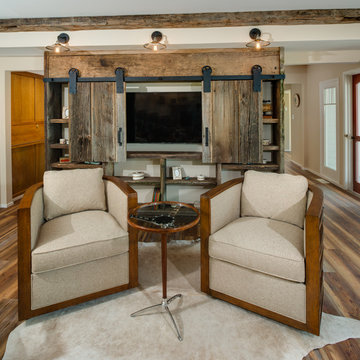
Hits all the marks in coziness and design. This living room combines wood, metal, leather, wool and other durable and comfortable fabric choices, in light and dark hues, creating a perfect mixture of textures that compliment each other beautifully.
The selections from various manufacturers include a Hancock and Moore leather sofa, wood chairs by Lexington, Tommy Bahama Collection, 2 High-back swivel chairs in a neutral fabric by Century, and Palecek petrified wood waterfall tables on hand-hammered wrought iron bases in a bronze finish and branch floor lamp. A Global View two-drawer chest with inn pulls separates the century swivels. Everything works in unison to create a whimsical yet rustic feel.
Many of the clients personal items were included in the design process to make this space unique and interesting. The antique bench makes a perfect coffee table.
The hide rug adds interest and sets wood-encased swivel chairs apart and the wheel end table brings in a "Motor City" influence. It can be placed in front of or behind the chairs in this design.
The exceptional, custom-built Rough Sawn wood bookcase by Harborview Building of Petoskey, houses a 60" TV behind sliding barn doors on Aspen black-iron hardware. The added beams and frames to display an antique postcard collection, add warmth to this large space surrounded by windows.
Two pillows in hide on the sofa and with sewn-on embellishments on the Century swivel, high-back chairs complete the look.
Neutrals have been contrasted with a patterned Loloi (Hermitage Tobacco) rug to add a splash of color and highlight different finishes throughout the room. As a bonus, this patterned rug will hide just about anything.
The hide rug under the wood-framed chairs adds interest and sets apart a separate sitting area while complimenting the overall look of the room.
©2018 All Rights Reserved, Photography by Mike Gullon
 Revealing Redesign
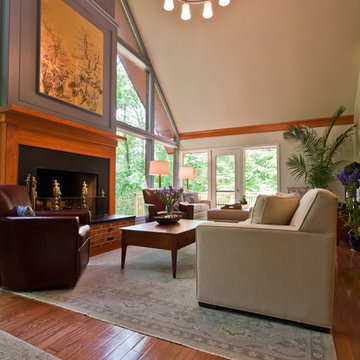
In June of 2015 an amazing sudden summer storm hit our area with violent winds, rain, and tornados. In the aftermath, my clients found, on top of losing 30 or so trees on their property overall, one had actually struck their home, piercing the roof in their great room.
The great room was the very last room in their house that we hadn't done a complete overhaul in. Sure, we had tweaked it, purchased a few pieces of furniture, reworked the layout, but the colors and design were much the same as they had been for decades.
Since things needed to be repaired and painted already, it was decided to jump in with both feet and totally rethink the room, change almost everything, and add architectural details that seemed to be missing in the original design from the 1980's.
So not only were the color palette, rugs, and furnishings changed, but some very important architectural interest was added. For instance, a new, more elegant post was added at the back of the space, visually connecting the downstairs with the loft above. Also, three beaded beams have been added across the vaulted ceiling, as well as a large chandelier, giving warmth, light and visual heft to the peak and upper corners of the room.
The fireplace was given a total facelift as well. New original artwork, which had inspired the palette for the space, is now highlighted inside a custom panel over a beautiful new mantel and fireplace surround.
Even though this project started with something quite unexpected and scary, my clients tell me that the results are something that they just love and enjoy whether at home just the two of them, or entertaining extended family and friends.
Photos by Laura Kicey
 Concept Renovations, Inc.
Step into this Elegant Torrance Kitchen Remodel, where timeless design meets modern functionality. The centerpiece of this kitchen is a stunning dual-tone island, featuring rich wood contrasted against the sleek white cabinetry. It's not just for show; the expansive countertop space makes it perfect for meal prep and casual dining. We went with a classic subway tile backsplash in a herringbone pattern, adding just the right amount of texture to the clean, neutral palette. Stainless steel appliances and a custom range hood bring a professional-grade touch, while glass-front upper cabinets provide a stylish display for glassware and dishware.
Lighting was a game-changer here. We installed a trio of pendant lights over the island, casting beautiful patterns that enhance the overall ambiance. The open layout ensures an easy flow between cooking, dining, and entertaining. For this Torrance home, the goal was simple: combine elegance with everyday practicality, and we think it hit the mark beautifully.
50