
Search results for "Layout hits" in Home Design Ideas
 Paul Sivley
Paul Sivley Photography
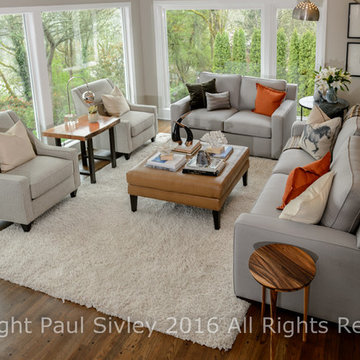
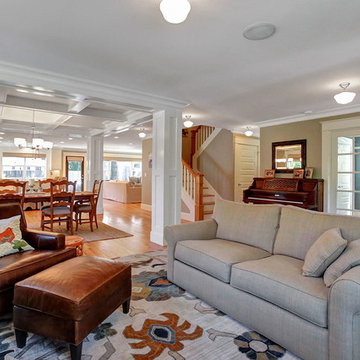
Living room - small 1960s open concept medium tone wood floor living room idea in Portland with beige walls
Living room - small 1960s open concept medium tone wood floor living room idea in Portland with beige walls
 Concept Renovations, Inc.
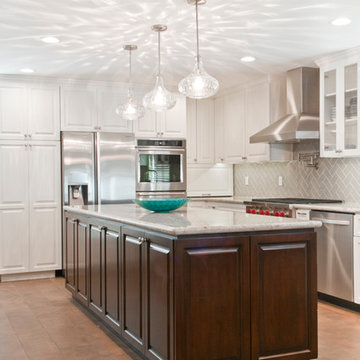
Step into this Elegant Torrance Kitchen Remodel, where timeless design meets modern functionality. The centerpiece of this kitchen is a stunning dual-tone island, featuring rich wood contrasted against the sleek white cabinetry. It's not just for show; the expansive countertop space makes it perfect for meal prep and casual dining. We went with a classic subway tile backsplash in a herringbone pattern, adding just the right amount of texture to the clean, neutral palette. Stainless steel appliances and a custom range hood bring a professional-grade touch, while glass-front upper cabinets provide a stylish display for glassware and dishware.
Lighting was a game-changer here. We installed a trio of pendant lights over the island, casting beautiful patterns that enhance the overall ambiance. The open layout ensures an easy flow between cooking, dining, and entertaining. For this Torrance home, the goal was simple: combine elegance with everyday practicality, and we think it hit the mark beautifully.
 Tile Club
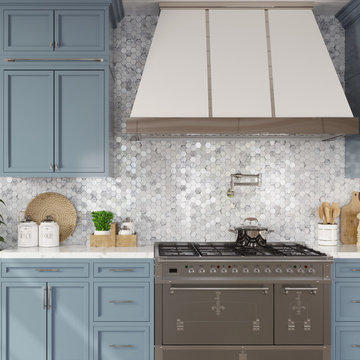
Welcome to a world of endless possibilities with our Frozen Dreams Hexagon Glass Mosaic Tile. Inspired by the mesmerizing beauty of nature, these decorative glass tiles are designed to transform any space into an attractive and inviting atmosphere. With its exquisite detail, vibrant colors, and versatile style, it'll have you dreaming of turning your space into something magical!
With our Frozen Dreams Hexagon Glass Mosaic Tile, you can take your space from ordinary to extraordinary in no time! Get ready to enjoy how this collection breathes life into your environment with its stylish flair and timeless charm.
Given the visual interest created by its matte body, this glass mosaic will show off a unique appeal every time the light hits the surface!
Introduce some geometric patterns to your coastal interiors with this light and breezy mosaic tile! If you’re tired of flat paint and want something unique for your vanity backsplash, shower or tub surround, you’ll appreciate the one-of-a-kind beauty of this hexagon mosaic tile in your bathrooms. Thanks to the added grout lines found in its pattern, this six-sided layout comes with the added benefit of slip resistance - a great option for swimming pools, shower floors, and other wet areas where slip resistance is needed.
Interested in adding some modern-retro vibes into your indoor or outdoor space? This innovative tile is an on-trend choice to update the aesthetics of your next home or commercial project!
Find the right local pro for your project
 Concept Renovations, Inc.
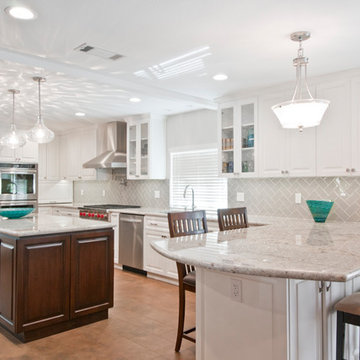
Step into this Elegant Torrance Kitchen Remodel, where timeless design meets modern functionality. The centerpiece of this kitchen is a stunning dual-tone island, featuring rich wood contrasted against the sleek white cabinetry. It's not just for show; the expansive countertop space makes it perfect for meal prep and casual dining. We went with a classic subway tile backsplash in a herringbone pattern, adding just the right amount of texture to the clean, neutral palette. Stainless steel appliances and a custom range hood bring a professional-grade touch, while glass-front upper cabinets provide a stylish display for glassware and dishware.
Lighting was a game-changer here. We installed a trio of pendant lights over the island, casting beautiful patterns that enhance the overall ambiance. The open layout ensures an easy flow between cooking, dining, and entertaining. For this Torrance home, the goal was simple: combine elegance with everyday practicality, and we think it hit the mark beautifully.
 Gus* Modern
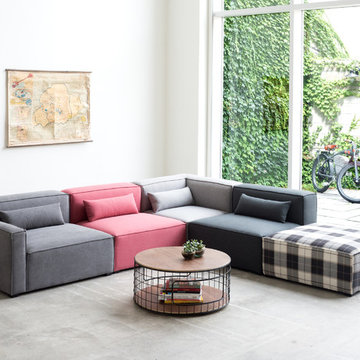
Gus* Modern | Mix Modular Sectional 5-PC
The Mix Modular Collection lets you mix and match components and fabrics to build a custom sectional, sofa or chaise to perfectly suit your space. The design uses 5 basic components (left arm unit, right arm unit, armless unit, corner unit, and ottoman) which can be added and combined to create an unlimited number of upholstery configurations. Choose matching fabrics or mix things up to make it your own. Components can be easily reconfigured or added later to adapt to changing needs. Move an ottoman from the left to the right side of a sectional to change the layout of your space. Build a condo-sized sectional knowing that you can add more components down the road if needs change. The tight seat and back give the design a clean-lined, contemporary look, and each component has French seams to subtly soften the edges. Includes matching bolster cushions for added style and comfort. Constructed with kiln-dried 100% FSC®-Certified hardwood in support of responsible forest management.
W120 D114 H28.5 | SEAT H16.5 in
Available in 5 Fabrics.
 Concept Renovations, Inc.

Step into this Elegant Torrance Kitchen Remodel, where timeless design meets modern functionality. The centerpiece of this kitchen is a stunning dual-tone island, featuring rich wood contrasted against the sleek white cabinetry. It's not just for show; the expansive countertop space makes it perfect for meal prep and casual dining. We went with a classic subway tile backsplash in a herringbone pattern, adding just the right amount of texture to the clean, neutral palette. Stainless steel appliances and a custom range hood bring a professional-grade touch, while glass-front upper cabinets provide a stylish display for glassware and dishware.
Lighting was a game-changer here. We installed a trio of pendant lights over the island, casting beautiful patterns that enhance the overall ambiance. The open layout ensures an easy flow between cooking, dining, and entertaining. For this Torrance home, the goal was simple: combine elegance with everyday practicality, and we think it hit the mark beautifully.
 Alair Homes Green Bay

This bathroom might be considered a win-win between individuals looking for a little bling and spa-like feel and those looking for a more masculine tone. The cabinets hit a home run with embellishments that help the master bathroom stand apart from the rest of the home!
Flooring: Rectangle Porada Subtle Grey supplied by Macco's Floor Covering in Green Bay. Hannah R. - sales representative.
Cabinets: Wilco Cabinets, Inc - Green Bay
Granite: Granite Stoneworks - Green Bay
Photo: Gary D. Parker


 Concept Renovations, Inc.
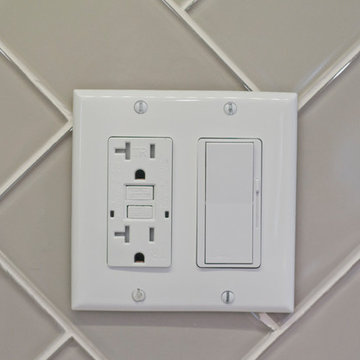
Step into this Elegant Torrance Kitchen Remodel, where timeless design meets modern functionality. The centerpiece of this kitchen is a stunning dual-tone island, featuring rich wood contrasted against the sleek white cabinetry. It's not just for show; the expansive countertop space makes it perfect for meal prep and casual dining. We went with a classic subway tile backsplash in a herringbone pattern, adding just the right amount of texture to the clean, neutral palette. Stainless steel appliances and a custom range hood bring a professional-grade touch, while glass-front upper cabinets provide a stylish display for glassware and dishware.
Lighting was a game-changer here. We installed a trio of pendant lights over the island, casting beautiful patterns that enhance the overall ambiance. The open layout ensures an easy flow between cooking, dining, and entertaining. For this Torrance home, the goal was simple: combine elegance with everyday practicality, and we think it hit the mark beautifully.
 Dana Austin Griggs | Real Estate Group
It's always a pleasure to represent a home with such style! This home sold within hours of hitting the market.
Restored Craftsman in Sabin, a vibrant & sought after neighborhood. Modern elegance w/luxury finishes, great-room layout on main level & rare 4 bedrooms on 2nd level! Spacious master flooded w/ natural light + private well-appointed bathroom. Open, stunning kitchen w/slab granite counters, massive island & built-in appliances. Basement w/den, & 5th bed/office + family room on 1st floor. Amenities abound in this great PDX neighborhood.

 End Vision Visual Design Group
The homeowner wanted to be sure they didn't hit the newly constructed shelves why also allowing space to walk in front of the vehicles.
Example of a trendy garage design in Raleigh
Example of a trendy garage design in Raleigh
 Revealing Redesign
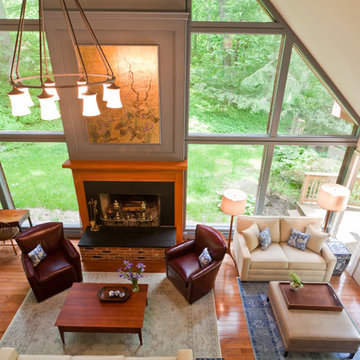
In June of 2015 an amazing sudden summer storm hit our area with violent winds, rain, and tornados. In the aftermath, my clients found, on top of losing 30 or so trees on their property overall, one had actually struck their home, piercing the roof in their great room.
The great room was the very last room in their house that we hadn't done a complete overhaul in. Sure, we had tweaked it, purchased a few pieces of furniture, reworked the layout, but the colors and design were much the same as they had been for decades.
Since things needed to be repaired and painted already, it was decided to jump in with both feet and totally rethink the room, change almost everything, and add architectural details that seemed to be missing in the original design from the 1980's.
So not only were the color palette, rugs, and furnishings changed, but some very important architectural interest was added. For instance, a new, more elegant post was added at the back of the space, visually connecting the downstairs with the loft above. Also, three beaded beams have been added across the vaulted ceiling, as well as a large chandelier, giving warmth, light and visual heft to the peak and upper corners of the room.
The fireplace was given a total facelift as well. New original artwork, which had inspired the palette for the space, is now highlighted inside a custom panel over a beautiful new mantel and fireplace surround.
Even though this project started with something quite unexpected and scary, my clients tell me that the results are something that they just love and enjoy whether at home just the two of them, or entertaining extended family and friends.
Photos by Laura Kicey
 Concept Renovations, Inc.
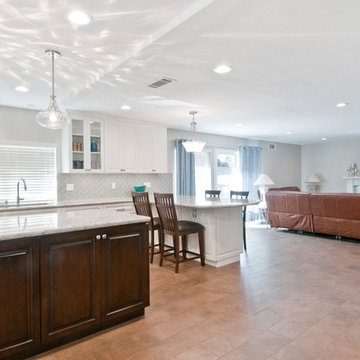
Step into this Elegant Torrance Kitchen Remodel, where timeless design meets modern functionality. The centerpiece of this kitchen is a stunning dual-tone island, featuring rich wood contrasted against the sleek white cabinetry. It's not just for show; the expansive countertop space makes it perfect for meal prep and casual dining. We went with a classic subway tile backsplash in a herringbone pattern, adding just the right amount of texture to the clean, neutral palette. Stainless steel appliances and a custom range hood bring a professional-grade touch, while glass-front upper cabinets provide a stylish display for glassware and dishware.
Lighting was a game-changer here. We installed a trio of pendant lights over the island, casting beautiful patterns that enhance the overall ambiance. The open layout ensures an easy flow between cooking, dining, and entertaining. For this Torrance home, the goal was simple: combine elegance with everyday practicality, and we think it hit the mark beautifully.
 Concept Renovations, Inc.
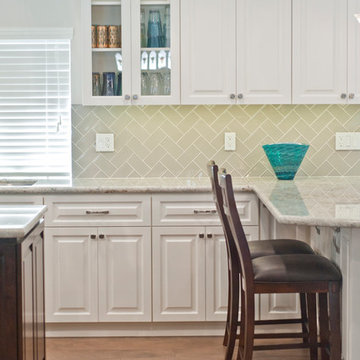
Step into this Elegant Torrance Kitchen Remodel, where timeless design meets modern functionality. The centerpiece of this kitchen is a stunning dual-tone island, featuring rich wood contrasted against the sleek white cabinetry. It's not just for show; the expansive countertop space makes it perfect for meal prep and casual dining. We went with a classic subway tile backsplash in a herringbone pattern, adding just the right amount of texture to the clean, neutral palette. Stainless steel appliances and a custom range hood bring a professional-grade touch, while glass-front upper cabinets provide a stylish display for glassware and dishware.
Lighting was a game-changer here. We installed a trio of pendant lights over the island, casting beautiful patterns that enhance the overall ambiance. The open layout ensures an easy flow between cooking, dining, and entertaining. For this Torrance home, the goal was simple: combine elegance with everyday practicality, and we think it hit the mark beautifully.


 Concept Renovations, Inc.
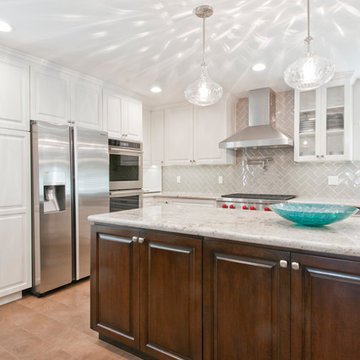
Step into this Elegant Torrance Kitchen Remodel, where timeless design meets modern functionality. The centerpiece of this kitchen is a stunning dual-tone island, featuring rich wood contrasted against the sleek white cabinetry. It's not just for show; the expansive countertop space makes it perfect for meal prep and casual dining. We went with a classic subway tile backsplash in a herringbone pattern, adding just the right amount of texture to the clean, neutral palette. Stainless steel appliances and a custom range hood bring a professional-grade touch, while glass-front upper cabinets provide a stylish display for glassware and dishware.
Lighting was a game-changer here. We installed a trio of pendant lights over the island, casting beautiful patterns that enhance the overall ambiance. The open layout ensures an easy flow between cooking, dining, and entertaining. For this Torrance home, the goal was simple: combine elegance with everyday practicality, and we think it hit the mark beautifully.
 GOAT
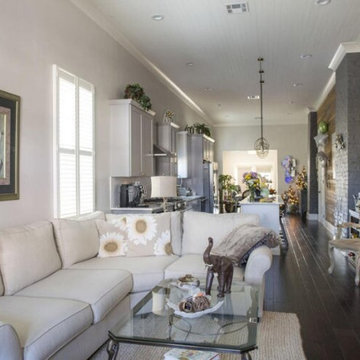
GOATGOAT believes wholeheartedly that good design is good business and that our ideas and services add tremendous economic value to a project. The Weyer Street project is the case study that verifies this belief. Purchased by a contractor with the intent of remodeling and then immediately selling, GOAT was brought in to produce the permit drawings and provide some input on finishes. Rather than stop there, we reimagined the house’s layout, developed a series of unique interior and exterior interventions like reclaimed wood feature walls and a semi-private indoor/outdoor space, selected distinct, contemporary fixtures and finishes, and a completely reinvented the existing, unflattering facades. The result is a truly one-of-a-kind home that sold within days of hitting the market.
 Brian Foster Architects
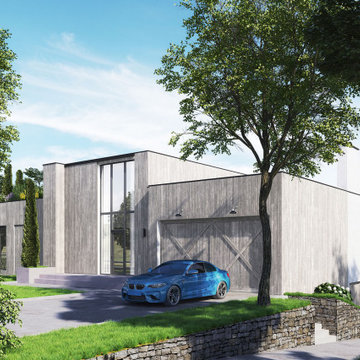
Sophisticated, this home knows how to glow in the best areas. Tall windows meet the exterior panels, letting the light hit the common areas and giving privacy in areas where we like to hide.
 Knight Custom Homes
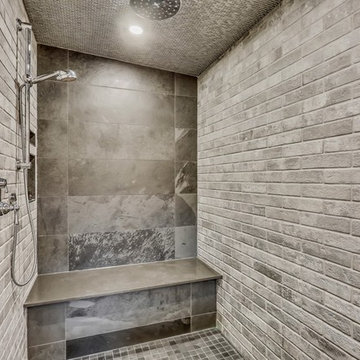
We completely redesigned the layouts of the bathrooms to create the master ensuite our clients had been dreaming of. The walk-in steam shower, 15 foot custom vanity, and heated tile flooring are the perfect place to relax after a day climbing or hitting the slopes.
Design by Patricia Conner Designs
Photography by Zoon Photography

Sponsored
Sunbury, OH

J.Holderby - Renovations
Franklin County's Leading General Contractors - 2X Best of Houzz!
 Concept Renovations, Inc.
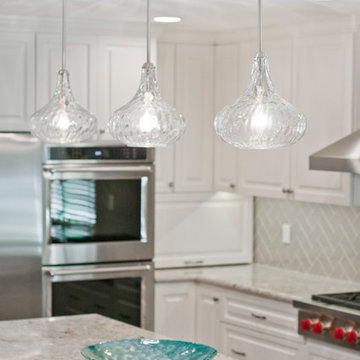
Step into this Elegant Torrance Kitchen Remodel, where timeless design meets modern functionality. The centerpiece of this kitchen is a stunning dual-tone island, featuring rich wood contrasted against the sleek white cabinetry. It's not just for show; the expansive countertop space makes it perfect for meal prep and casual dining. We went with a classic subway tile backsplash in a herringbone pattern, adding just the right amount of texture to the clean, neutral palette. Stainless steel appliances and a custom range hood bring a professional-grade touch, while glass-front upper cabinets provide a stylish display for glassware and dishware.
Lighting was a game-changer here. We installed a trio of pendant lights over the island, casting beautiful patterns that enhance the overall ambiance. The open layout ensures an easy flow between cooking, dining, and entertaining. For this Torrance home, the goal was simple: combine elegance with everyday practicality, and we think it hit the mark beautifully.
 Concept Renovations, Inc.
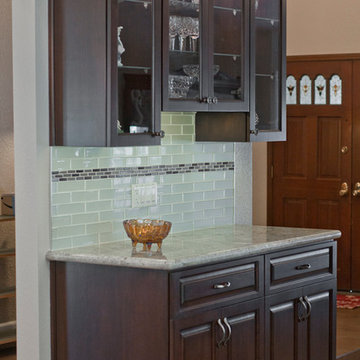
Step into this Elegant Torrance Kitchen Remodel, where timeless design meets modern functionality. The centerpiece of this kitchen is a stunning dual-tone island, featuring rich wood contrasted against the sleek white cabinetry. It's not just for show; the expansive countertop space makes it perfect for meal prep and casual dining. We went with a classic subway tile backsplash in a herringbone pattern, adding just the right amount of texture to the clean, neutral palette. Stainless steel appliances and a custom range hood bring a professional-grade touch, while glass-front upper cabinets provide a stylish display for glassware and dishware.
Lighting was a game-changer here. We installed a trio of pendant lights over the island, casting beautiful patterns that enhance the overall ambiance. The open layout ensures an easy flow between cooking, dining, and entertaining. For this Torrance home, the goal was simple: combine elegance with everyday practicality, and we think it hit the mark beautifully.
 TIA Designs
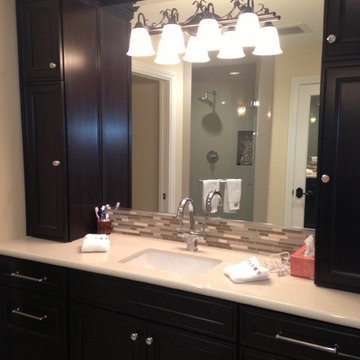
This bathroom was very cramped and outdated. The shower and the WC were in one room which meant no privacy and the doors would hit each other. It was an unsafe design. By borrowing the space from a hall closet I was able to enlarge the bathroom enough to make a beautiful walk-in shower and private WC with a pocket door. We also made the outdated closet area into a perfect size walk-in closet with side storage for folded items and put a full length mirrored door on the side closet. All contained in the bathroom now. Client loves the enlarged, beautiful new layout.
53