
Search results for "Layout isnt" in Home Design Ideas
 Diana Paul Design

Our client brought in a photo of an Old World Rustic Kitchen and wanted to recreate that look in their newly built lake house. They loved the look of that photo, but of course wanted to suit it to that more rustic feel of the house.

 Open Door Architecture
 http://www.denisephoto.com/
Eat-in kitchen - traditional l-shaped eat-in kitchen idea with a drop-in sink, raised-panel cabinets, white cabinets, laminate countertops, white backsplash, subway tile backsplash and white appliances
Eat-in kitchen - traditional l-shaped eat-in kitchen idea with a drop-in sink, raised-panel cabinets, white cabinets, laminate countertops, white backsplash, subway tile backsplash and white appliances
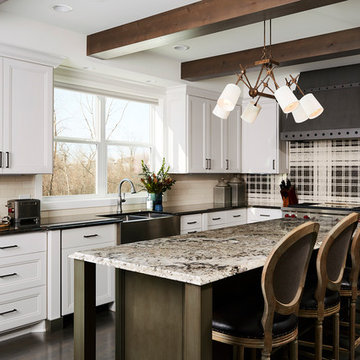
Kitchen - transitional l-shaped dark wood floor kitchen idea in Minneapolis with a farmhouse sink, recessed-panel cabinets, white cabinets, multicolored backsplash, stainless steel appliances and an island
Find the right local pro for your project
 Anne Architecture

Inspiration for a large country single-wall light wood floor, brown floor and vaulted ceiling kitchen remodel in Charleston with an undermount sink, white cabinets, black backsplash, stainless steel appliances, an island and white countertops
 Louis Banks Design Build
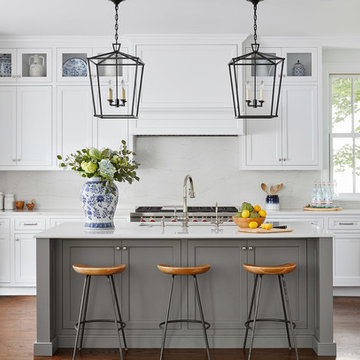
Complete gut rehabilitation and addition of this Second Empire Victorian home. White trim, new stucco, new asphalt shingle roofing with white gutters and downspouts. Awarded the Highland Park, Illinois 2017 Historic Preservation Award in Excellence in Rehabilitation. Custom white kitchen inset cabinets with panelized refrigerator and freezer. Wolf and sub zero appliances. Completely remodeled floor plans. Garage addition with screen porch above. Walk out basement and mudroom.
 Ryan Street Architects

Inspiration for a transitional u-shaped medium tone wood floor, brown floor and exposed beam eat-in kitchen remodel in Austin with an undermount sink, shaker cabinets, white cabinets, quartz countertops, white backsplash, stainless steel appliances, an island and white countertops
 Tyler Allen Designs
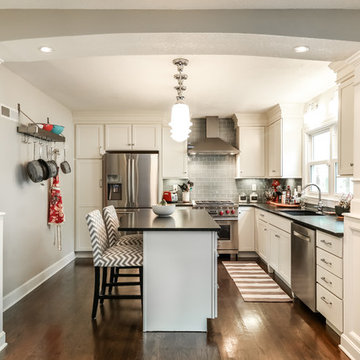
Example of a mid-sized transitional l-shaped dark wood floor and brown floor open concept kitchen design in Kansas City with an undermount sink, shaker cabinets, white cabinets, gray backsplash, glass tile backsplash, stainless steel appliances, an island, granite countertops and black countertops


 Seamus Payne Architectural Photography
Seamus Payne
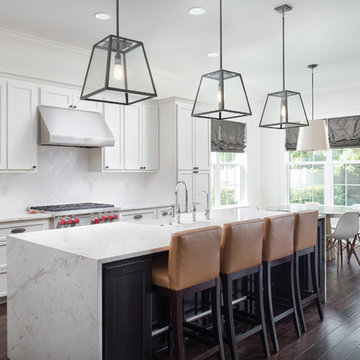
Large transitional galley dark wood floor eat-in kitchen photo in Tampa with white cabinets, marble countertops, white backsplash, an island, a farmhouse sink, shaker cabinets and stainless steel appliances
Large transitional galley dark wood floor eat-in kitchen photo in Tampa with white cabinets, marble countertops, white backsplash, an island, a farmhouse sink, shaker cabinets and stainless steel appliances
 MIACUCINA
Steve Boxall
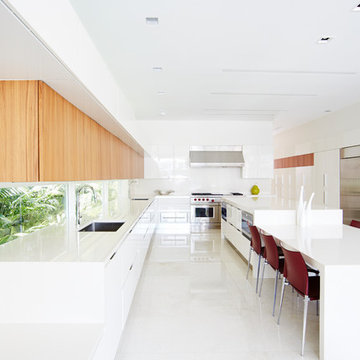
Eat-in kitchen - contemporary u-shaped eat-in kitchen idea in Miami with an undermount sink, flat-panel cabinets, white cabinets, stainless steel appliances and an island
Eat-in kitchen - contemporary u-shaped eat-in kitchen idea in Miami with an undermount sink, flat-panel cabinets, white cabinets, stainless steel appliances and an island
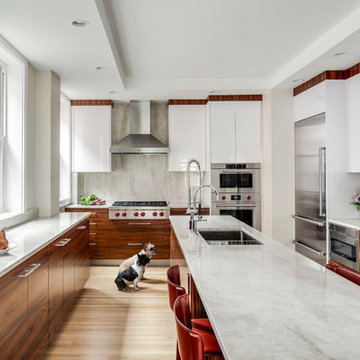
 Newton Kitchens & Design
White High Gloss with Rosewood Cabinetry.
Greg Premru
Inspiration for a mid-sized contemporary u-shaped light wood floor and beige floor kitchen remodel in Boston with an undermount sink, flat-panel cabinets, white cabinets, quartz countertops, stainless steel appliances, an island and gray backsplash
Inspiration for a mid-sized contemporary u-shaped light wood floor and beige floor kitchen remodel in Boston with an undermount sink, flat-panel cabinets, white cabinets, quartz countertops, stainless steel appliances, an island and gray backsplash
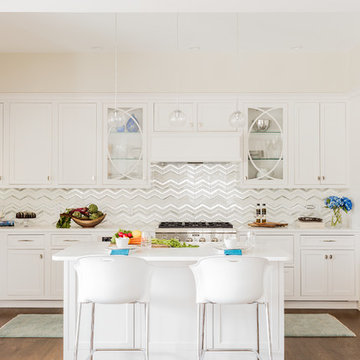
 Landry & Arcari Rugs and Carpeting
In September of 2015, Boston magazine opened its eleventh Design Home project at Turner Hill, a residential, luxury golf community in Ipswich, MA. The featured unit is a three story residence with an eclectic, sophisticated style. Situated just miles from the ocean, this idyllic residence has top of the line appliances, exquisite millwork, and lush furnishings.
Landry & Arcari Rugs and Carpeting consulted with lead designer Chelsi Christensen and provided over a dozen rugs for this project. For more information about the Design Home, please visit:
http://www.bostonmagazine.com/designhome2015/
Designer: Chelsi Christensen, Design East Interiors,
Photographer: Michael J. Lee

 RDM Architecture
RDM Architecture
A true white kitchen. Working within a limited space we were able to create an open and bright kitchen that is functional and matches the aesthetic of the house.
Photo:Matt Kocourek
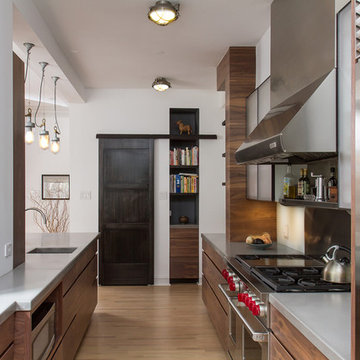
 Ann Clark Architects
Brad Taylor
Kitchen - transitional galley kitchen idea in Chicago with flat-panel cabinets, dark wood cabinets, metallic backsplash, stainless steel appliances, an undermount sink and concrete countertops
Kitchen - transitional galley kitchen idea in Chicago with flat-panel cabinets, dark wood cabinets, metallic backsplash, stainless steel appliances, an undermount sink and concrete countertops

Sponsored
Plain City, OH

Kuhns Contracting, Inc.
Central Ohio's Trusted Home Remodeler Specializing in Kitchens & Baths
 Lynn Pries Design
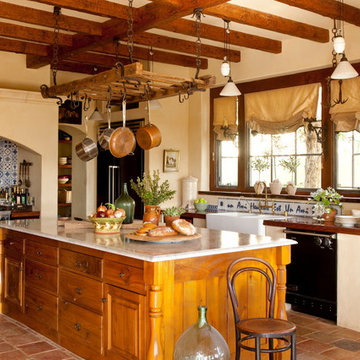
Kitchen - mediterranean l-shaped terra-cotta tile kitchen idea in Orange County with a farmhouse sink, raised-panel cabinets, medium tone wood cabinets, multicolored backsplash, black appliances and an island
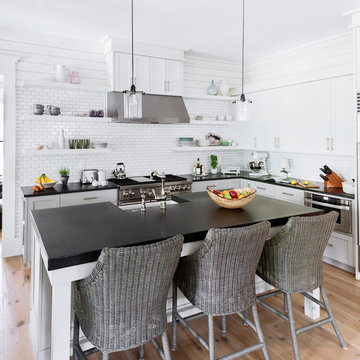
Inspiration for a coastal l-shaped light wood floor kitchen remodel in San Francisco with a farmhouse sink, open cabinets, white backsplash, subway tile backsplash, stainless steel appliances and an island
 Providence Design
Michael Baxley

Open concept kitchen - large transitional l-shaped open concept kitchen idea in Little Rock with a farmhouse sink, shaker cabinets, white cabinets, gray backsplash, stone tile backsplash, stainless steel appliances, an island and marble countertops
Open concept kitchen - large transitional l-shaped open concept kitchen idea in Little Rock with a farmhouse sink, shaker cabinets, white cabinets, gray backsplash, stone tile backsplash, stainless steel appliances, an island and marble countertops
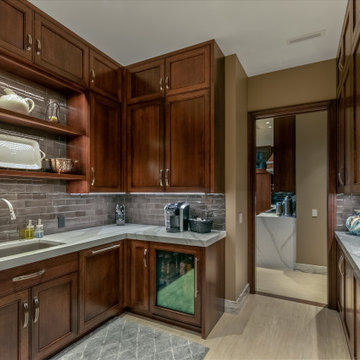
Example of a large trendy u-shaped porcelain tile and beige floor kitchen pantry design in Omaha with an undermount sink, shaker cabinets, dark wood cabinets, quartz countertops, gray backsplash, ceramic backsplash, paneled appliances, no island and white countertops

 Orange & Orange Interior Design
Anastasia Alkema

Laundry closet - small contemporary galley bamboo floor and gray floor laundry closet idea in Atlanta with flat-panel cabinets, white cabinets, white walls and a stacked washer/dryer
Laundry closet - small contemporary galley bamboo floor and gray floor laundry closet idea in Atlanta with flat-panel cabinets, white cabinets, white walls and a stacked washer/dryer
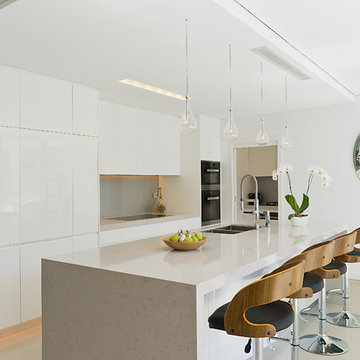
Kitchen - contemporary galley porcelain tile kitchen idea in Sydney with an undermount sink, white cabinets, gray backsplash, an island and black appliances
 Fuse Flooring

An all white kitchen will make your food look extra delicious.
Example of a mid-sized minimalist galley kitchen design in Toronto with an undermount sink, flat-panel cabinets, white cabinets, white backsplash, stainless steel appliances and an island
Example of a mid-sized minimalist galley kitchen design in Toronto with an undermount sink, flat-panel cabinets, white cabinets, white backsplash, stainless steel appliances and an island
15