
Search results for "Layout isnt" in Home Design Ideas

 Melinamade - Residential Design + Interiors
A remodeled retro kitchen mixed with a few original architectural elements of this Spanish home. Highlights here are aqua glazed lava stone counter tops, custom designed hand silk-screened fabrics, and children's art inside the upper cabinet panels. To know more about this makeover, please read the "Houzz Tour" feature article here: http://www.houzz.com/ideabooks/32975037/list/houzz-tour-midcentury-meets-mediterranean-in-california
Bernard Andre photography.

 Bruns Architecture
Tricia Shay Photography
Kitchen - contemporary u-shaped dark wood floor kitchen idea in Milwaukee with flat-panel cabinets, white cabinets, white backsplash, stainless steel appliances and an undermount sink
Kitchen - contemporary u-shaped dark wood floor kitchen idea in Milwaukee with flat-panel cabinets, white cabinets, white backsplash, stainless steel appliances and an undermount sink

 Brooke Wagner Design
Ryan Garvin
Example of a beach style u-shaped medium tone wood floor kitchen design in Orange County with a farmhouse sink, shaker cabinets, white cabinets, white backsplash, stainless steel appliances and an island
Example of a beach style u-shaped medium tone wood floor kitchen design in Orange County with a farmhouse sink, shaker cabinets, white cabinets, white backsplash, stainless steel appliances and an island
Find the right local pro for your project

 A036 Architecture, Design NYC and Chicago
Eat-in kitchen - small modern galley white floor and porcelain tile eat-in kitchen idea in New York with an undermount sink, flat-panel cabinets, white cabinets, glass tile backsplash, stainless steel appliances, no island, quartz countertops, white backsplash and white countertops

 Design Shop Interiors
bright family home, wood and leather stools, white pendants, white kitchen, fruit bowl
Kitchen - coastal l-shaped brown floor kitchen idea in Sacramento with shaker cabinets, white cabinets, white backsplash and stainless steel appliances
Kitchen - coastal l-shaped brown floor kitchen idea in Sacramento with shaker cabinets, white cabinets, white backsplash and stainless steel appliances

 Studio G Home
Jimmy White
Inspiration for a large contemporary l-shaped dark wood floor open concept kitchen remodel in Tampa with an undermount sink, beaded inset cabinets, white cabinets, granite countertops, multicolored backsplash, mosaic tile backsplash, paneled appliances and two islands
Inspiration for a large contemporary l-shaped dark wood floor open concept kitchen remodel in Tampa with an undermount sink, beaded inset cabinets, white cabinets, granite countertops, multicolored backsplash, mosaic tile backsplash, paneled appliances and two islands

 Ross Built Custom Homes
Inspiration for a coastal u-shaped medium tone wood floor and brown floor kitchen remodel in Tampa with a farmhouse sink, shaker cabinets, paneled appliances, an island and black countertops

Sponsored
Delaware County, OH

Whisler Home Improvement
Franklin County's Committed Home Improvement Professionals

 Verner Architects
Paul Dyer Photography
Inspiration for a transitional galley dark wood floor open concept kitchen remodel in San Francisco with an undermount sink, shaker cabinets, white cabinets, white backsplash, subway tile backsplash and an island
Inspiration for a transitional galley dark wood floor open concept kitchen remodel in San Francisco with an undermount sink, shaker cabinets, white cabinets, white backsplash, subway tile backsplash and an island

 Wagner Cabinetry and Design
Huggy Bear Quaker style door in Cherry with Nutmeg stain. Island is Cherry with Slate stain. Backsplash is split-face travertine. Custom paneled hood. Cambria Cardiff Cream countertops. Wolf gas range.

 Rosa Dest Interiors
Jenny Melick
Inspiration for a small timeless galley medium tone wood floor and brown floor laundry room remodel in Charlotte with solid surface countertops, a side-by-side washer/dryer, raised-panel cabinets, a drop-in sink, white cabinets and red walls
Inspiration for a small timeless galley medium tone wood floor and brown floor laundry room remodel in Charlotte with solid surface countertops, a side-by-side washer/dryer, raised-panel cabinets, a drop-in sink, white cabinets and red walls

 MANDARINA STUDIO interior design
Summary of Scope: gut renovation/reconfiguration of kitchen, coffee bar, mudroom, powder room, 2 kids baths, guest bath, master bath and dressing room, kids study and playroom, study/office, laundry room, restoration of windows, adding wallpapers and window treatments
Background/description: The house was built in 1908, my clients are only the 3rd owners of the house. The prior owner lived there from 1940s until she died at age of 98! The old home had loads of character and charm but was in pretty bad condition and desperately needed updates. The clients purchased the home a few years ago and did some work before they moved in (roof, HVAC, electrical) but decided to live in the house for a 6 months or so before embarking on the next renovation phase. I had worked with the clients previously on the wife's office space and a few projects in a previous home including the nursery design for their first child so they reached out when they were ready to start thinking about the interior renovations. The goal was to respect and enhance the historic architecture of the home but make the spaces more functional for this couple with two small kids. Clients were open to color and some more bold/unexpected design choices. The design style is updated traditional with some eclectic elements. An early design decision was to incorporate a dark colored french range which would be the focal point of the kitchen and to do dark high gloss lacquered cabinets in the adjacent coffee bar, and we ultimately went with dark green.

 SH interiors
Amy Williams Photography
Mid-sized transitional u-shaped porcelain tile kitchen photo in Los Angeles with an undermount sink, recessed-panel cabinets, white cabinets, white backsplash, stone tile backsplash, stainless steel appliances, an island and quartzite countertops
Mid-sized transitional u-shaped porcelain tile kitchen photo in Los Angeles with an undermount sink, recessed-panel cabinets, white cabinets, white backsplash, stone tile backsplash, stainless steel appliances, an island and quartzite countertops

 Crowell + Co. Interiors
Q Avenue Photo
Eat-in kitchen - mid-sized transitional u-shaped dark wood floor and brown floor eat-in kitchen idea in Nashville with shaker cabinets, an undermount sink, stainless steel appliances, white cabinets, marble countertops, white backsplash, marble backsplash and no island
Eat-in kitchen - mid-sized transitional u-shaped dark wood floor and brown floor eat-in kitchen idea in Nashville with shaker cabinets, an undermount sink, stainless steel appliances, white cabinets, marble countertops, white backsplash, marble backsplash and no island



 Wood Kitchen and Bath
This Nexus/ Slate with black glaze painted door was just what the doctor ordered for this client. Loaded with easy to use customer convenient items like trash can rollout, dovetail rollout drawers, pot and pan drawers, tiered cutlery divider, and more. Then finished was selected based on the tops BELVEDERE granite 3cm. With ceramic woodgrain floors and white high gloss beveled subway tile.

 Coddington Design
Danish l-shaped light wood floor and beige floor kitchen photo in San Francisco with an undermount sink, flat-panel cabinets, blue cabinets, stainless steel appliances, an island and white countertops
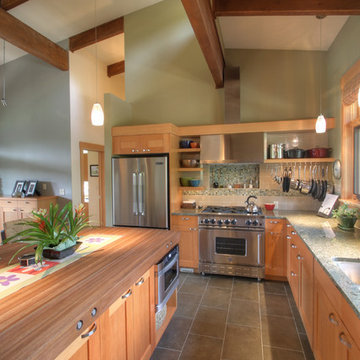
 Copeland Architecture & Construction Inc
Photos by Jeff Fountain
Inspiration for a transitional kitchen remodel in Seattle with an undermount sink, shaker cabinets, medium tone wood cabinets, multicolored backsplash and stainless steel appliances
Inspiration for a transitional kitchen remodel in Seattle with an undermount sink, shaker cabinets, medium tone wood cabinets, multicolored backsplash and stainless steel appliances

 E.W. Kitchens
The client built this beautiful home on the water and wanted to create an East Coast seaside feel in the design. Glass cabinets with crossed mullions mimic the look of the clearstory windows which carried the theme around the room. Photography by Beth Singer



 CAST architecture
CAST architecture
Small trendy galley concrete floor eat-in kitchen photo in Seattle with flat-panel cabinets, light wood cabinets, stainless steel appliances, a single-bowl sink, black backsplash and a peninsula
Small trendy galley concrete floor eat-in kitchen photo in Seattle with flat-panel cabinets, light wood cabinets, stainless steel appliances, a single-bowl sink, black backsplash and a peninsula

 JL Interiors
Builder/Designer/Owner – Masud Sarshar
Photos by – Simon Berlyn, BerlynPhotography
Our main focus in this beautiful beach-front Malibu home was the view. Keeping all interior furnishing at a low profile so that your eye stays focused on the crystal blue Pacific. Adding natural furs and playful colors to the homes neutral palate kept the space warm and cozy. Plants and trees helped complete the space and allowed “life” to flow inside and out. For the exterior furnishings we chose natural teak and neutral colors, but added pops of orange to contrast against the bright blue skyline.
This open floor plan kitchen, living room, dining room, and staircase. Owner wanted a transitional flare with mid century, industrial, contemporary, modern, and masculinity. Perfect place to entertain and dine with friends.
JL Interiors is a LA-based creative/diverse firm that specializes in residential interiors. JL Interiors empowers homeowners to design their dream home that they can be proud of! The design isn’t just about making things beautiful; it’s also about making things work beautifully. Contact us for a free consultation Hello@JLinteriors.design _ 310.390.6849_ www.JLinteriors.design

 Interiors by Odette Design Group
Example of a transitional l-shaped dark wood floor and brown floor eat-in kitchen design in Toronto with an undermount sink, white backsplash and stainless steel appliances
11