
Search results for "Layout isnt" in Home Design Ideas
 Arciform
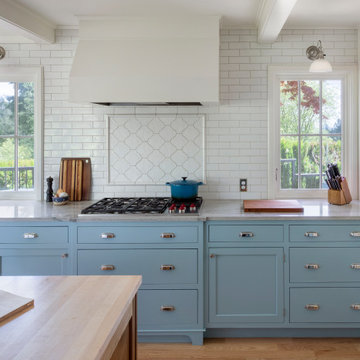
The addition of casement windows flanking the range opens this wall up to the stunning view, bringing light and color into the space. A slight jog in the base cabinet depth adds definition to the range and hood. The far end of the island switches from quartzite to butcher block counters, creating a perfect work space.
 Fireclay Tile

Looking for the purrr-fect neutral kitchen floor tile? Look no further than our handpainted Fallow tile in White Motif.
DESIGN
Reserve Home
PHOTOS
Reserve Home
Tile Shown: 2x6, 2x6 Glazed Long Edge, 2x6 Glazed Short Edge in Feldspar; Fallow in White Motif

 Tailored Living of Princeton
Small minimalist guest and gender-neutral carpeted and gray floor reach-in closet photo in New York with white walls, no fireplace, open cabinets and white cabinets
Find the right local pro for your project
 April Case Underwood
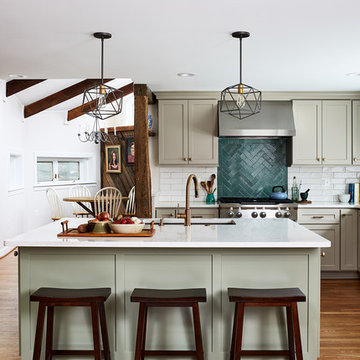
Country u-shaped medium tone wood floor and brown floor kitchen photo in Chicago with an undermount sink, shaker cabinets, beige cabinets, green backsplash, subway tile backsplash, stainless steel appliances, an island and white countertops
 Unpatterned
Photo: Dustin Halleck

Beach style galley slate floor and brown floor eat-in kitchen photo in Chicago with shaker cabinets, blue cabinets, quartz countertops, white backsplash, ceramic backsplash, stainless steel appliances, no island, white countertops and an undermount sink
Beach style galley slate floor and brown floor eat-in kitchen photo in Chicago with shaker cabinets, blue cabinets, quartz countertops, white backsplash, ceramic backsplash, stainless steel appliances, no island, white countertops and an undermount sink
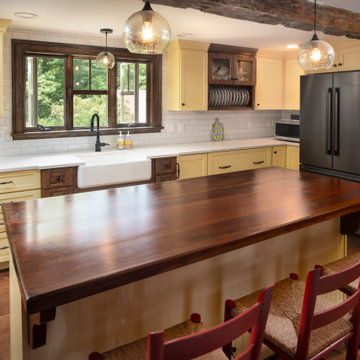
 Heartwood Kitchen & Bath
Kitchen - large country l-shaped dark wood floor and brown floor kitchen idea in Portland Maine with a farmhouse sink, shaker cabinets, yellow cabinets, quartz countertops, white backsplash, subway tile backsplash, stainless steel appliances, an island and white countertops

 Charleston Home + Design Mag
Inspiration for a contemporary galley medium tone wood floor and brown floor kitchen remodel in Charleston with green backsplash, subway tile backsplash, an island and white countertops

Sponsored
Sunbury, OH

J.Holderby - Renovations
Franklin County's Leading General Contractors - 2X Best of Houzz!

 Morris Lare
Inspiration for a mid-sized timeless u-shaped light wood floor eat-in kitchen remodel with an undermount sink, white backsplash, white appliances, an island and white countertops

 Albertsson Hansen Architecture and Interior Design
Morgan Sheff
Inspiration for a timeless u-shaped medium tone wood floor eat-in kitchen remodel in Minneapolis with a double-bowl sink, medium tone wood cabinets, white backsplash, subway tile backsplash, stainless steel appliances, an island and shaker cabinets
Inspiration for a timeless u-shaped medium tone wood floor eat-in kitchen remodel in Minneapolis with a double-bowl sink, medium tone wood cabinets, white backsplash, subway tile backsplash, stainless steel appliances, an island and shaker cabinets
 Found Design Studio
Photo By: Trent Bell

Example of a trendy galley light wood floor and beige floor eat-in kitchen design in Boston with an undermount sink, flat-panel cabinets, beige cabinets, an island and beige countertops
Example of a trendy galley light wood floor and beige floor eat-in kitchen design in Boston with an undermount sink, flat-panel cabinets, beige cabinets, an island and beige countertops

Eat-in kitchen - contemporary u-shaped medium tone wood floor and brown floor eat-in kitchen idea in Cincinnati with shaker cabinets, white cabinets, white backsplash, stainless steel appliances, an island, an undermount sink, quartzite countertops and gray countertops
 User
UserMarty Paoletta; Pro Media Tours

Kitchen - large mediterranean l-shaped medium tone wood floor kitchen idea in Nashville with a farmhouse sink, beaded inset cabinets, white cabinets, marble countertops, multicolored backsplash, paneled appliances and an island
Kitchen - large mediterranean l-shaped medium tone wood floor kitchen idea in Nashville with a farmhouse sink, beaded inset cabinets, white cabinets, marble countertops, multicolored backsplash, paneled appliances and an island
 Boyer Building Corporation

Kitchen of Tudor, Lake Harriet.
In collaboration with SALA Architects, Inc.
Cabinets: Steven Cabinets
Photo credit: Troy Theis
Example of a mid-sized mountain style l-shaped dark wood floor and brown floor eat-in kitchen design in Minneapolis with a farmhouse sink, beaded inset cabinets, distressed cabinets, brown backsplash, brick backsplash, an island, white countertops and paneled appliances
Example of a mid-sized mountain style l-shaped dark wood floor and brown floor eat-in kitchen design in Minneapolis with a farmhouse sink, beaded inset cabinets, distressed cabinets, brown backsplash, brick backsplash, an island, white countertops and paneled appliances



 City Homes, LLC
Inspiration for a contemporary single-wall black floor dedicated laundry room remodel in Minneapolis with an undermount sink, flat-panel cabinets, white cabinets, a side-by-side washer/dryer and white countertops

 Interiors by Kathy Rollins, LLC
This lovely west Plano kitchen was updated to better serve the lovely family who lives there by removing the existing island (with raised bar) and replaced with custom built option. Quartzite countertops, marble splash and travertine floors create a neutral foundation. Transitional bold lighting over the island offers lots of great task lighting and style.

 LJS Design Inc
This Cardiff Family Kitchen is designed to be a fun central meeting place for many of the days activities. The french doors give everyone direct access to the exterior patio and ocean breezes. while the large picture window overlooks a more intimate patio that holds the spa. The large chefs range serves to be flexible enough to prepare large dinners for entertaining many or everyday family dinners. The center prep island counter suits this floor plan well as it redirects traffic out of the cooking zone while keeping everyone close enough for conversation.

 Breathe Design Studio
Completed in 2015, this project incorporates a Scandinavian vibe to enhance the modern architecture and farmhouse details. The vision was to create a balanced and consistent design to reflect clean lines and subtle rustic details, which creates a calm sanctuary. The whole home is not based on a design aesthetic, but rather how someone wants to feel in a space, specifically the feeling of being cozy, calm, and clean. This home is an interpretation of modern design without focusing on one specific genre; it boasts a midcentury master bedroom, stark and minimal bathrooms, an office that doubles as a music den, and modern open concept on the first floor. It’s the winner of the 2017 design award from the Austin Chapter of the American Institute of Architects and has been on the Tribeza Home Tour; in addition to being published in numerous magazines such as on the cover of Austin Home as well as Dwell Magazine, the cover of Seasonal Living Magazine, Tribeza, Rue Daily, HGTV, Hunker Home, and other international publications.
Featured on Dwell!
https://www.dwell.com/article/sustainability-is-the-centerpiece-of-this-new-austin-development-071e1a55

Sponsored
Delaware, OH

Buckeye Basements, Inc.
Central Ohio's Basement Finishing ExpertsBest Of Houzz '13-'21

 Cathie Hong Interiors
This Campbell home underwent a full renovation and addition, expanding the kitchen footprint into the rear yard with a new high ceiling and striking glass wall for an indoor/outdoor feel. The style of the home is Japandi, with soft and warm minimalist design elements throughout.
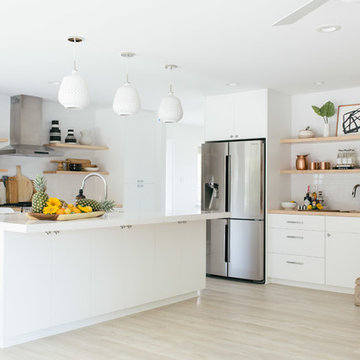
 Design Shop Interiors
Nicole Dianne Photography
Trendy l-shaped light wood floor and beige floor open concept kitchen photo in Sacramento with flat-panel cabinets, white cabinets, white backsplash, subway tile backsplash, stainless steel appliances and an island
Trendy l-shaped light wood floor and beige floor open concept kitchen photo in Sacramento with flat-panel cabinets, white cabinets, white backsplash, subway tile backsplash, stainless steel appliances and an island
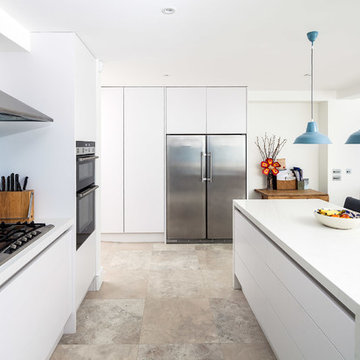
 Browning Architects Ltd
David Butler
Trendy l-shaped kitchen photo in London with flat-panel cabinets, white cabinets, blue backsplash, stainless steel appliances and an island
Trendy l-shaped kitchen photo in London with flat-panel cabinets, white cabinets, blue backsplash, stainless steel appliances and an island
14