
Search results for "Laziness" in Home Design Ideas
 International Kitchens
Jesse Young
Open concept kitchen - large contemporary u-shaped light wood floor open concept kitchen idea in Seattle with an undermount sink, shaker cabinets, dark wood cabinets, quartz countertops, white backsplash, subway tile backsplash, stainless steel appliances and an island
Open concept kitchen - large contemporary u-shaped light wood floor open concept kitchen idea in Seattle with an undermount sink, shaker cabinets, dark wood cabinets, quartz countertops, white backsplash, subway tile backsplash, stainless steel appliances and an island

 Ryan Hughes Design
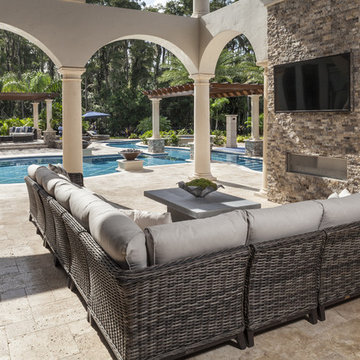
The pool area is a focal point for the sight line that commenced within the outdoor kitchen, dining and lounge area. This design style allowed Hughes to capitalize on the organized architecture in contrast with the organic feel with the adjacent river.
Photo by Joe Traina
Find the right local pro for your project
 Mike Farley Pool Designer, SWD, ASLA
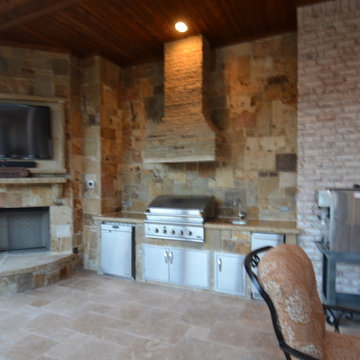
Ourdoor kitchen & Entertainment area for the Lazy River. Project designed by Mike Farley . FarleyPoolDesigns.com
Patio kitchen - large traditional backyard stone patio kitchen idea in Dallas with a roof extension
Patio kitchen - large traditional backyard stone patio kitchen idea in Dallas with a roof extension

 My Garden: Landscape Design by Wayne
Design ideas for a mid-sized tropical full sun backyard stone landscaping in Los Angeles.
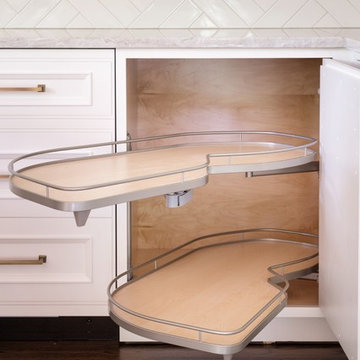
 Design Connection, Inc.
Laminate cabinet fronts and Corian were the rage when this Overland Park home was built. With an out dated kitchen this beautiful California styled home required a gut and redo in the main kitchen area. The decision making process was extensive, but the client felt like she achieved a beautiful new kitchen with the guidance and hard work of Arlene Ladegaard and the Design Connection, Inc. team. From the beautiful white inset cabinet doors to the seamless look of the built in refrigerator to the antique brass faucets and pulls this kitchen is complete. Arlene and her team worked hard from the designing phase to the project management to the completion of new kitchen remodel. The client says” Thank you and I love it!”
Design Connection, Inc. provided- Kitchen design, space planning, elevations, tile, plumbing, cabinet design, counter top selections, bar stools, and installation of all products including project management.
The newly remodeled white kitchen is on trend in the world of design. A point of emphasis was designed by Design Connection, Inc. through cross glass front cabinets that were extended all the way to the ceiling and lowered a little towards the counter top.
Design Connection, Inc. provided- Kitchen design, space planning, elevations, tile, plumbing, cabinet design, counter top selections, bar stools, and installation of all products including project management.
The custom cabinetry for the client was important to update the space. Beautifully designed cabinets with inset doors and a custom finish hardware to match the faucet the client loved.
Design Connection, Inc. provided- Kitchen design, space planning, elevations, tile, plumbing, cabinet design, counter top selections, bar stools, and installation of all products including project management.
The backsplash was extended all the way up to the ceiling creating a point of emphasis for the kitchen.
Design Connection, Inc. provided- Kitchen design, space planning, elevations, tile, plumbing, cabinet design, counter top selections, bar stools, and installation of all products including project management.
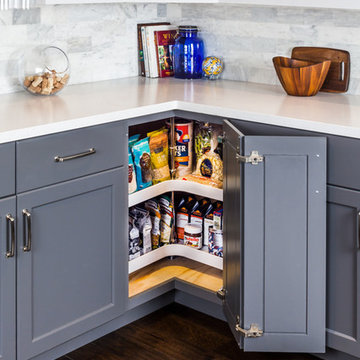
 Hardware Resources
PLSM Series Kidney Plastic Lazy Susan Set with Chrome Hubs.
Example of a transitional kitchen design in New Orleans with flat-panel cabinets, gray cabinets, quartz countertops, white backsplash and ceramic backsplash
Example of a transitional kitchen design in New Orleans with flat-panel cabinets, gray cabinets, quartz countertops, white backsplash and ceramic backsplash
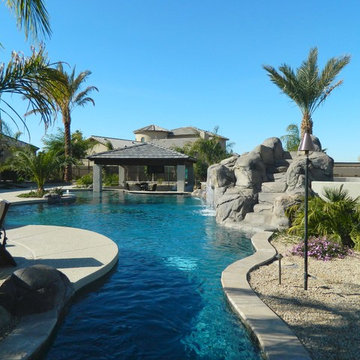

 Unique Landscapes and Custom Pools
Climbing just a few steps up the rock waterfall will provide you with an amazing view of the property and then a great ride down the slide. Kids of all ages will love the slide and the grotto.


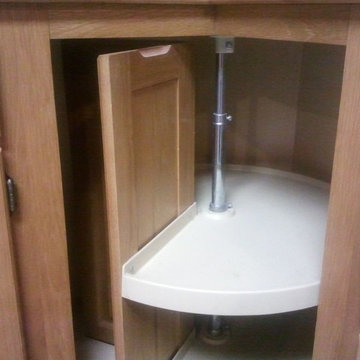
 ShelfGenie of Columbus
Organize your corner cabinets with a traditional Lazy Susan that provides access to all sides with a simple turn.
Elegant kitchen photo in Columbus
Elegant kitchen photo in Columbus

 User

UserCustom Pantry designed by Michelle Langley and Fabricated/Installed by Closet Factory DC.
1 1/2" Thick Antique White Vertical Panels with Classic Maple Backing and shelving. Countertop is Maple with a clear coat. Features a lazy susan, wine racks, spice racks, can storage racks, pull out trays and a wire basket.


 Paris Eden - Closet Factory
Food storage has never been more attractive. This maple wood pantry features
pull out baskets, turntable spice storage and wine racks. An organized storage solution for pantry items, this custom built pantry provides easy access for often used kitchen and food items.

 Arcata Cabinet & Design Company
Small danish l-shaped dark wood floor and brown floor eat-in kitchen photo in Other with an undermount sink, shaker cabinets, light wood cabinets, quartz countertops, beige backsplash, ceramic backsplash, stainless steel appliances, an island and white countertops

 Dawn Willis, Great Spaces Inc.
Evan White
Mid-sized trendy u-shaped medium tone wood floor eat-in kitchen photo in Boston with a farmhouse sink, gray cabinets, granite countertops, white backsplash, a peninsula, recessed-panel cabinets, ceramic backsplash and stainless steel appliances
Mid-sized trendy u-shaped medium tone wood floor eat-in kitchen photo in Boston with a farmhouse sink, gray cabinets, granite countertops, white backsplash, a peninsula, recessed-panel cabinets, ceramic backsplash and stainless steel appliances
 Arcata Cabinet & Design Company
Accessing this corner is easy with this Super Lazy Susan from Diamond Cabinets. A joy to open and spin around, because you know you will never lose anything.
Photos by Arcata Cabinet & Design Co.
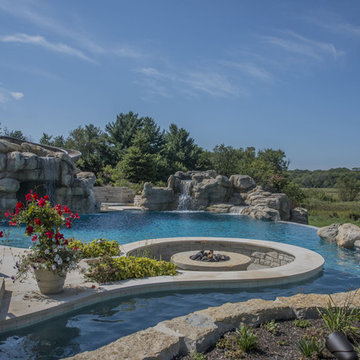
 Platinum Poolcare
This amazing home features a backyard patio and pool area with a spectacular custom pool with many features including island which feature sitting areas and fire pit a spa as well as incredible slide which goes into the swimming pool. The pool measures roughly 2300 square feet, and has a deep end of 10'0". The spa is raised and has 12 therapy heads. There is LED colored lighting throughout the project. There is a 300 square foot zero depth beach entry into the pool with agitator jets to keep the water moving. There is also a sunshelf within the pool. The lazy river wraps around the sunken island, and the current in the lazy river is propelled by a commercial waterpark quality pumping system. The sunken island has lighting, a fire pit, and a bridge connecting it to the decking area. There is an infinity edge on one edge of the pool. The pool also has an in-floor cleaning system to keep it clean and sanitary. The swimming pool also has the ability to change colors at night utilizing the amazing LED lighting system. The pool and spa exposed aggregate finish is French Gray color. The slide that cascades down the grotto is custom built. The waterfall grotto also provide a thrilling jump off point into the deepest part of the pool. This amazing backyard was designed and built for a home in Bull Valley Illinois.
 Hierarchy Architecture + Design, PLLC

Custom angled white kitchen drawer, alternative to Lazy Susan corner cabinet. White kitchen with medium / dark hardwood flooring, light gray walls, and white window trim. Kitchen cabinets are White Shaker panel, Custom Built by Doppelt Cabinetmaker. Kitchen island is complete with custom white cabinets and medium / dark walnut wood counter top by Jaaronwood Countertop 67" x 125".
Kohler farm sink. Custom white wood coffered ceiling by Honahan Builder.
Architect - Hierarchy Architects + Designers, TJ Costello
Photographer: Brian Jordan - Graphite NYC
 AmeriCabinets Express, Inc.
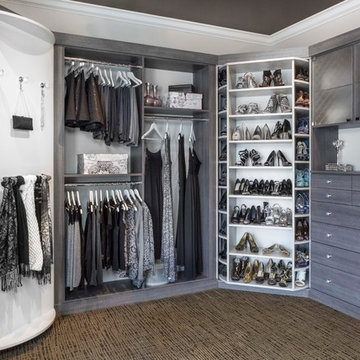

Corner closet system called "The Revolving Closet Organizer". Its got the name because the unit you see on the Left can contain over pairs of shoes
It takes approximately 40" foot print and comes in 3 different standard colors
find ore info @ http://www.RevolvingOrganizer.com
23