
Search results for "Laziness" in Home Design Ideas
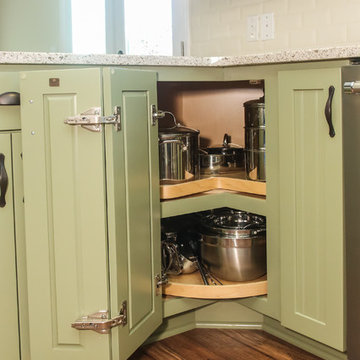
 Tracy Tesmer Design Remodeling
Modern Farmhouse Kitchen Remodel
Inspiration for a large country l-shaped medium tone wood floor and brown floor eat-in kitchen remodel in Atlanta with a farmhouse sink, beaded inset cabinets, green cabinets, quartz countertops, white backsplash, subway tile backsplash, stainless steel appliances, a peninsula and multicolored countertops
Inspiration for a large country l-shaped medium tone wood floor and brown floor eat-in kitchen remodel in Atlanta with a farmhouse sink, beaded inset cabinets, green cabinets, quartz countertops, white backsplash, subway tile backsplash, stainless steel appliances, a peninsula and multicolored countertops

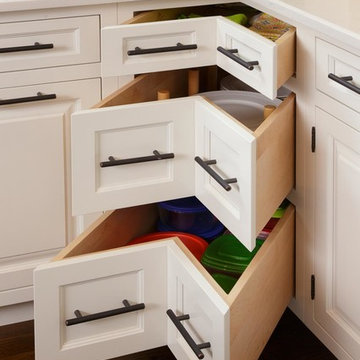
 Foxcraft Cabinets
Inset corner drawers provide accessible storage. Note the dovetailed maple drawers and the engineered quartz counter top.
Large transitional l-shaped dark wood floor eat-in kitchen photo in Newark with an undermount sink, beaded inset cabinets, white cabinets, quartz countertops, green backsplash, subway tile backsplash, stainless steel appliances and an island
Large transitional l-shaped dark wood floor eat-in kitchen photo in Newark with an undermount sink, beaded inset cabinets, white cabinets, quartz countertops, green backsplash, subway tile backsplash, stainless steel appliances and an island
Find the right local pro for your project
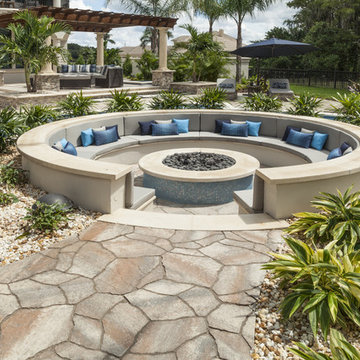
 Ryan Hughes Design
Entry into the custom built oversized circular fire pit is by way of a walkway constructed of Belgard flagstone pavers. Loungers are able to take in views of the entire outdoor space.
Photo by Joe Traina

 Westside Remodeling
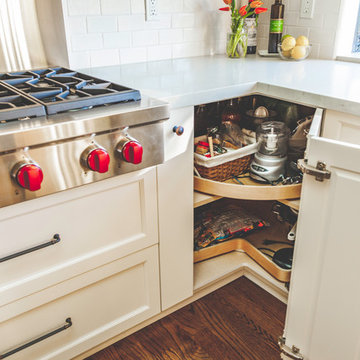
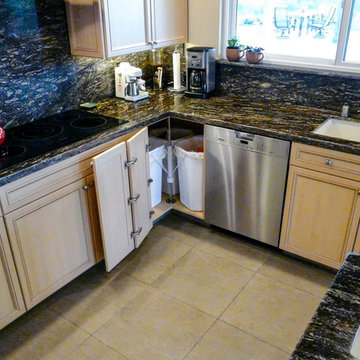
The cabinetry in this transitional kitchen design includes this corner cabinet lazy susan tucked behind a pullout hinged door. The lazy susan allows for countertop cooking appliances to hid away in an easily accessible area.
Photo by Rebecca Chambers
 AmeriCabinets Express, Inc.
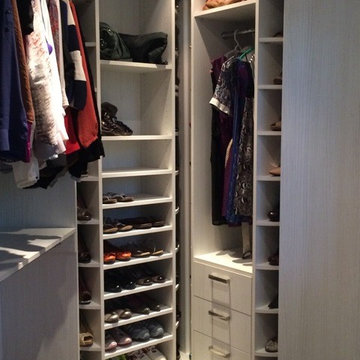
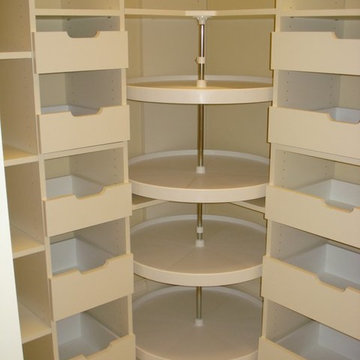
Corner closet system called "The Revolving Closet Organizer". Its got the name because the unit you see on the Left can contain over pairs of shoes
It takes approximately 40" foot print and comes in 3 different standard colors
find ore info @ www.AmeriCloses.com or @ the Inventor's Page: www.LogicalDesignConcepts.com

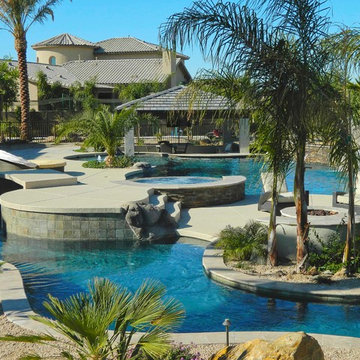
 Unique Landscapes and Custom Pools
This is possibly the best swimming pool and lazy river in Yuma but you can’t book a room at this resort… this is a private residence and guests are by invitation only to experience this one of a kind oasis.

 Brown's Pools & Spas
Vinyl liner pool surrounded by lazy river. The pool is located in the backyard of the home, which is surrounded by a working farm. The pool also showcases a cow-themed mushroom pad. This photo shows the custom built stone bridge that crosses over the lazy river into the vinyl pool. Photo by Mandy Shaw
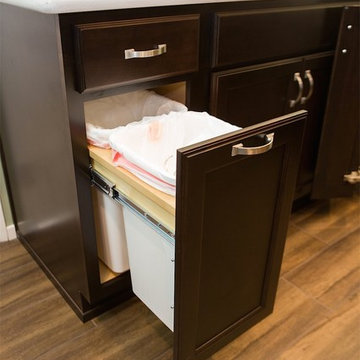
 DreamMaker Bath & Kitchen
Showplace Wood Products, Showplace Breckenridge Door, Showplace Espresso Finish, Showplace Maple, Transitional Styling, Quartz Countertops, Stone Backsplash, Glass Tile Liner, Stainless Steel Sink, Brushed Nickle Knobs, Moen Brushed Nickle Faucet, Stainless Steel Appliances, Upper Lazy Susan, Lower Lazy Susan, Pull Out Drawers, Pull Out Trash Can, Large Pot Drawers, DreamMaker Brand, Spice Pull Outs, Puck Under Cabinet Lighting, Recessed Lighting, Porcelain Tile Wood-Look floors, Green Walls, Large Island, Tall Bar Stools, Cutlery Trays - Designer Mel Fox - Photography Brian Brumley
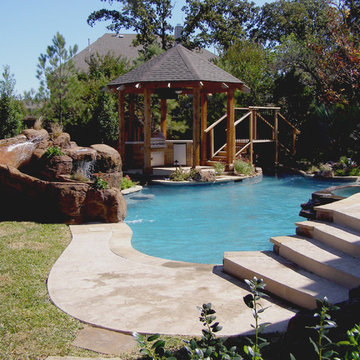
 Pools of Living Water, LLC

This natural pool features a lazy river and its own island. The bridge gives access to the gazebo, grilling station and slide. The river enters the pool through a cave and waterfall.
 My Garden: Landscape Design by Wayne
Inspiration for a mid-sized tropical full sun backyard stone landscaping in Los Angeles.
 European Stone Concepts
Photography by Laurey Glenn

Eat-in kitchen - large cottage u-shaped dark wood floor eat-in kitchen idea in Other with white cabinets, an island, limestone countertops, recessed-panel cabinets, white backsplash and paneled appliances
Eat-in kitchen - large cottage u-shaped dark wood floor eat-in kitchen idea in Other with white cabinets, an island, limestone countertops, recessed-panel cabinets, white backsplash and paneled appliances
 Lazy Suzan Designs
\
Architect: Steve Hinderberger of Hinddesign
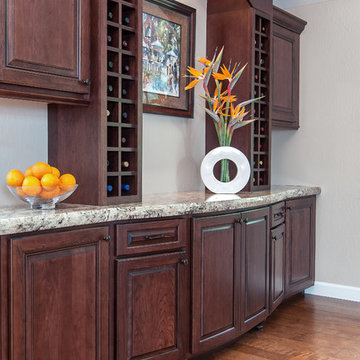
Elegant wine cellar photo in San Francisco
Elegant wine cellar photo in San Francisco

 Danilo Nesovic, Designer & Builder
 Visit our site for full project overview & details.
Open concept kitchen - large transitional l-shaped porcelain tile open concept kitchen idea in San Diego with an undermount sink, recessed-panel cabinets, light wood cabinets, granite countertops, black backsplash, stone slab backsplash, stainless steel appliances and an island
Open concept kitchen - large transitional l-shaped porcelain tile open concept kitchen idea in San Diego with an undermount sink, recessed-panel cabinets, light wood cabinets, granite countertops, black backsplash, stone slab backsplash, stainless steel appliances and an island
 Mike Farley Pool Designer, SWD, ASLA
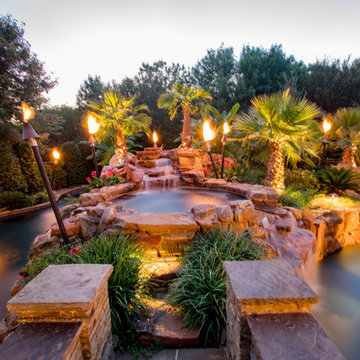
Texas swimming pool designer Mike Farley takes you to the design of a Colleyville residential Lazy River project that has already won multiple awards and was featured on HGTV "Cool Pools". This pool has it all - outdoor kitchen, multiple waterfalls, rain falls, bridges, an elevated spa on an island surrounded by the river, basketball, luxury cave, underwater speakers, and they converted a stall of the garage to make a bathroom with a dry sauna & walkin dual shower. Project is designed by Mike Farley and constructed by Claffey Pools. Check out Mike's Pool Tour Video series at FarleyPoolDesigns.com. Photo by Mike Farley
 Capitol District Supply
Decora Prescott Beaded Inset Maple White Cabinets

Large trendy l-shaped terra-cotta tile open concept kitchen photo in Boston with recessed-panel cabinets, white cabinets, gray backsplash, stainless steel appliances, an island, a farmhouse sink, quartzite countertops and porcelain backsplash
Large trendy l-shaped terra-cotta tile open concept kitchen photo in Boston with recessed-panel cabinets, white cabinets, gray backsplash, stainless steel appliances, an island, a farmhouse sink, quartzite countertops and porcelain backsplash
 Kitchen Krafters, Inc.
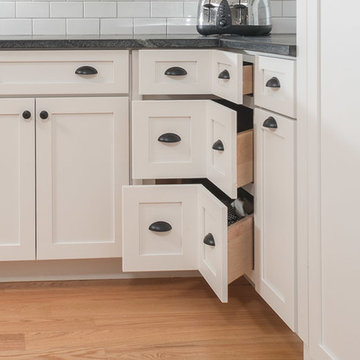
Medallion Cabinetry in Lancaster/Pottersmill Maple with White Icing,
Alberene Soapstone countertop,
Custom corner drawers,
White Subway Tile,
Photo Credit: S J Collins Photography
21