
Search results for "Laziness" in Home Design Ideas
 Distinct Advantage Kitchen and Bath
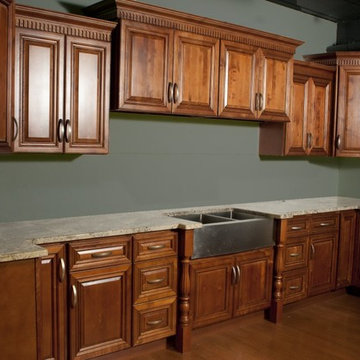
Attached is a 14' Straight wall of base and wall cabinets with a few feature add-on's. From left to right starting with the top wall cabinets first you will see a shelf. That cabinet is one of our "End Angle Shelf Cabinets", which is used for many things. Beside that you will see a 27" wide by 42" high "Wall Diagonal Cabinet". To the right of that you see a two door butt door 24" wide by 36" high wall cabinet. The butt door gives the cabinets a better look since it eliminates the center stile between the two doors and allow for easier use of the cabinet. Beside it you will notice the cabinets "Staggered". Those two "Wall Cabinets" are 36" wide by 24" high wall cabinets with two butt doors. The next cabinet beside those two 36" wide x 24" high wall cabinets you will notice an 24" wide by 36" high two butt door wall cabinet. Beside it is the same as the opposite corner, a 27" wide by 42" high Wall Diagonal Corner Cabinet, which you can notice is higher than the two cabinets beside it. The final wall cabinet is our Wall End Angle Cabinet. These wall cabinet all have our "Dental Crown Molding" along the top of the cabinets. With the base cabinets from left to right you will see the side of our Lazy Susan Cabinet which is 36" wide both ways from corner. As you can see the side of the Lazy Susan is finish, that is because all of our cabinets have finished sides to match the cabinet. Beside the lazy susan is an 18" wide base cabinet with one drawer and one door. Next is a "Three Drawer Base" that is 12" wide great to store different things. Beside it you will notice a "Fluted Base Filler" that is 3" wide and 34-1/2" high. Next is different, They have used a 36" wide by 18" high wall cabinet and custom built our 4" toe kick plate below it to make it look similar to a base cabinet. They have installed the sink on top of the wall cabinet which then cut the holes in the top of the cabinet box for the pluming. Next is another 3" wide by 34-1/2" high "Fluted Base Filler." The next three base cabinets are the same as the left side of the sink. You have the 12" wide "Three Drawer Base" cabinet, then an 18" wide one drawer and one door base cabinet. And finally you have your 36" wide both ways out from the corner is your "Lazy Susan Corner Base" cabinet. You will notice the side of that lazy susan is also finished on the side which is open to see. This is a beautiful and inexpensive way to brighten up your kitchen.
If you have any question's or would like a "FREE" 3D drawing and price quote for you kitchen feel free to call us anytime at (888) 384-6468 or visit our website at www.kitchenandbathroomcabinets.com
 Mike Farley Pool Designer, SWD, ASLA
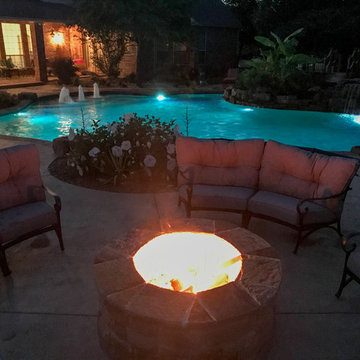
This residential Lazy River is all about activity! It has a big swimming/play area (30' accross & 40'+ length) plus the lazy river. It has a basketball goal, fire pit, and if you go down the Dolphin slide, one of the lazy river pumps sends you accross the pool to the river entrance! The bridge has a tropical feel and takes you to the island where a secret path leads to the dive rock. Designed by Mike Farley - FarleyPoolDesigns.com
 Mike Farley Pool Designer, SWD, ASLA

This residential Lazy River is all about activity! It has a big swimming/play area (30' accross & 40'+ length) plus the lazy river. It has a basketball goal, fire pit, and if you go down the Dolphin slide, one of the lazy river pumps sends you accross the pool to the river entrance! The bridge has a tropical feel and takes you to the island where a secret path leads to the dive rock. Designed by Mike Farley - FarleyPoolDesigns.com
Find the right local pro for your project
 Mike Farley Pool Designer, SWD, ASLA

This residential Lazy River is all about activity! It has a big swimming/play area (30' accross & 40'+ length) plus the lazy river. It has a basketball goal, fire pit, and if you go down the Dolphin slide, one of the lazy river pumps sends you accross the pool to the river entrance! The bridge has a tropical feel and takes you to the island where a secret path leads to the dive rock. Designed by Mike Farley - FarleyPoolDesigns.com
 Hempstead Custom Homes
Large elegant u-shaped medium tone wood floor and brown floor kitchen pantry photo in Miami with a farmhouse sink, shaker cabinets, white cabinets, quartz countertops, gray backsplash, subway tile backsplash, stainless steel appliances, an island and white countertops
 Unique Landscapes and Custom Pools
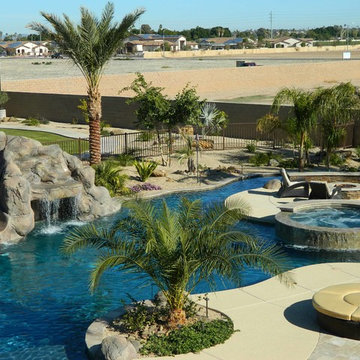
In addition to the swimming pool and lazy river, this yard offers a water slide, grotto with water fall, spa, fire pit and much more. And all of this is surrounded by lush tropical plantings and spacious outdoor living areas.
 Unique Landscapes and Custom Pools
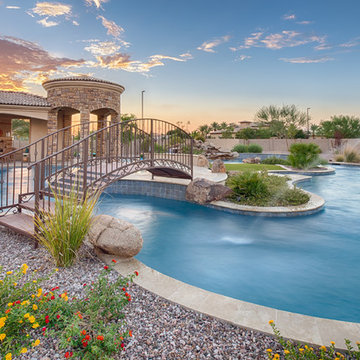
The custom bridge made of iron and composite decking provide access to the island and the spa for those who don’t want to swim across the pool. The bridge adds a touch of elegance to the island even though the materials are quite sturdy and durable.
 Mike Farley Pool Designer, SWD, ASLA
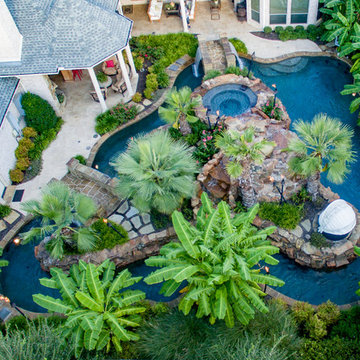
Texas swimming pool designer Mike Farley takes you to the design of a Colleyville residential Lazy River project that has already won multiple awards and was featured on HGTV "Cool Pools". This pool has it all - outdoor kitchen, multiple waterfalls, rain falls, bridges, an elevated spa on an island surrounded by the river, basketball, luxury cave, underwater speakers, and they converted a stall of the garage to make a bathroom with a dry sauna & walkin dual shower. Project is designed by Mike Farley and constructed by Claffey Pools. Check out Mike's Pool Tour Video series at FarleyPoolDesigns.com. Photo by Laura Farley
 Art & Stone Group

Kitchen pantry - transitional galley light wood floor kitchen pantry idea in Ottawa with a farmhouse sink, shaker cabinets, white cabinets, marble countertops, multicolored backsplash, marble backsplash, paneled appliances, an island and multicolored countertops
 Ehrich & Ehrich Construction LLC

Example of a large trendy backyard stone and custom-shaped water slide design in New York
 Ponce Design Build
Ponce Design-Build
Atlanta, GA 30338
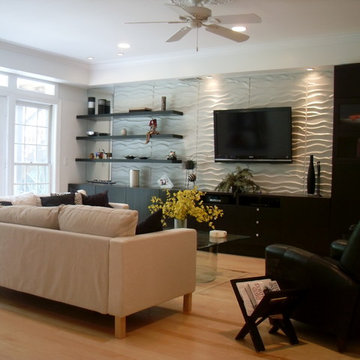
Mid-sized minimalist enclosed light wood floor family room photo in Atlanta with white walls and a wall-mounted tv
Mid-sized minimalist enclosed light wood floor family room photo in Atlanta with white walls and a wall-mounted tv
 Concepts by Design

Small trendy gender-neutral walk-in closet photo in Other with glass-front cabinets and light wood cabinets
 Angela Wells Interior Design
Trent Teigan

Mid-sized trendy open concept porcelain tile and beige floor family room photo in Los Angeles with beige walls, a ribbon fireplace, a stone fireplace and a wall-mounted tv
Mid-sized trendy open concept porcelain tile and beige floor family room photo in Los Angeles with beige walls, a ribbon fireplace, a stone fireplace and a wall-mounted tv

 ShelfGenie of Columbus
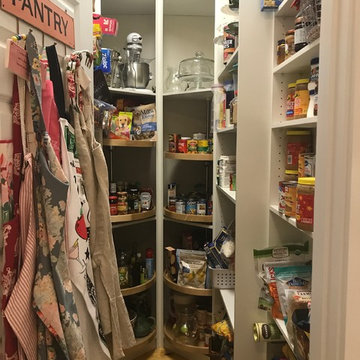
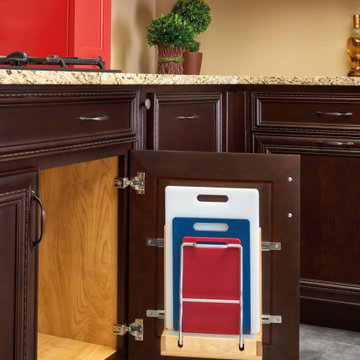
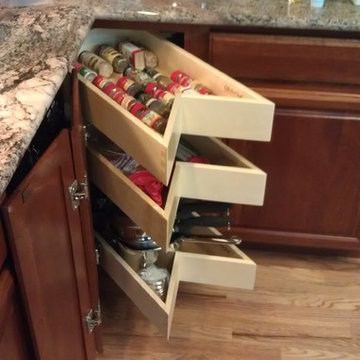
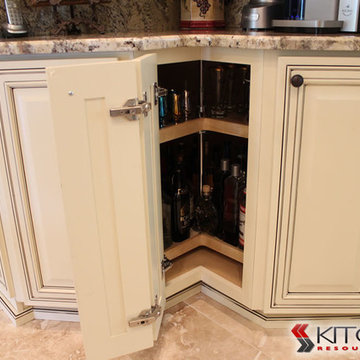
Our Glide-Around combines the best features of our pull out shelves and our lazy Susan. When the Glide-Around is facing forward, access the pull out shelves with just the tug of a finger. Turn the Glide-Around to either side to access fixed storage shelves that allow you to store more items. Turns like a lazy Susan, extends like pull out shelves. The best of both worlds from ShelfGenie of Columbus.
 Legendary Escapes Pools
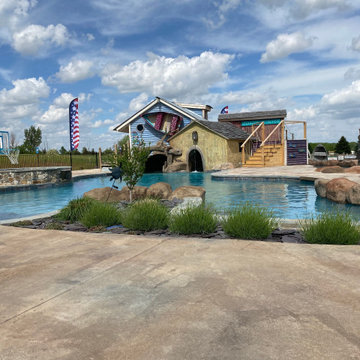
The design strategy was for Al Curtis to begin designing a pool that would fit into the grand scope of this expansive back yard – with the homeowners’ voice in the back of his mind saying what would you do if you could do anything in this yard? His only wish list was a lazy river, and hers was a super long waterslide. As long as those two items were incorporated, the rest of the yard was a blank slate. The pool grew to the largest residential pool our team has built to date, incorporating a vinyl liner pool into the footprint, wrapped by a lazy river created with shotcrete flowing through a grotto, and a lower pool with a 25′ waterslide. The pool also features a sunshelf, coated in ecoFinish, a bridge over the grotto entrance, a swim in cave/grotto area. The lazy river is powered by three Endless pool units.
In his unique way, Curtis begins designing and building the pool in his head- estimating he builds it 100 times from the underground up before he ever puts pencil to paper. He draws the pools in the same way he did when he began his career nearly thirty years ago, by hand, with a pencil and triangular architectural scale ruler 1″=10′. Once he has a design he likes, he’ll hand color with watercolor markers. This is the entire plan the customer sees before they make the decision and give the project it’ go ahead.
 Legendary Escapes Pools
The design strategy was for Al Curtis to begin designing a pool that would fit into the grand scope of this expansive back yard – with the homeowners’ voice in the back of his mind saying what would you do if you could do anything in this yard? His only wish list was a lazy river, and hers was a super long waterslide. As long as those two items were incorporated, the rest of the yard was a blank slate. The pool grew to the largest residential pool our team has built to date, incorporating a vinyl liner pool into the footprint, wrapped by a lazy river created with shotcrete flowing through a grotto, and a lower pool with a 25′ waterslide. The pool also features a sunshelf, coated in ecoFinish, a bridge over the grotto entrance, a swim in cave/grotto area. The lazy river is powered by three Endless pool units.
In his unique way, Curtis begins designing and building the pool in his head- estimating he builds it 100 times from the underground up before he ever puts pencil to paper. He draws the pools in the same way he did when he began his career nearly thirty years ago, by hand, with a pencil and triangular architectural scale ruler 1″=10′. Once he has a design he likes, he’ll hand color with watercolor markers. This is the entire plan the customer sees before they make the decision and give the project it’ go ahead.


 Legendary Escapes Pools
The design strategy was for Al Curtis to begin designing a pool that would fit into the grand scope of this expansive back yard – with the homeowners’ voice in the back of his mind saying what would you do if you could do anything in this yard? His only wish list was a lazy river, and hers was a super long waterslide. As long as those two items were incorporated, the rest of the yard was a blank slate. The pool grew to the largest residential pool our team has built to date, incorporating a vinyl liner pool into the footprint, wrapped by a lazy river created with shotcrete flowing through a grotto, and a lower pool with a 25′ waterslide. The pool also features a sunshelf, coated in ecoFinish, a bridge over the grotto entrance, a swim in cave/grotto area. The lazy river is powered by three Endless pool units.
In his unique way, Curtis begins designing and building the pool in his head- estimating he builds it 100 times from the underground up before he ever puts pencil to paper. He draws the pools in the same way he did when he began his career nearly thirty years ago, by hand, with a pencil and triangular architectural scale ruler 1″=10′. Once he has a design he likes, he’ll hand color with watercolor markers. This is the entire plan the customer sees before they make the decision and give the project it’ go ahead.
19