
Search results for "Laziness" in Home Design Ideas
 Manor Design, Eva Puterbaugh Interior Designer
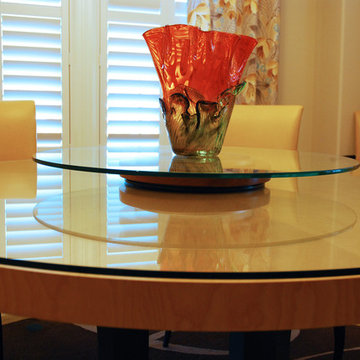
Specified by the client, the round dining table must have a Lazy Susan to accommodate the Asian tea cups used at each meal. The cups were to be placed under the Lazy Susan, to make that possible with this table the Lazy Susan had to be "lifted" . I was able to source the appropriate craftsman to get this job done perfectly.

 Nadler Cabinet Services Inc.
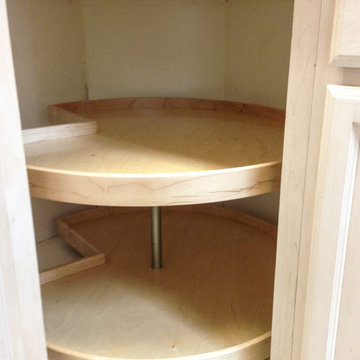

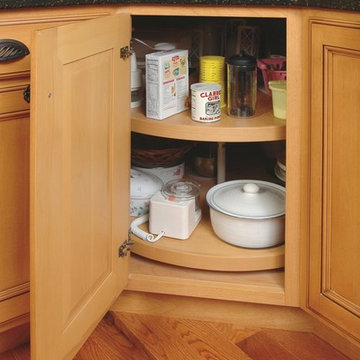
Corner cabinets are one of the most common frustrations for homeowners we work with. They are often deep, dark and lacking functionality. Lazy susans and pull out systems can take care of these frustrations and make this a useful area for your kitchen. We make them exactly to the dimensions of your cabinet in solid maple.
Find the right local pro for your project

 Riddle Construction & Design

Pairing classic white with bold blue cabinetry adds an energetic zip to this small transitional kitchen. Herringbone marble tile and Pental quartz countertops compliment the overall look while natural rift oak flooring provides a touch of warmth. The Wolf range along with Bosch hood creates the desired focal point.

 ShelfGenie of Columbus
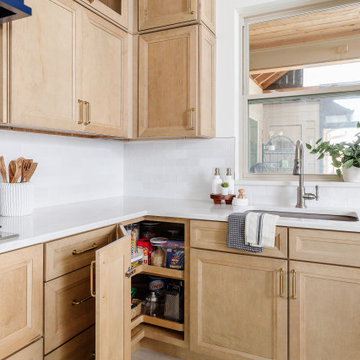
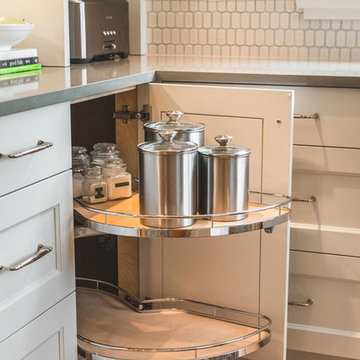
Our Glide-Around combines the best features of our pull out shelves and our lazy Susan. When the Glide-Around is facing forward, access the pull out shelves with just the tug of a finger. Turn the Glide-Around to either side to access fixed storage shelves that allow you to store more items. Turns like a lazy Susan, extends like pull out shelves. The best of both worlds from ShelfGenie of Columbus.

 Schrocks of Walnut Creek
Photo by Morehead Marketing, Inc.
Inspiration for a timeless kitchen remodel in Cleveland
Inspiration for a timeless kitchen remodel in Cleveland

 Platinum Poolcare
This amazing home features a backyard patio and pool area with a spectacular custom pool with many features including island which feature sitting areas and fire pit a spa as well as incredible slide which goes into the swimming pool. The pool measures roughly 2300 square feet, and has a deep end of 10'0". The spa is raised and has 12 therapy heads. There is LED colored lighting throughout the project. There is a 300 square foot zero depth beach entry into the pool with agitator jets to keep the water moving. There is also a sunshelf within the pool. The lazy river wraps around the sunken island, and the current in the lazy river is propelled by a commercial waterpark quality pumping system. The sunken island has lighting, a fire pit, and a bridge connecting it to the decking area. There is an infinity edge on one edge of the pool. The pool also has an in-floor cleaning system to keep it clean and sanitary. The swimming pool also has the ability to change colors at night utilizing the amazing LED lighting system. The pool and spa exposed aggregate finish is French Gray color. The slide that cascades down the grotto is custom built. The waterfall grotto also provide a thrilling jump off point into the deepest part of the pool. This amazing backyard was designed and built for a home in Bull Valley Illinois.
 Martin Bros. Contracting, Inc.

Beautiful kitchen remodel that included moving the location of appliances and adding a large wall of pantry cabinets. Perimeter cabinets are Simply White with a Soft Gray Glaze. Island cabinet is Chelsea Gray with a Portabella Glaze. Monterrey Tile Company, Chicago Series-South Side porcelain stoneware tile on the backsplash.
Cabinetry includes rollouts, mixer lift, dog food storage, double waste basket rollout, spice pull-outs, corner drawers, custom range hood, blind corner storage, charging station in end cabinet, and double tiered silverware drawer storage. Paneled front appliances. Bosch Induction Cooktop, Zephyr Hood Insert, Bosch Microwave Drawer, Bosch Dishwasher, Bosch Double Oven, Subzero French Door Refrigerator.
General Contracting by Martin Bros. Contracting, Inc.; Cabinetry by Hoosier House Furnishing, LLC; Photography by Marie Martin Kinney.
 Unique Landscapes and Custom Pools

From inside the large Ramada the scale of the pool is revealed as your eye travels along the lazy river.
Example of a large tuscan backyard concrete paver and custom-shaped natural pool design in Phoenix
Example of a large tuscan backyard concrete paver and custom-shaped natural pool design in Phoenix
 Land2c Landscape Architecture

The 5' wide Moon Gate by Phil Beck hides the view of the utility road that services the extensive property. He can be reached through the Fire Dragon Gallery in Cannon Beach, Oregon. The bed to the left is lushly planted with yuccas (in bloom), ornamental cabbages, daylilies, sedums, several conifers including dwarf Blue Star Junipers. Behind the yuccas is a variegated dogwood with bright red branches throughout the winder. The grasses are Orange Sedge.

 Denise Quade Design
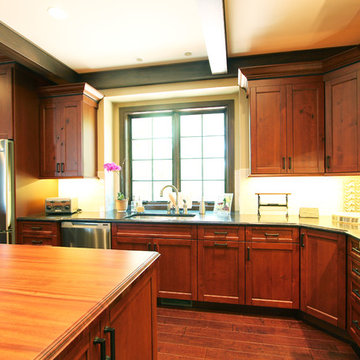
Knotty cherry cabinets with rich paradise suede countertops pair up in this kitchen for a traditional look. Five piece drawerheads were selected and both countertops feature an ogee edge. The wolf range top with a drywall hood featuring wood accents are a dream in this chef's kitchen. A diagonal lazy susan was used on the base cabinet to soften the corner and a matching diagonal wall cabinet was used above it.
 East Coast Pools & Spas

Pool fountain - large backyard stone and round natural pool fountain idea in San Diego
 Centennial Kitchen & Bath
Kitchen Design by Kathleen Arndt
Photos by Fine Lite Photography
Example of a transitional kitchen design in Other
Example of a transitional kitchen design in Other
 Calligaris
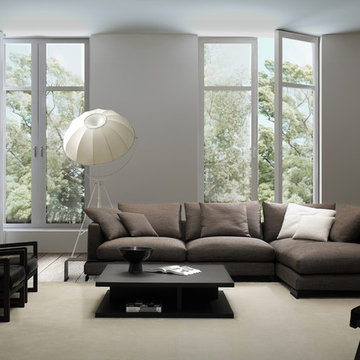
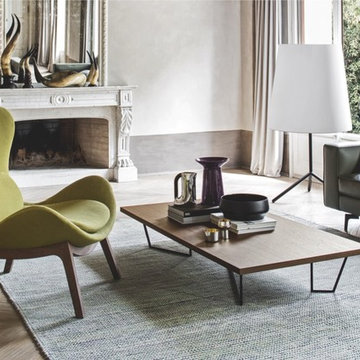
Calligaris | Lounge in modern style. The rounded corners, and curved lines of the Lazy chair pair nicely with sharp profiles, and angles. Drape the chair in fabric to soften up a room full of leather and wood.
 Decora at The Home Depot
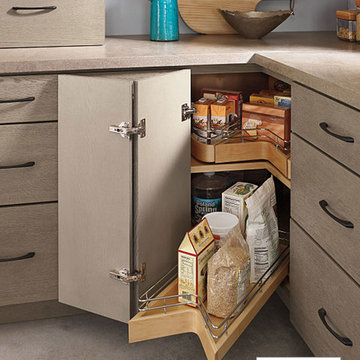
This pull out Lazy Susan provides corner cabinet storage convenience - only better. Bringing items easily within your reach.
Kitchen photo in Other
Kitchen photo in Other
 Classic Home Improvements
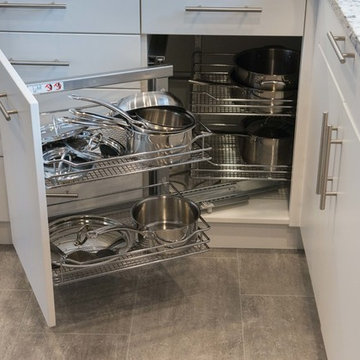
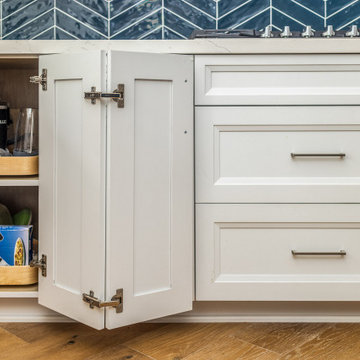
These kitchen corner cabinets were installed with lazy Susan cabinet accessories for added functionality in White shaker bevel cabinets. All the cabinets had contemporary metal pulls with New Venatino Grey quartz countertop from Arizona Tile.
28