
Search results for "Laziness" in Home Design Ideas

 Sunfish Pools

Float this beautiful rustic river pool around the tiki hut and swim up bar, under the bridge and swim through the grotto with a moon roof. The pool includes an oversized hot tub, elevated tanning ledge and beach entry.

 gordon architecture, inc.
Trendy u-shaped dark wood floor eat-in kitchen photo in Chicago with a single-bowl sink, shaker cabinets, white cabinets, granite countertops, white backsplash, subway tile backsplash, stainless steel appliances and an island

 Cody Pools, Inc.
This large-scale residential paradise blends perfectly into the natural south Texas setting. This unique design has a little bit of everything including a 177’ lazy river, 35 water slide, island splash pad area, spa, recessed fire pit lounge area and 35’ long water slide equip with rest room underneath. Multiple water falls, two bridges, and ample entertaining space make this a dream back yard destination.
Find the right local pro for your project

 Meier Landscape Architecture
Construction document for a lazy river pool in a back yard. It also has a fire pit, bridge, slide, waterfall, built in umbrella holes. Finished pictures coming soon!
 Unique Landscapes and Custom Pools
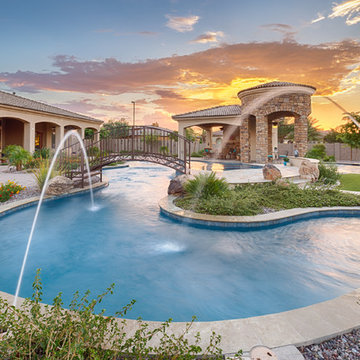
The deck jets around the lazy river add just another UNIQUE source of fun and playfulness to the project.
Example of a large tuscan backyard concrete paver and custom-shaped natural pool design in Phoenix
Example of a large tuscan backyard concrete paver and custom-shaped natural pool design in Phoenix
 Dovetail Construction
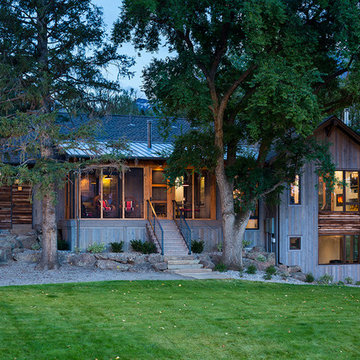
Inspiration for a large rustic brown two-story mixed siding exterior home remodel in Other


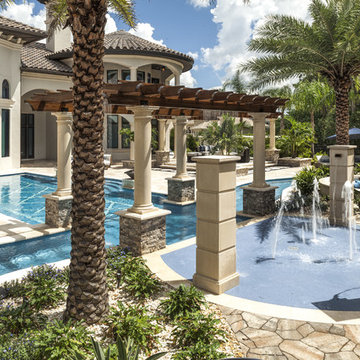
 Ryan Hughes Design
The island created by the river encourages fun with the Life Floor splash pad. Decorative columns were custom built by the Hughes team in keeping with the home's Mediterranean style.
Photo by Joe Traina
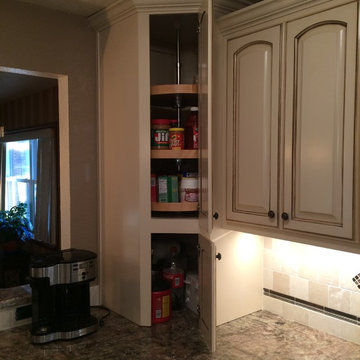
 Chisholm Trail Carpentry, LLC
Large elegant u-shaped medium tone wood floor eat-in kitchen photo in Oklahoma City with a double-bowl sink, raised-panel cabinets, distressed cabinets, granite countertops, multicolored backsplash, ceramic backsplash, stainless steel appliances and an island

 Lazy Lawn Inc
A small backyard putting green made from artificial grass.
Photo of a mid-sized contemporary drought-tolerant backyard landscaping in Toronto.
Photo of a mid-sized contemporary drought-tolerant backyard landscaping in Toronto.
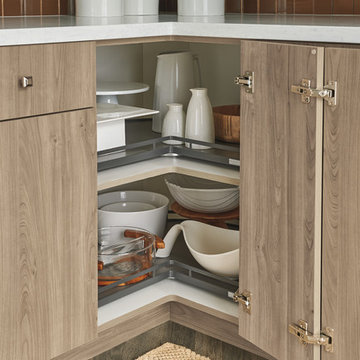
 Clever Storage by Kesseböhmer
Kesseböhmer USA, Inc. is proud to add the Anthracite frame as a color choice for select products. This trendy dark color brings elegance and contrast to your kitchen organization. The powder-coated Anthracite finish joins Chrome in our ARENA Style flat rail shelf design.
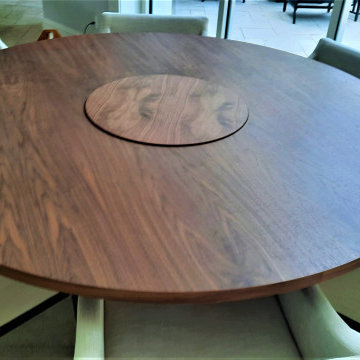
 Top Drawer Custom Furniture Inc.
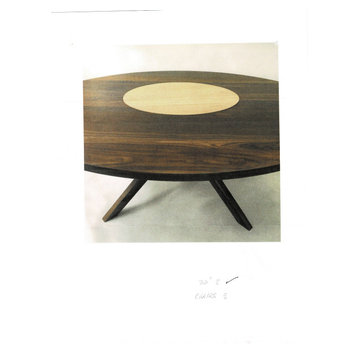
Here is the finished product. We used walnut veneer on the lazy susan and bookmatched two pieces to give an interesting pattern to the grain. This table is 72" across for perspective, and will easily seat 6 to 8 people.
 Top Drawer Custom Furniture Inc.
Here is the concept photo. The client preferred not to have so much contrast between the lazy susan and the table top.
Example of a 1950s home design design in Miami
Example of a 1950s home design design in Miami
 Lazy Lawn Inc


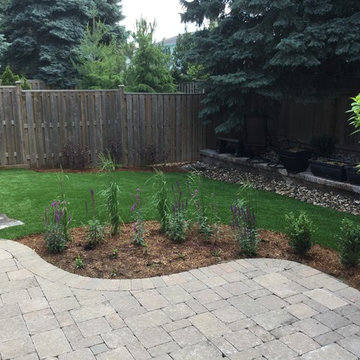
Installation of artificial grass in this backyard in Toronto helped to transform this property into a low maintenance backyard retreat.
This is an example of a mid-sized contemporary drought-tolerant backyard landscaping in Toronto.
This is an example of a mid-sized contemporary drought-tolerant backyard landscaping in Toronto.
 Sunfish Pools
Float this beautiful rustic river pool around the tiki hut and swim up bar, under the bridge and swim through the grotto with a moon roof. The pool includes an oversized hot tub, elevated tanning ledge and beach entry.

 Frontera Furniture
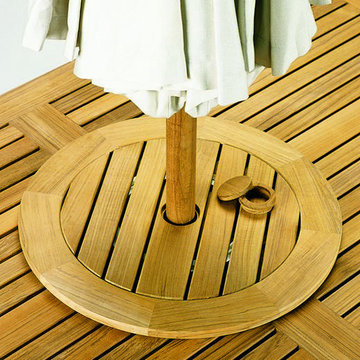
Our 25" Lazy Susan can be used on any of our dining tables. It's made with long-lasting aluminum hardware, has an umbrella hole and plug and will accommodate all of our umbrellas.
31