
Search results for "Le corbusier" in Home Design Ideas

 Edmonds + Lee Architects
Bruce Damonte
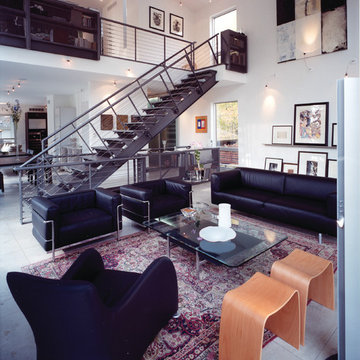
Mid-sized minimalist open concept concrete floor family room photo in San Francisco with white walls
Mid-sized minimalist open concept concrete floor family room photo in San Francisco with white walls

 Brakefield Design Collective
Hayley McCormick
Small transitional open concept medium tone wood floor family room photo in New York with gray walls and a wall-mounted tv
Small transitional open concept medium tone wood floor family room photo in New York with gray walls and a wall-mounted tv
 Liadesign
Lia Design
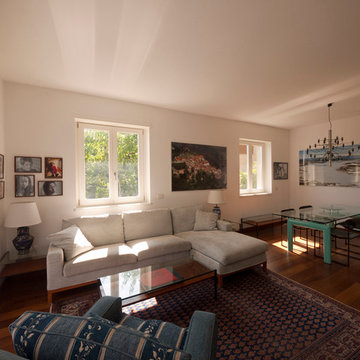
Example of a mid-sized minimalist open concept medium tone wood floor family room library design in Milan with white walls, no fireplace and a tv stand
Example of a mid-sized minimalist open concept medium tone wood floor family room library design in Milan with white walls, no fireplace and a tv stand
Find the right local pro for your project
 Gail Green
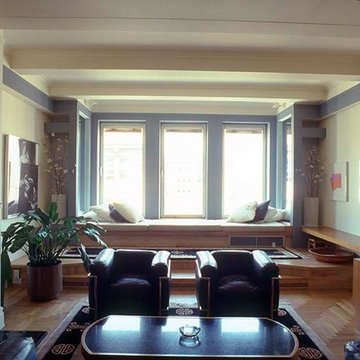
Columns and flying beams tie the study to the dining room and gallery, so that it acts as a transition between the living and dining rooms and private rooms. A flying beam above the Living room bookcase, to the left of the fireplace, conceals a striplight used for uplighting. A dropped ceiling in the center of the room conceals recess lighting.
In the Living room, there is a grand piano for entertaining.
 Dunn-Edwards Paints
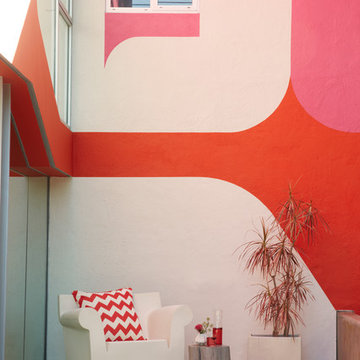
Dunn-Edwards paint colors -
Walls: White DEW380
Accent: Pink Dahlia DET419
Accent: Le Corbusier Crush DET421
Jeremy Samuelson Photography | www.jeremysamuelson.com

 URBAN OPERATIONS

Designed and constructed by Los Angeles architect, John Southern and his firm Urban Operations, the Slice and Fold House is a contemporary hillside home in the cosmopolitan neighborhood of Highland Park. Nestling into its steep hillside site, the house steps gracefully up the sloping topography, and provides outdoor space for every room without additional sitework. The first floor is conceived as an open plan, and features strategically located light-wells that flood the home with sunlight from above. On the second floor, each bedroom has access to outdoor space, decks and an at-grade patio, which opens onto a landscaped backyard. The home also features a roof deck inspired by Le Corbusier’s early villas, and where one can see Griffith Park and the San Gabriel Mountains in the distance.



 K INTÉRIEURS
Yves Lefebvre

Mid-sized transitional open concept dark wood floor living room photo in Montreal with a wood stove, no tv and white walls
Mid-sized transitional open concept dark wood floor living room photo in Montreal with a wood stove, no tv and white walls
 Studioteka Design, LLC

The living room features a custom bookcase with display space for monographs and one special artwork, as well as closed storage below. The Le Corbusier couch and modern Dutch Penaat chairs are arranged on either side of one of the client's colorful rugs. The Eero Saarinen Tulip Table, Executive Chairs, and Studioteka's custom designed kitchen with sleek integrated finger pulls form a backdrop to the living space.
 Tiffany Hicks Design
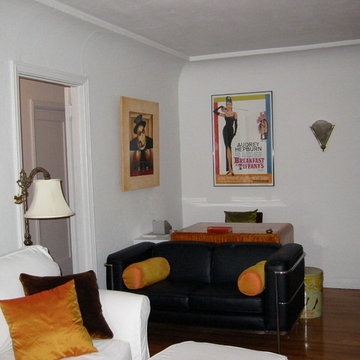
le corbusier leather sofa in front of art deco period lemon wood desk. Pops of bright colour used in cushions and artwork arranged on the sofas and walls, balancing the bright orange silk curtains on opposite wall to white sofa.
 Gail Green

In glamorous fashion, a Japanese style bath is created with two different levels, suggesting a sense of grandness and luxury. An overlarge bathing pool with descending steps descend down into a pool large enough for four. Flanked by custom Frette towels in Art Deco typeface, the bath further illustrates the grace and grandesse of the time.
 Studioteka Design, LLC

The living room features a custom bookcase with display space for monographs and one special artwork, as well as closed storage below. The Le Corbusier couch and modern Dutch Penaat chairs are arranged on either side of one of the client's colorful rugs. The Eero Saarinen Tulip Table, Executive Chairs, and Studioteka's custom designed kitchen with sleek integrated finger pulls form a backdrop to the living space.
 Key Residential
LAIR Architectural + Interior Photography
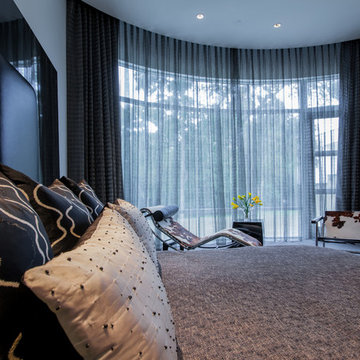
Bedroom - huge contemporary master carpeted bedroom idea in Dallas with white walls and no fireplace
Bedroom - huge contemporary master carpeted bedroom idea in Dallas with white walls and no fireplace
 URBAN OPERATIONS

Designed and constructed by Los Angeles architect, John Southern and his firm Urban Operations, the Slice and Fold House is a contemporary hillside home in the cosmopolitan neighborhood of Highland Park. Nestling into its steep hillside site, the house steps gracefully up the sloping topography, and provides outdoor space for every room without additional sitework. The first floor is conceived as an open plan, and features strategically located light-wells that flood the home with sunlight from above. On the second floor, each bedroom has access to outdoor space, decks and an at-grade patio, which opens onto a landscaped backyard. The home also features a roof deck inspired by Le Corbusier’s early villas, and where one can see Griffith Park and the San Gabriel Mountains in the distance.
 URBAN OPERATIONS
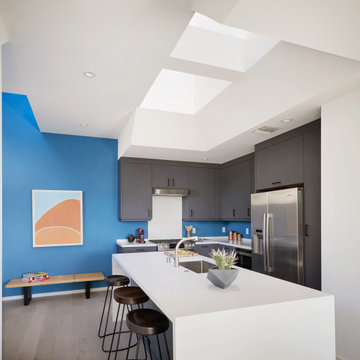
Designed and constructed by Los Angeles architect, John Southern and his firm Urban Operations, the Slice and Fold House is a contemporary hillside home in the cosmopolitan neighborhood of Highland Park. Nestling into its steep hillside site, the house steps gracefully up the sloping topography, and provides outdoor space for every room without additional sitework. The first floor is conceived as an open plan, and features strategically located light-wells that flood the home with sunlight from above. On the second floor, each bedroom has access to outdoor space, decks and an at-grade patio, which opens onto a landscaped backyard. The home also features a roof deck inspired by Le Corbusier’s early villas, and where one can see Griffith Park and the San Gabriel Mountains in the distance.
 URBAN OPERATIONS
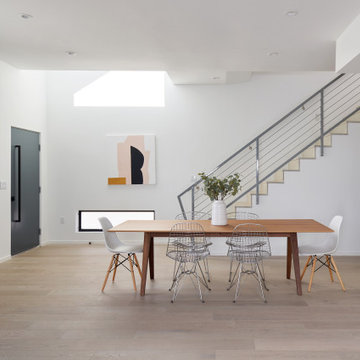
Designed and constructed by Los Angeles architect, John Southern and his firm Urban Operations, the Slice and Fold House is a contemporary hillside home in the cosmopolitan neighborhood of Highland Park. Nestling into its steep hillside site, the house steps gracefully up the sloping topography, and provides outdoor space for every room without additional sitework. The first floor is conceived as an open plan, and features strategically located light-wells that flood the home with sunlight from above. On the second floor, each bedroom has access to outdoor space, decks and an at-grade patio, which opens onto a landscaped backyard. The home also features a roof deck inspired by Le Corbusier’s early villas, and where one can see Griffith Park and the San Gabriel Mountains in the distance.
 Dunn-Edwards Paints
Dunn-Edwards paint colors -
Walls: White DEW380
Accent: Pink Dahlia DET419
Accent: Le Corbusier Crush DET421
Jeremy Samuelson Photography | www.jeremysamuelson.com

10