
Search results for "Le corbusier" in Home Design Ideas
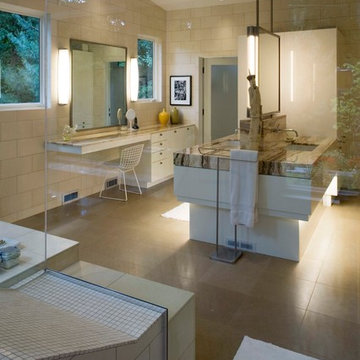
 McIntosh Poris Architects
Kevin Bauman
Inspiration for a contemporary beige tile bathroom remodel in Detroit with an undermount sink, flat-panel cabinets and white cabinets
Inspiration for a contemporary beige tile bathroom remodel in Detroit with an undermount sink, flat-panel cabinets and white cabinets

 Schneider Custom Homes
Example of a mid-sized minimalist kids' green tile and ceramic tile white floor and single-sink alcove bathtub design in Boise with flat-panel cabinets, light wood cabinets, an undermount sink, white countertops and a floating vanity
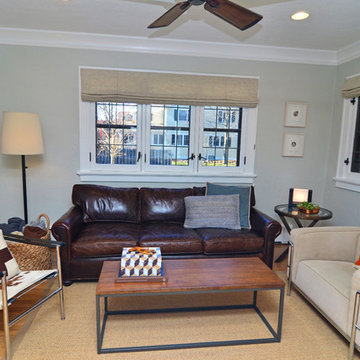
 Brakefield Design Collective
Hayley McCormick
Small transitional open concept medium tone wood floor family room photo in New York with gray walls and a wall-mounted tv
Small transitional open concept medium tone wood floor family room photo in New York with gray walls and a wall-mounted tv
Find the right local pro for your project


 Nicholas Moriarty Interiors (NMI, LLC.)
Mieke Zuiderweg

Large minimalist open concept cork floor living room library photo in Chicago with white walls, no fireplace and no tv
Large minimalist open concept cork floor living room library photo in Chicago with white walls, no fireplace and no tv

 Dynia Architects

This residence, sited above a river canyon, is comprised of two intersecting building forms. The primary building form contains main living spaces on the upper floor and a guest bedroom, workroom, and garage at ground level. The roof rises from the intimacy of the master bedroom to provide a greater volume for the living room, while opening up to capture mountain views to the west and sun to the south. The secondary building form, with an opposing roof slope contains the kitchen, the entry, and the stair leading up to the main living space.
A.I.A. Wyoming Chapter Design Award of Merit 2008
Project Year: 2008



 Gail Green
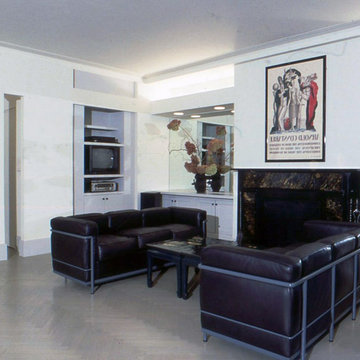
At one end, the original marble fireplace is framed by cabinetry and light emanating soffits which give it a lively new context. At the opposite end of the room, a rhythmically organized green wall defines the entry to the dining room. The lighting in these spaces reinforces the overall design concept: modern recessed down lights and indirect lighting are combined with more transitional wall sconces and Viennese chandeliers to create a synthesis of old and new. Modern classics by Le Corbusier in black leather site across from one another while the Hill House chair by Charles Rennie Mackintosh straddle the windows. An original Art Deco poster sits atop the marble fireplace.
 Gail Green

The kitchen also consists of two adjacent ante spaces: a general sized work area and a large breakfast / family room. The curved shape of the breakfast counter separating these two room is mirrored in the curved soffit above, adding a sensual note to the crisp black and white color scheme.



 Liadesign
Lia Design
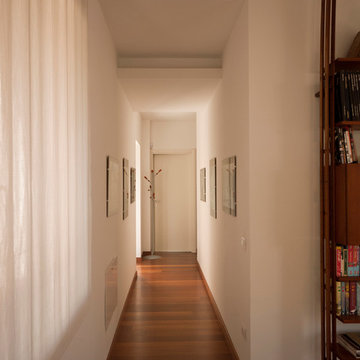
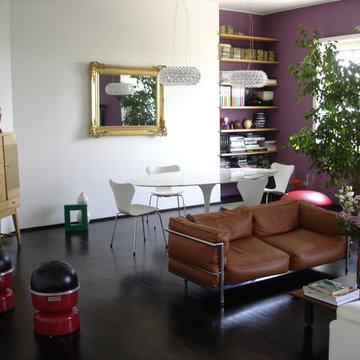
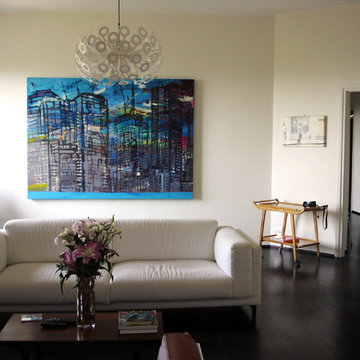
Inspiration for a mid-sized modern open concept medium tone wood floor hallway remodel in Milan with white walls, no fireplace and a tv stand
Inspiration for a mid-sized modern open concept medium tone wood floor hallway remodel in Milan with white walls, no fireplace and a tv stand

13