
Search results for "Le corbusier" in Home Design Ideas
 K2 Interiors

From a "College Dorm" look to a Sophisticated and Refined grown up lobby.
Photos by www.cambuker.com
Mid-sized trendy marble floor foyer photo in San Diego with black walls
Mid-sized trendy marble floor foyer photo in San Diego with black walls
 Schneider Custom Homes
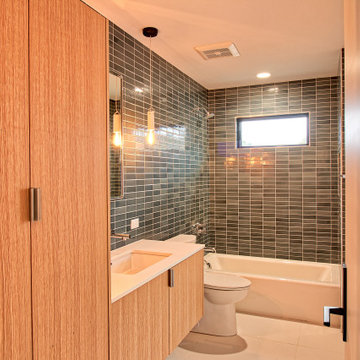
Alcove bathtub - mid-sized modern kids' green tile and ceramic tile white floor and single-sink alcove bathtub idea in Boise with flat-panel cabinets, light wood cabinets, an undermount sink, white countertops and a floating vanity

Find the right local pro for your project
 Shine Rugs
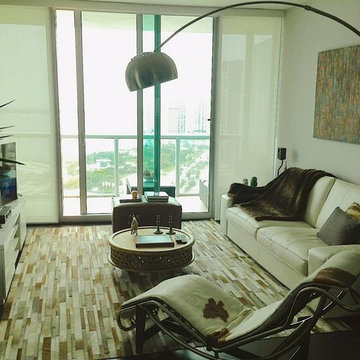
Thomas' living room. He decided to go with a beige, white and light gray rug in our classic Stripes Design.
The design objects give the room the final touch.
Hard to go wrong with a Castiglioni Arco Lamp and a Le Corbusier Chaise Lounge Chair, right?! :)

 Nicholas Moriarty Interiors (NMI, LLC.)
Mieke Zuiderweg
Inspiration for a large modern cork floor great room remodel in Chicago with white walls and no fireplace
Inspiration for a large modern cork floor great room remodel in Chicago with white walls and no fireplace
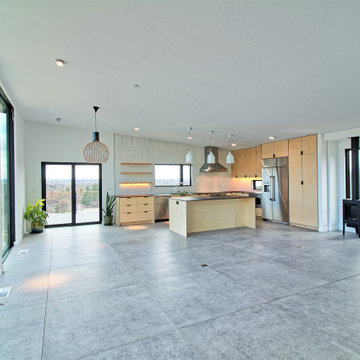 Schneider Custom Homes
Example of a mid-sized minimalist l-shaped porcelain tile and gray floor eat-in kitchen design in Boise with an undermount sink, flat-panel cabinets, light wood cabinets, quartz countertops, gray backsplash, stainless steel appliances, an island and black countertops



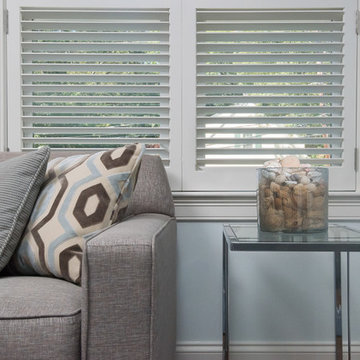
 Hadrien Dimier Photographie
A fresh, contemporary project from Boston designer Christina Patton. A perfect combination of style and livability for these lucky homeowners to enjoy for years to come. Overall, a very roomy feel for average sized spaces is achieved through the use of a lighter color palette and perfectly proportioned furnishings.
Hadrien Dimier Photographie
Christina Patton Interiors
 Gail Green
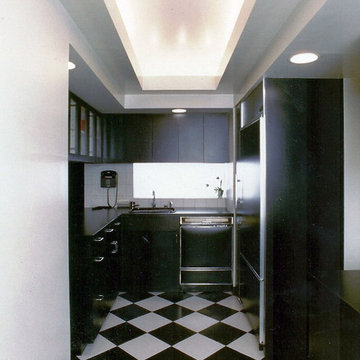
A black and white kitchen consists of two adjacent ante spaces: a general sized work area and a large breakfast / family room. Here, a dropped tiered ceiling provides excellent lighting for the counters below, while giving a heightened ceiling feeling. Cove lighting, under counter lighting, and recessed lighting add to the aura.
 Hadrien Dimier Photographie
A fresh, contemporary project from Boston designer Christina Patton. A perfect combination of style and livability for these lucky homeowners to enjoy for years to come. Overall, a very roomy feel for average sized spaces is achieved through the use of a lighter color palette and perfectly proportioned furnishings.
Hadrien Dimier Photographie
Christina Patton Interiors
 Gail Green
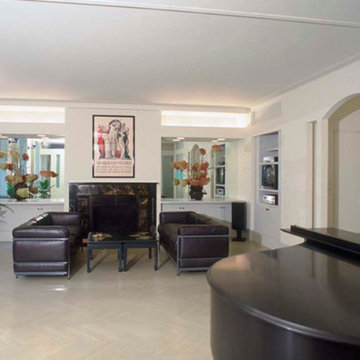
Beyond the rotunda, one passes through an austere palladian portal to enter the living room. At one end, the original marble fireplace is framed by cabinetry and light emanating soffits which give it a lively new context. At the opposite end of the room, a rhythmically organized green wall defines the entry to the dining room. The lighting in these spaces reinforces the overall design concept: modern recessed down lights and indirect lighting are combined with more transitional wall sconces and Viennese chandeliers to create a synthesis of old and new. Modern classics by Le Corbusier in black leather site across from one another while the Hill House chair by Charles Rennie Mackintosh straddle the windows. An original Art Deco poster sits atop the marble fireplace.




 One-of-One Building Collective
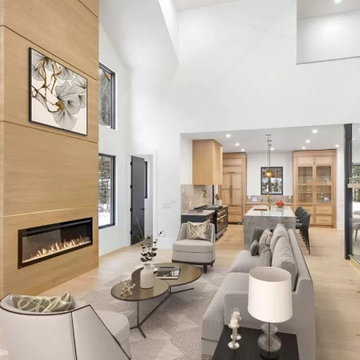
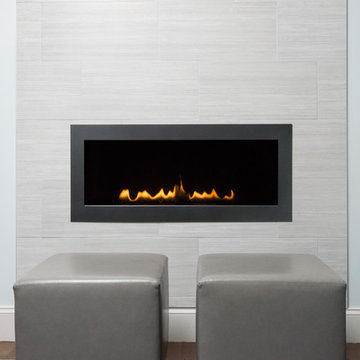
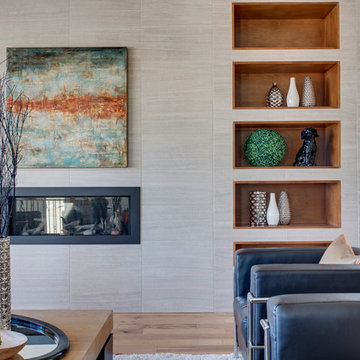
Large 1950s open concept medium tone wood floor living room photo in Calgary with gray walls, a ribbon fireplace, a tile fireplace and a wall-mounted tv
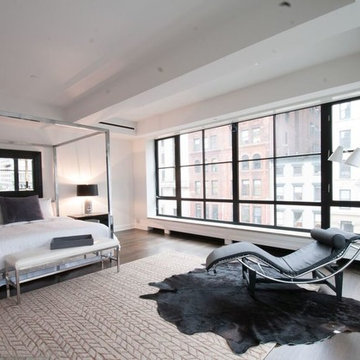

 IMAN STEWART INTERIORS
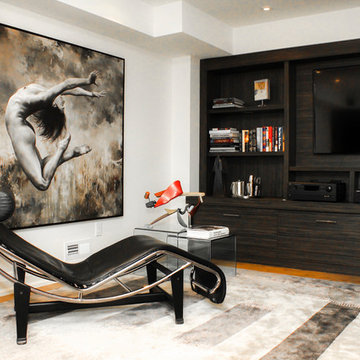
Client wanted a cozy but modern space for her son to hang out with friends to watch movies and entertain.
Mid-sized minimalist light wood floor basement photo in Toronto with white walls
Mid-sized minimalist light wood floor basement photo in Toronto with white walls
14