
Search results for "Leading technology" in Home Design Ideas
 GROF USA Distributors, Inc.
Barausse is a leading Italian company that offers premium interior doors, including glass door partitions, for both residential and commercial projects. Their glass door partitions are known for their exceptional quality, craftsmanship and technology, and innovative designs.

Barausse's premium Italian glass door partitions can be customized to fit any space or design style. They offer a wide range of glass finishes, including clear, frosted, and tinted glass, as well as various patterns and textures, to suit your specific needs and preferences.
One example of a project that features Barausse's premium Italian glass door partitions is the "McFall Project¨ in Northern Virginia. This residential project features a stunning glass door partition that separates the living room from the dining area, while still allowing natural light to flow through the space. The glass partition is framed with a sleek aluminum frame that adds to the overall aesthetic of the design.
Overall, if you are looking for a high-end interior door solution, Barausse's premium Italian glass door partitions are definitely worth considering. With their exceptional quality and attention to detail, they are sure to make a statement in any residential or commercial space.
This project was designed between the Premium Custom Home Builder Monarch Construction and our Bethesda Kohler Signature Store by GROF USA.
 GROF USA Distributors, Inc.
Barausse is a leading Italian company that offers premium interior doors, including glass door partitions, for both residential and commercial projects. Their glass door partitions are known for their exceptional quality, craftsmanship and technology, and innovative designs.

Barausse's premium Italian glass door partitions can be customized to fit any space or design style. They offer a wide range of glass finishes, including clear, frosted, and tinted glass, as well as various patterns and textures, to suit your specific needs and preferences.
One example of a project that features Barausse's premium Italian glass door partitions is the "McFall Project¨ in Northern Virginia. This residential project features a stunning glass door partition that separates the living room from the dining area, while still allowing natural light to flow through the space. The glass partition is framed with a sleek aluminum frame that adds to the overall aesthetic of the design.
Overall, if you are looking for a high-end interior door solution, Barausse's premium Italian glass door partitions are definitely worth considering. With their exceptional quality and attention to detail, they are sure to make a statement in any residential or commercial space.
This project was designed between the Premium Custom Home Builder Monarch Construction and our Bethesda Kohler Signature Store by GROF USA
 GROF USA Distributors, Inc.
Barausse is a leading Italian company that offers premium interior doors, including glass door partitions, for both residential and commercial projects. Their glass door partitions are known for their exceptional quality, craftsmanship and technology, and innovative designs.

Barausse's premium Italian glass door partitions can be customized to fit any space or design style. They offer a wide range of glass finishes, including clear, frosted, and tinted glass, as well as various patterns and textures, to suit your specific needs and preferences.
One example of a project that features Barausse's premium Italian glass door partitions is the "McFall Project¨ in Northern Virginia. This residential project features a stunning glass door partition that separates the living room from the dining area, while still allowing natural light to flow through the space. The glass partition is framed with a sleek aluminum frame that adds to the overall aesthetic of the design.
Overall, if you are looking for a high-end interior door solution, Barausse's premium Italian glass door partitions are definitely worth considering. With their exceptional quality and attention to detail, they are sure to make a statement in any residential or commercial space.
This project was designed between the Premium Custom Home Builder Monarch Construction and our Bethesda Kohler Signature Store by GROF USA
Find the right local pro for your project
 GROF USA Distributors, Inc.
Barausse is a leading Italian company that offers premium interior doors, including glass door partitions, for both residential and commercial projects. Their glass door partitions are known for their exceptional quality, craftsmanship and technology, and innovative designs.
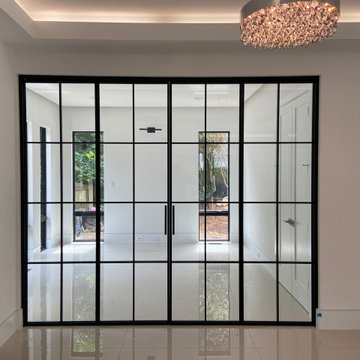
Barausse's premium Italian glass door partitions can be customized to fit any space or design style. They offer a wide range of glass finishes, including clear, frosted, and tinted glass, as well as various patterns and textures, to suit your specific needs and preferences.
One example of a project that features Barausse's premium Italian glass door partitions is the "McFall Project¨ in Northern Virginia. This residential project features a stunning glass door partition that separates the living room from the dining area, while still allowing natural light to flow through the space. The glass partition is framed with a sleek aluminum frame that adds to the overall aesthetic of the design.
Overall, if you are looking for a high-end interior door solution, Barausse's premium Italian glass door partitions are definitely worth considering. With their exceptional quality and attention to detail, they are sure to make a statement in any residential or commercial space.
This project was designed between the Premium Custom Home Builder Monarch Construction and our Bethesda Kohler Signature Store by GROF USA

 Shanhua Carpet
about 10,000 square meters
pattern matching
High Qualtity and perfect installation
China Leading carpet manufacturer produced
intlnetbiz @ gmail.com
Example of a classic carpeted home design design in Auckland
Example of a classic carpeted home design design in Auckland
 GROF USA Distributors, Inc.
Barausse is a leading Italian company that offers premium interior doors, including glass door partitions, for both residential and commercial projects. Their glass door partitions are known for their exceptional quality, craftsmanship and technology, and innovative designs.
Barausse's premium Italian glass door partitions can be customized to fit any space or design style. They offer a wide range of glass finishes, including clear, frosted, and tinted glass, as well as various patterns and textures, to suit your specific needs and preferences.
One example of a project that features Barausse's premium Italian glass door partitions is the "McFall Project¨ in Northern Virginia. This residential project features a stunning glass door partition that separates the living room from the dining area, while still allowing natural light to flow through the space. The glass partition is framed with a sleek aluminum frame that adds to the overall aesthetic of the design.
Overall, if you are looking for a high-end interior door solution, Barausse's premium Italian glass door partitions are definitely worth considering. With their exceptional quality and attention to detail, they are sure to make a statement in any residential or commercial space.
This project was designed between the Premium Custom Home Builder Monarch Construction and our Bethesda Kohler Signature Store by GROF USA
 GROF USA Distributors, Inc.
Barausse is a leading Italian company that offers premium interior doors, including glass door partitions, for both residential and commercial projects. Their glass door partitions are known for their exceptional quality, craftsmanship and technology, and innovative designs.
Barausse's premium Italian glass door partitions can be customized to fit any space or design style. They offer a wide range of glass finishes, including clear, frosted, and tinted glass, as well as various patterns and textures, to suit your specific needs and preferences.
One example of a project that features Barausse's premium Italian glass door partitions is the "McFall Project¨ in Northern Virginia. This residential project features a stunning glass door partition that separates the living room from the dining area, while still allowing natural light to flow through the space. The glass partition is framed with a sleek aluminum frame that adds to the overall aesthetic of the design.
Overall, if you are looking for a high-end interior door solution, Barausse's premium Italian glass door partitions are definitely worth considering. With their exceptional quality and attention to detail, they are sure to make a statement in any residential or commercial space.
This project was designed between the Premium Custom Home Builder Monarch Construction and our Bethesda Kohler Signature Store by GROF USA

Sponsored
Sunbury, OH

J.Holderby - Renovations
Franklin County's Leading General Contractors - 2X Best of Houzz!
 GROF USA Distributors, Inc.
Barausse is a leading Italian company that offers premium interior doors, including glass door partitions, for both residential and commercial projects. Their glass door partitions are known for their exceptional quality, craftsmanship and technology, and innovative designs.
Barausse's premium Italian glass door partitions can be customized to fit any space or design style. They offer a wide range of glass finishes, including clear, frosted, and tinted glass, as well as various patterns and textures, to suit your specific needs and preferences.
One example of a project that features Barausse's premium Italian glass door partitions is the "McFall Project¨ in Northern Virginia. This residential project features a stunning glass door partition that separates the living room from the dining area, while still allowing natural light to flow through the space. The glass partition is framed with a sleek aluminum frame that adds to the overall aesthetic of the design.
Overall, if you are looking for a high-end interior door solution, Barausse's premium Italian glass door partitions are definitely worth considering. With their exceptional quality and attention to detail, they are sure to make a statement in any residential or commercial space.
This project was designed between the Premium Custom Home Builder Monarch Construction and our Bethesda Kohler Signature Store by GROF USA
 User
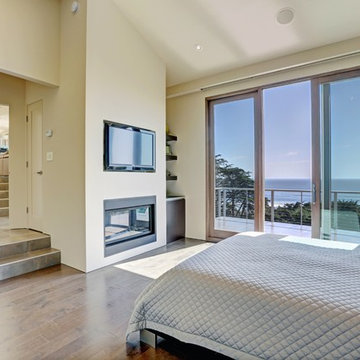
UserIn our busy lives, creating a peaceful and rejuvenating home environment is essential to a healthy lifestyle. Built less than five years ago, this Stinson Beach Modern home is your own private oasis. Surrounded by a butterfly preserve and unparalleled ocean views, the home will lead you to a sense of connection with nature. As you enter an open living room space that encompasses a kitchen, dining area, and living room, the inspiring contemporary interior invokes a sense of relaxation, that stimulates the senses. The open floor plan and modern finishes create a soothing, tranquil, and uplifting atmosphere. The house is approximately 2900 square feet, has three (to possibly five) bedrooms, four bathrooms, an outdoor shower and spa, a full office, and a media room. Its two levels blend into the hillside, creating privacy and quiet spaces within an open floor plan and feature spectacular views from every room. The expansive home, decks and patios presents the most beautiful sunsets as well as the most private and panoramic setting in all of Stinson Beach. One of the home's noteworthy design features is a peaked roof that uses Kalwall's translucent day-lighting system, the most highly insulating, diffuse light-transmitting, structural panel technology. This protected area on the hill provides a dramatic roar from the ocean waves but without any of the threats of oceanfront living. Built on one of the last remaining one-acre coastline lots on the west side of the hill at Stinson Beach, the design of the residence is site friendly, using materials and finishes that meld into the hillside. The landscaping features low-maintenance succulents and butterfly friendly plantings appropriate for the adjacent Monarch Butterfly Preserve. Recalibrate your dreams in this natural environment, and make the choice to live in complete privacy on this one acre retreat. This home includes Miele appliances, Thermadore refrigerator and freezer, an entire home water filtration system, kitchen and bathroom cabinetry by SieMatic, Ceasarstone kitchen counter tops, hardwood and Italian ceramic radiant tile floors using Warmboard technology, Electric blinds, Dornbracht faucets, Kalwall skylights throughout livingroom and garage, Jeldwen windows and sliding doors. Located 5-8 minute walk to the ocean, downtown Stinson and the community center. It is less than a five minute walk away from the trail heads such as Steep Ravine and Willow Camp.
 Frank Lloyd Wright Trust
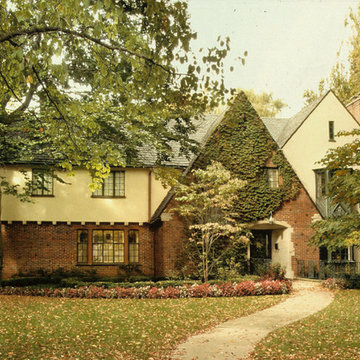
Telfer MacArthur House (Charles White & Bertram A. Weber, 1928). A beautifully appointed Arts and Crafts-influenced home with a dramatic two-story addition.
 LaurelRock

Seasonal outdoor decorations for fall, Halloween and Thanksgiving featuring gourds, pumpkins and seasonal potted plants/wreaths

 HU-235072162
The Dental Studio is a highly intricate building that uniquely links two separate stands of two neighbourhoods and straddling a four metre broad municipal
servitude. The western part of the neighbourhood is an office precinct consisting of low scaled office buildings set around a communal access street and
parking. It was designed for a leading dental practice with state of the art equipment and progressive philosophy of service.
It presents itself as an uncomplicated rectangular structural mass that elegantly characterise an intersection of a major neighbourhood boulevard and is
notable along the eastern end with an upright circulation tower. The western end on the other hand, is characterised with vertical solar control screens
which serve a dual purpose, that is, sifting low down western sun rays as well as giving a serene appeal to the mass. The daring spotless form of the
building is a truthful reflection of the nature of the sterile dental environment that is housed within. This houses the central vestibule and reception with a
visual interface as well as pedestrian movements along the edge of the building.
Healing and healthcare is a paradox that requires architectural intervention. It is this same paradox that informed measures taken towards developing this
project as a revised prototype. Exacerbated by the need to research a building type that can promote healing environment, the Dental Studio attempts
to create a closer harmony with nature through views, landscape and daylight.
 HU-235072162
The Dental Studio is a highly intricate building that uniquely links two separate stands of two neighbourhoods and straddling a four metre broad municipal
servitude. The western part of the neighbourhood is an office precinct consisting of low scaled office buildings set around a communal access street and
parking. It was designed for a leading dental practice with state of the art equipment and progressive philosophy of service.
It presents itself as an uncomplicated rectangular structural mass that elegantly characterise an intersection of a major neighbourhood boulevard and is
notable along the eastern end with an upright circulation tower. The western end on the other hand, is characterised with vertical solar control screens
which serve a dual purpose, that is, sifting low down western sun rays as well as giving a serene appeal to the mass. The daring spotless form of the
building is a truthful reflection of the nature of the sterile dental environment that is housed within. This houses the central vestibule and reception with a
visual interface as well as pedestrian movements along the edge of the building.
Healing and healthcare is a paradox that requires architectural intervention. It is this same paradox that informed measures taken towards developing this
project as a revised prototype. Exacerbated by the need to research a building type that can promote healing environment, the Dental Studio attempts
to create a closer harmony with nature through views, landscape and daylight.

Sponsored
Columbus, OH

Hope Restoration & General Contracting
Columbus Design-Build, Kitchen & Bath Remodeling, Historic Renovations
 HU-235072162
The Dental Studio is a highly intricate building that uniquely links two separate stands of two neighbourhoods and straddling a four metre broad municipal
servitude. The western part of the neighbourhood is an office precinct consisting of low scaled office buildings set around a communal access street and
parking. It was designed for a leading dental practice with state of the art equipment and progressive philosophy of service.
It presents itself as an uncomplicated rectangular structural mass that elegantly characterise an intersection of a major neighbourhood boulevard and is
notable along the eastern end with an upright circulation tower. The western end on the other hand, is characterised with vertical solar control screens
which serve a dual purpose, that is, sifting low down western sun rays as well as giving a serene appeal to the mass. The daring spotless form of the
building is a truthful reflection of the nature of the sterile dental environment that is housed within. This houses the central vestibule and reception with a
visual interface as well as pedestrian movements along the edge of the building.
Healing and healthcare is a paradox that requires architectural intervention. It is this same paradox that informed measures taken towards developing this
project as a revised prototype. Exacerbated by the need to research a building type that can promote healing environment, the Dental Studio attempts
to create a closer harmony with nature through views, landscape and daylight.
 Calibre Enterprise
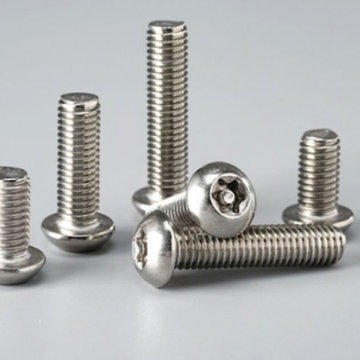
Caliber Enterprise is among the leading ScrewManufacturer in India and it produces various high-quality precision-engineered products that are deployed in various industrial uses. Being a reliable ScrewSupplier, we provide high quality screws that are of great durability, corrosion resistant and with high performance. The screws are produced with quality materials and with the latest technology making them reliable and of long life in the harsh industries such as construction, automobile, and heavy machinery.
We are a trusted ScrewSupplier in India, which is committed to offering tailor made and standard fastening solutions. Quality assurance, precision engineering, and on-time delivery are among the main priorities we set to achieve in order to meet international standards as an experienced ScrewManufacturer. We have a variety of product lines, finishes, and sizes which can fit the needs of different industries of all sizes and grades, which is why our customers in the local and international market prefer us.
Our professional experience in Fasteners Manufacturers in India also offers a good technical assistance with the help of a detailed washer weight chart in kg pdf that allows customers to make correct product choices. We are devoted to innovation, quality, and performance as this will guarantee long-term trust and satisfaction.
We are also the major Washers Manufacturer in India.

 Kebony
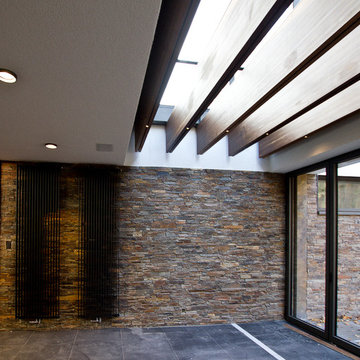
M-S Pro Architects announce the completion of an indoor swimming pool in a state-of-the-art, single storey family home set in a picturesque location on the outskirts of Bratislava - one of Europe’s youngest capital cities. Kebony, a beautiful wood recommended by leading architects, was chosen to craft the ceiling of the swimming pool, which is designed to emulate rippling waves as well as for the terrace deck and structural beams.
Sustainability and a desire to recreate the close proximity often seen between wood and water in the natural environment were primary focuses in the design of this project. This led a requirement for a low maintenance wood, compatible humidity and with advanced durability, for the swimming pool ceiling. In addition, a high level of precision when cutting the wood was required in order to achieve the desired appearance of waves.
Supplied by Leading Market, Kebony was carefully selected for the pool ceiling, which consists of 490 lamellae of timber, due to its versatility, durability and environmental credentials. Kebony was also installed throughout the exterior of this property, both for the spacious outdoor terrace and the exterior and interior beams. One of the reasons to choose Kebony was the unified look of wood in all these different applications.
Developed in Norway, the patented Kebony technology uses an environmentally friendly process, which permanently enhances the properties of sustainable softwood with a bio-based liquid derived from agricultural crop waste. By polymerising the wood’s cell wall with furfuryl alcohol, the wood gains greatly improved durability and dimensional stability, giving it characteristics similar to those of tropical hardwood. In creating a wood with comparable properties to tropical hardwood that can be grown in a FSC certified, sustainably managed forest, the demand for tropical woods is reduced, allowing timber to once again be an important part of sustainable construction.
Tomáš Hubinský, Lead Architect at M-S Pro, commented: “From conception through to completion, the creation of this ceiling has been a real feat. Despite the challenges faced by such an intricate design, Kebony was the perfect material to convey our desired effect of waves rippling along the ceiling. We will continue to incorporate Kebony into our interior and exterior designs, with wood fast becoming the first choice material for all architects.”
Mette Valen, Sales Manager Norway at Kebony, explained: “The distinctive nature of this design cleverly portrays the capability of Kebony, demonstrating both the aesthetic and performance qualities of the product. We would be honoured to work with M-S Pro in the future and look forward to seeing how they utilise Kebony in their future projects.”
 Kebony
M-S Pro Architects announce the completion of an indoor swimming pool in a state-of-the-art, single storey family home set in a picturesque location on the outskirts of Bratislava - one of Europe’s youngest capital cities. Kebony, a beautiful wood recommended by leading architects, was chosen to craft the ceiling of the swimming pool, which is designed to emulate rippling waves as well as for the terrace deck and structural beams.
Sustainability and a desire to recreate the close proximity often seen between wood and water in the natural environment were primary focuses in the design of this project. This led a requirement for a low maintenance wood, compatible humidity and with advanced durability, for the swimming pool ceiling. In addition, a high level of precision when cutting the wood was required in order to achieve the desired appearance of waves.
Supplied by Leading Market, Kebony was carefully selected for the pool ceiling, which consists of 490 lamellae of timber, due to its versatility, durability and environmental credentials. Kebony was also installed throughout the exterior of this property, both for the spacious outdoor terrace and the exterior and interior beams. One of the reasons to choose Kebony was the unified look of wood in all these different applications.
Developed in Norway, the patented Kebony technology uses an environmentally friendly process, which permanently enhances the properties of sustainable softwood with a bio-based liquid derived from agricultural crop waste. By polymerising the wood’s cell wall with furfuryl alcohol, the wood gains greatly improved durability and dimensional stability, giving it characteristics similar to those of tropical hardwood. In creating a wood with comparable properties to tropical hardwood that can be grown in a FSC certified, sustainably managed forest, the demand for tropical woods is reduced, allowing timber to once again be an important part of sustainable construction.
Tomáš Hubinský, Lead Architect at M-S Pro, commented: “From conception through to completion, the creation of this ceiling has been a real feat. Despite the challenges faced by such an intricate design, Kebony was the perfect material to convey our desired effect of waves rippling along the ceiling. We will continue to incorporate Kebony into our interior and exterior designs, with wood fast becoming the first choice material for all architects.”
Mette Valen, Sales Manager Norway at Kebony, explained: “The distinctive nature of this design cleverly portrays the capability of Kebony, demonstrating both the aesthetic and performance qualities of the product. We would be honoured to work with M-S Pro in the future and look forward to seeing how they utilise Kebony in their future projects.”
Sponsored
Columbus, OH
Hope Restoration & General Contracting
Columbus Design-Build, Kitchen & Bath Remodeling, Historic Renovations
 BONE Structure
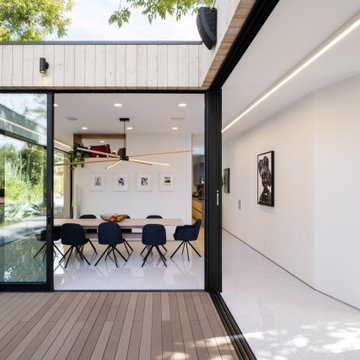
Dan Brunn Architecture prides itself on the economy and efficiency of its designs, so the firm was eager to incorporate BONE Structure’s steel system in Bridge House. Combining classic post-and-beam structure with energy-efficient solutions, BONE Structure delivers a flexible, durable, and sustainable product. “Building construction technology is so far behind, and we haven’t really progressed,” says Brunn, “so we were excited by the prospect working with BONE Structure.”
 Kebony
M-S Pro Architects announce the completion of an indoor swimming pool in a state-of-the-art, single storey family home set in a picturesque location on the outskirts of Bratislava - one of Europe’s youngest capital cities. Kebony, a beautiful wood recommended by leading architects, was chosen to craft the ceiling of the swimming pool, which is designed to emulate rippling waves as well as for the terrace deck and structural beams.
Sustainability and a desire to recreate the close proximity often seen between wood and water in the natural environment were primary focuses in the design of this project. This led a requirement for a low maintenance wood, compatible humidity and with advanced durability, for the swimming pool ceiling. In addition, a high level of precision when cutting the wood was required in order to achieve the desired appearance of waves.
Supplied by Leading Market, Kebony was carefully selected for the pool ceiling, which consists of 490 lamellae of timber, due to its versatility, durability and environmental credentials. Kebony was also installed throughout the exterior of this property, both for the spacious outdoor terrace and the exterior and interior beams. One of the reasons to choose Kebony was the unified look of wood in all these different applications.
Developed in Norway, the patented Kebony technology uses an environmentally friendly process, which permanently enhances the properties of sustainable softwood with a bio-based liquid derived from agricultural crop waste. By polymerising the wood’s cell wall with furfuryl alcohol, the wood gains greatly improved durability and dimensional stability, giving it characteristics similar to those of tropical hardwood. In creating a wood with comparable properties to tropical hardwood that can be grown in a FSC certified, sustainably managed forest, the demand for tropical woods is reduced, allowing timber to once again be an important part of sustainable construction.
Tomáš Hubinský, Lead Architect at M-S Pro, commented: “From conception through to completion, the creation of this ceiling has been a real feat. Despite the challenges faced by such an intricate design, Kebony was the perfect material to convey our desired effect of waves rippling along the ceiling. We will continue to incorporate Kebony into our interior and exterior designs, with wood fast becoming the first choice material for all architects.”
Mette Valen, Sales Manager Norway at Kebony, explained: “The distinctive nature of this design cleverly portrays the capability of Kebony, demonstrating both the aesthetic and performance qualities of the product. We would be honoured to work with M-S Pro in the future and look forward to seeing how they utilise Kebony in their future projects.”

 Studio Dearborn
A hip young family moving from Boston tackled an enormous makeover of an antique colonial revival home in downtown Larchmont. The kitchen area was quite spacious but benefitted from a small bump out for a banquette and additional windows. Navy blue island and tall cabinetry matched to Benjamin Moore’s Van Deusen blue is balanced by crisp white (Benjamin Moore’s Chantilly Lace) cabinetry on the perimeter. The mid-century inspired suspended fireplace adds warmth and style to the kitchen. A tile covered range hood blends the ventilation into the walls. Brushed brass hardware by Lewis Dolan in a contemporary T-bar shape offer clean lines in a warm metallic tone.
White Marble countertops on the perimeter are balanced by white quartz composite on the island. Kitchen design and custom cabinetry by Studio Dearborn. Countertops by Rye Marble. Refrigerator--Subzero; Range—Viking French door oven--Viking. Dacor Wine Station. Dishwashers—Bosch. Ventilation—Best. Hardware—Lewis Dolan. Lighting—Rejuvenation. Sink--Franke. Stools—Soho Concept. Photography Adam Kane Macchia.
39