
Search results for "Leading technology" in Home Design Ideas
 Alair Homes Regina
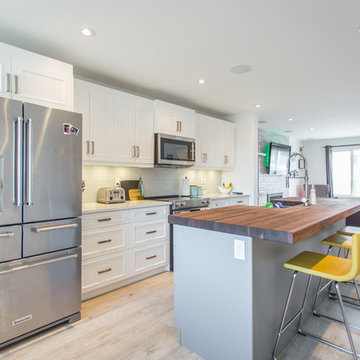
The main level of this spacious two-storey combines the bright and inviting great room with a texture tiled natural gas fireplace. The inviting open concept leads to a beautiful two toned kitchen with quartz countertops and a large butcher block island. Soft close cabinets and drawers provide ample convenient storage. Perfect for entertaining, the entire house including the large outdoor deck is wired with built in speakers and Control 4 technology. Enjoy listening to music or the big game anywhere you are in the house. Upstairs in the master you’ll find a unique wood feature wall, large windows, walk in closet and 3 piece ensuite with granite countertops and tiled shower. Two other bedrooms, 4 piece bath and laundry complete the
second level.
 Alair Homes Regina
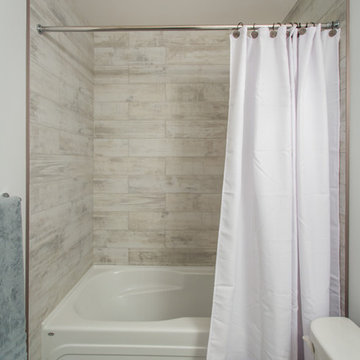
The main level of this spacious two-storey combines the bright and inviting great room with a texture tiled natural gas fireplace. The inviting open concept leads to a beautiful two toned kitchen with quartz countertops and a large butcher block island. Soft close cabinets and drawers provide ample convenient storage. Perfect for entertaining, the entire house including the large outdoor deck is wired with built in speakers and Control 4 technology. Enjoy listening to music or the big game anywhere you are in the house. Upstairs in the master you’ll find a unique wood feature wall, large windows, walk in closet and 3 piece ensuite with granite countertops and tiled shower. Two other bedrooms, 4 piece bath and laundry complete the
second level.
 Cibes Symmetry
Asterix Cab Home Elevator
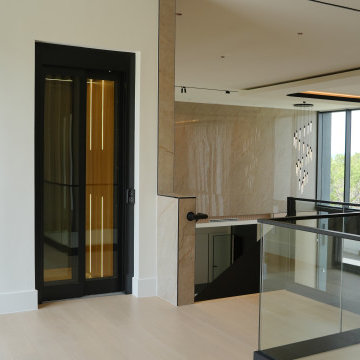
The Cibes Symmetry Asterix Cab is a premium residential elevator that combines timeless craftsmanship with modern elevator technology to deliver an elegant, fully enclosed lift for luxury homes. Designed for homeowners who want the classic look of a traditional elevator with the efficiency of a machine-room-less system, the Asterix Cab provides exceptional comfort, accessibility, and style.
Featuring a beautifully finished enclosed cab with customizable wall panels, premium lighting, elegant handrails, and refined interior details, the Asterix Cab enhances any home while providing safe and reliable access between floors. Whether incorporated into a new custom home or added during a renovation, it seamlessly blends with traditional, transitional, or contemporary interiors.
Unlike many conventional residential elevators, the Cibes Symmetry Asterix Cab is engineered for efficient installation with no separate machine room and a compact footprint, helping reduce construction complexity while maximizing usable living space. Its smooth screw-driven technology delivers quiet, dependable operation with low maintenance requirements and outstanding long-term reliability.
Built with safety and convenience in mind, the Asterix Cab includes advanced features such as obstruction sensors, battery-powered emergency lowering, emergency communication, automatic lighting, and intuitive controls, giving homeowners confidence with every ride.
Perfect For:
Luxury homes
Aging in place
Wheelchair accessibility
Multigenerational living
Custom home construction
Home renovations and remodels
Universal Design and accessible living
The Cibes Symmetry Asterix Cab is the ideal choice for homeowners seeking a sophisticated home elevator that combines elegant design, premium craftsmanship, and everyday functionality. With extensive customization options, smooth performance, and industry-leading engineering, the Asterix Cab adds lasting value, accessibility, and convenience to virtually any home.
Find the right local pro for your project
 Alair Homes Regina
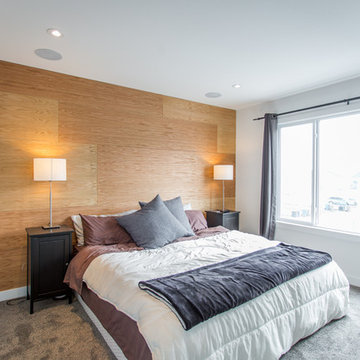
The main level of this spacious two-storey combines the bright and inviting great room with a texture tiled natural gas fireplace. The inviting open concept leads to a beautiful two toned kitchen with quartz countertops and a large butcher block island. Soft close cabinets and drawers provide ample convenient storage. Perfect for entertaining, the entire house including the large outdoor deck is wired with built in speakers and Control 4 technology. Enjoy listening to music or the big game anywhere you are in the house. Upstairs in the master you’ll find a unique wood feature wall, large windows, walk in closet and 3 piece ensuite with granite countertops and tiled shower. Two other bedrooms, 4 piece bath and laundry complete the
second level.
 Alair Homes Regina
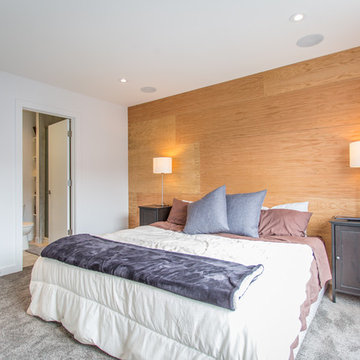
The main level of this spacious two-storey combines the bright and inviting great room with a texture tiled natural gas fireplace. The inviting open concept leads to a beautiful two toned kitchen with quartz countertops and a large butcher block island. Soft close cabinets and drawers provide ample convenient storage. Perfect for entertaining, the entire house including the large outdoor deck is wired with built in speakers and Control 4 technology. Enjoy listening to music or the big game anywhere you are in the house. Upstairs in the master you’ll find a unique wood feature wall, large windows, walk in closet and 3 piece ensuite with granite countertops and tiled shower. Two other bedrooms, 4 piece bath and laundry complete the
second level.
 Alair Homes Regina
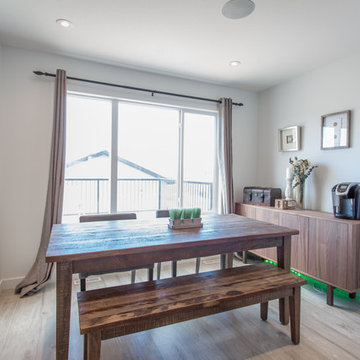
The main level of this spacious two-storey combines the bright and inviting great room with a texture tiled natural gas fireplace. The inviting open concept leads to a beautiful two toned kitchen with quartz countertops and a large butcher block island. Soft close cabinets and drawers provide ample convenient storage. Perfect for entertaining, the entire house including the large outdoor deck is wired with built in speakers and Control 4 technology. Enjoy listening to music or the big game anywhere you are in the house. Upstairs in the master you’ll find a unique wood feature wall, large windows, walk in closet and 3 piece ensuite with granite countertops and tiled shower. Two other bedrooms, 4 piece bath and laundry complete the
second level.
 Alair Homes Regina
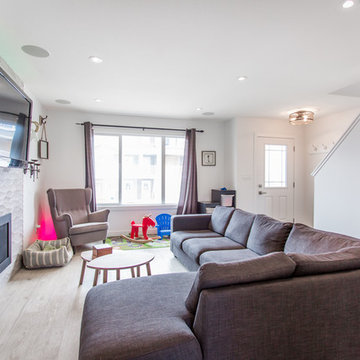
The main level of this spacious two-storey combines the bright and inviting great room with a texture tiled natural gas fireplace. The inviting open concept leads to a beautiful two toned kitchen with quartz countertops and a large butcher block island. Soft close cabinets and drawers provide ample convenient storage. Perfect for entertaining, the entire house including the large outdoor deck is wired with built in speakers and Control 4 technology. Enjoy listening to music or the big game anywhere you are in the house. Upstairs in the master you’ll find a unique wood feature wall, large windows, walk in closet and 3 piece ensuite with granite countertops and tiled shower. Two other bedrooms, 4 piece bath and laundry complete the
second level.

Sponsored
Columbus, OH

Hope Restoration & General Contracting
Columbus Design-Build, Kitchen & Bath Remodeling, Historic Renovations
 Alair Homes Regina
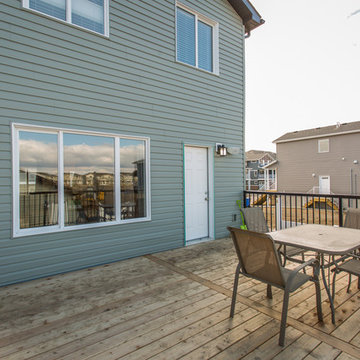
The main level of this spacious two-storey combines the bright and inviting great room with a texture tiled natural gas fireplace. The inviting open concept leads to a beautiful two toned kitchen with quartz countertops and a large butcher block island. Soft close cabinets and drawers provide ample convenient storage. Perfect for entertaining, the entire house including the large outdoor deck is wired with built in speakers and Control 4 technology. Enjoy listening to music or the big game anywhere you are in the house. Upstairs in the master you’ll find a unique wood feature wall, large windows, walk in closet and 3 piece ensuite with granite countertops and tiled shower. Two other bedrooms, 4 piece bath and laundry complete the
second level.
 Alair Homes Regina
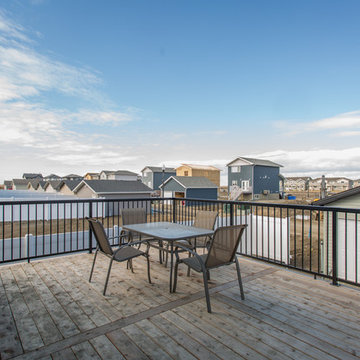
The main level of this spacious two-storey combines the bright and inviting great room with a texture tiled natural gas fireplace. The inviting open concept leads to a beautiful two toned kitchen with quartz countertops and a large butcher block island. Soft close cabinets and drawers provide ample convenient storage. Perfect for entertaining, the entire house including the large outdoor deck is wired with built in speakers and Control 4 technology. Enjoy listening to music or the big game anywhere you are in the house. Upstairs in the master you’ll find a unique wood feature wall, large windows, walk in closet and 3 piece ensuite with granite countertops and tiled shower. Two other bedrooms, 4 piece bath and laundry complete the
second level.
 Joy Street Design
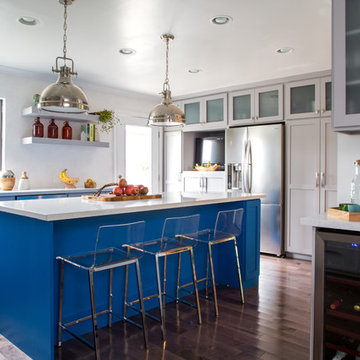
A gorgeous kitchen showcasing a brand new color palette of gray and bold blue! As this was the client’s childhood home, we wanted to preserve her memories while still refreshing the interior and bringing it up-to-date. We started with a new spatial layout and increased the size of wall openings to create the sense of an open plan without removing all the walls. By adding a more functional layout and pops of color throughout the space, we were able to achieve a youthful update to a cherished space without losing all the character and memories that the homeowner loved.
Designed by Joy Street Design serving Oakland, Berkeley, San Francisco, and the whole of the East Bay.
For more about Joy Street Design, click here: https://www.joystreetdesign.com/
To learn more about this project, click here: https://www.joystreetdesign.com/portfolio/randolph-street
 JA Design
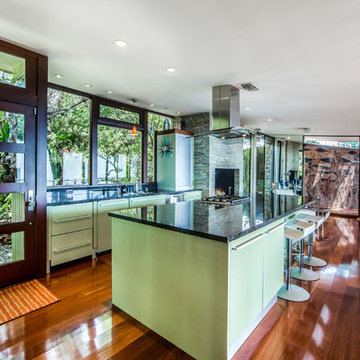
We expanded the kitchen and opened up the room using lots of glass windows, note the kitchen corner window; and used mirrors to expand the size and show off the amazing expansive ocean view.
 User
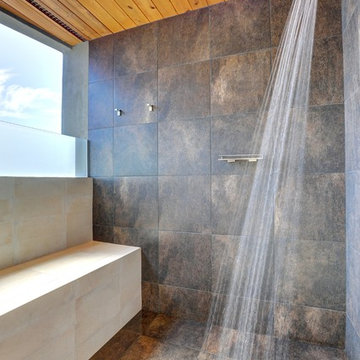
UserIn our busy lives, creating a peaceful and rejuvenating home environment is essential to a healthy lifestyle. Built less than five years ago, this Stinson Beach Modern home is your own private oasis. Surrounded by a butterfly preserve and unparalleled ocean views, the home will lead you to a sense of connection with nature. As you enter an open living room space that encompasses a kitchen, dining area, and living room, the inspiring contemporary interior invokes a sense of relaxation, that stimulates the senses. The open floor plan and modern finishes create a soothing, tranquil, and uplifting atmosphere. The house is approximately 2900 square feet, has three (to possibly five) bedrooms, four bathrooms, an outdoor shower and spa, a full office, and a media room. Its two levels blend into the hillside, creating privacy and quiet spaces within an open floor plan and feature spectacular views from every room. The expansive home, decks and patios presents the most beautiful sunsets as well as the most private and panoramic setting in all of Stinson Beach. One of the home's noteworthy design features is a peaked roof that uses Kalwall's translucent day-lighting system, the most highly insulating, diffuse light-transmitting, structural panel technology. This protected area on the hill provides a dramatic roar from the ocean waves but without any of the threats of oceanfront living. Built on one of the last remaining one-acre coastline lots on the west side of the hill at Stinson Beach, the design of the residence is site friendly, using materials and finishes that meld into the hillside. The landscaping features low-maintenance succulents and butterfly friendly plantings appropriate for the adjacent Monarch Butterfly Preserve. Recalibrate your dreams in this natural environment, and make the choice to live in complete privacy on this one acre retreat. This home includes Miele appliances, Thermadore refrigerator and freezer, an entire home water filtration system, kitchen and bathroom cabinetry by SieMatic, Ceasarstone kitchen counter tops, hardwood and Italian ceramic radiant tile floors using Warmboard technology, Electric blinds, Dornbracht faucets, Kalwall skylights throughout livingroom and garage, Jeldwen windows and sliding doors. Located 5-8 minute walk to the ocean, downtown Stinson and the community center. It is less than a five minute walk away from the trail heads such as Steep Ravine and Willow Camp.
 Superior Fireplaces
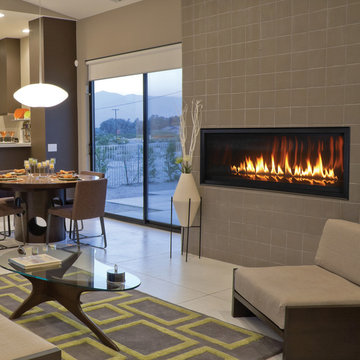
Linear in design and stunningly multifaceted in effect, the DRL6500 offers a sophisticated, energy-efficient and easy-to-install heating option for any installation that wants a modern feel. Its expansive viewing area showcases a continuous band of dramatic, wavering flames that’s enhanced by a porcelain interior with illusion panels and backlighting. A choice of finishes adds to the beauty of the fireplace and its long, tall elegant flames.
Aesthetics
51 and 39-inch-wide viewing area creates a breathtaking linear design to complement any home..
Innovative Infini-Flame™ technology produces a continuous band of tranquil flames across the viewing area.
Porcelain interior with optional illusion panels and backlighting add design interest even when the fireplace is off.
Comfort
Unique burner design with industry-leading energy efficiency delivers outstanding flame height and more visible flame per BTU.
Heat-circulating design increases warm air distribution for exceptional supplemental heat.
Optional fan kit helps circulate warm air into a large room for maximum comfort.
Ease of Operation
Full function remote control (T’stat, flame, blower, IPI/CPI)
Design Versatility
Adjustable nailing flanges and lightweight design allow for flush wall mounting and quick, easy installation.
Unique floor designs feature reflective panels or glass media options.
Optional surround and bezel accessories allow for customization to your home
Sponsored
Columbus, OH
Hope Restoration & General Contracting
Columbus Design-Build, Kitchen & Bath Remodeling, Historic Renovations
 Owen Homes LLC

Some of the finishes, fixtures and decor have a contemporary feel, but overall with the inclusion of stone and a few more traditional elements, the interior of this home features a transitional design-style. Double entry doors lead into a large open floor-plan with a spiral staircase and loft area overlooking the great room. White wood tile floors are found throughout the main level and the large windows on the rear elevation of the home offer a beautiful view of the property and outdoor space.
This home is perfect for entertaining with the large open space in the great room, kitchen and dining. A stone archway separates the great room from the kitchen and dining. The kitchen brings more technology into the home with smart appliances. A very comfortable, well-spaced kitchen, large island and two sinks makes cooking for large groups a breeze.
Photography by: KC Media Team

 Allreno
A kitchen renovation is one of the most impactful ways to enhance a home’s value, functionality, and aesthetics. Whether in New York’s compact urban apartments or New Jersey’s spacious suburban homes, homeowners are constantly seeking innovative solutions to optimize their kitchen spaces. The key elements in any renovation are kitchen cabinets, layout efficiency, and design aesthetics. With advancements in technology, artificial intelligence is revolutionizing the industry, making the renovation process faster, smarter, and more cost-effective.
The Role of Kitchen Cabinets in Renovation
Kitchen cabinets serve as the foundation of any kitchen design. They not only provide storage but also define the overall look and feel of the space. From traditional wood finishes to sleek, modern designs, selecting the right cabinets is crucial to achieving both form and function.
In New York, where space is often limited, custom cabinetry solutions that maximize storage without compromising aesthetics are in high demand. Conversely, in New Jersey’s larger homes, homeowners have the flexibility to explore spacious layouts with expansive cabinetry options. The emergence of high-quality, customizable kitchen cabinetry has allowed homeowners to create tailored solutions that fit their lifestyles and design preferences.
Kitchen Design Trends and Innovation
Modern kitchen design is driven by a combination of style, efficiency, and sustainability. Open-concept layouts, handle-free cabinets, and smart storage solutions are gaining popularity among homeowners. Additionally, materials such as quartz countertops, high-gloss finishes, and natural wood elements continue to be top choices for a contemporary aesthetic.
With an increasing focus on sustainability, many homeowners are opting for eco-friendly materials and energy-efficient appliances. Smart kitchens, equipped with IoT-enabled appliances, voice-controlled lighting, and automated temperature control, are also becoming a standard in high-end renovations.
Revolutionizing Kitchen Renovation with AI
AI-powered design solutions are transforming how homeowners plan and execute kitchen renovations. Allreno, a cutting-edge AI-driven renovation platform, is leading the charge in making kitchen remodels more efficient and accessible. With Allreno’s AI design technology, homeowners can visualize their dream kitchens instantly, experiment with different layouts, and receive cost-effective recommendations without the traditional back-and-forth with designers.
This AI-driven approach drastically reduces the time required for planning, ensuring a seamless renovation experience. Homeowners can explore various cabinet styles, finishes, and configurations tailored to their space and budget, ultimately streamlining the decision-making process.
New York and New Jersey: The Perfect Markets for AI-Powered Renovation
New York and New Jersey offer a diverse range of homes, from historic brownstones and luxury penthouses to sprawling suburban residences. Each renovation project comes with its unique challenges, whether it's maximizing storage in a Manhattan apartment or designing a spacious, chef-friendly kitchen in a New Jersey home.
Allreno’s AI technology is particularly beneficial in these markets, where efficiency, precision, and customization are essential. By integrating AI into the renovation process, homeowners can make data-driven decisions, ensuring their new kitchens are not only stylish but also highly functional.
The Future of Kitchen Renovation
As technology continues to evolve, AI-driven platforms like Allreno will play an increasingly significant role in home renovations. By simplifying the design process, offering real-time visualizations, and providing cost-effective solutions, AI is making high-quality kitchen renovations more accessible than ever.
For homeowners in New York and New Jersey looking to renovate their kitchens, embracing AI-driven solutions can lead to a faster, smarter, and more personalized experience. Whether upgrading kitchen cabinets, optimizing layouts, or selecting the perfect design elements, the future of kitchen renovation is here—and it’s powered by AI.
Tags: ai design, bathroom renovation, renovation, bathroom design, interior design
www.allreno.co
 User
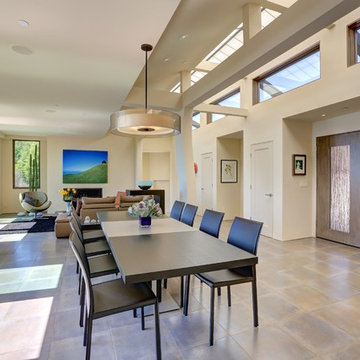
UserIn our busy lives, creating a peaceful and rejuvenating home environment is essential to a healthy lifestyle. Built less than five years ago, this Stinson Beach Modern home is your own private oasis. Surrounded by a butterfly preserve and unparalleled ocean views, the home will lead you to a sense of connection with nature. As you enter an open living room space that encompasses a kitchen, dining area, and living room, the inspiring contemporary interior invokes a sense of relaxation, that stimulates the senses. The open floor plan and modern finishes create a soothing, tranquil, and uplifting atmosphere. The house is approximately 2900 square feet, has three (to possibly five) bedrooms, four bathrooms, an outdoor shower and spa, a full office, and a media room. Its two levels blend into the hillside, creating privacy and quiet spaces within an open floor plan and feature spectacular views from every room. The expansive home, decks and patios presents the most beautiful sunsets as well as the most private and panoramic setting in all of Stinson Beach. One of the home's noteworthy design features is a peaked roof that uses Kalwall's translucent day-lighting system, the most highly insulating, diffuse light-transmitting, structural panel technology. This protected area on the hill provides a dramatic roar from the ocean waves but without any of the threats of oceanfront living. Built on one of the last remaining one-acre coastline lots on the west side of the hill at Stinson Beach, the design of the residence is site friendly, using materials and finishes that meld into the hillside. The landscaping features low-maintenance succulents and butterfly friendly plantings appropriate for the adjacent Monarch Butterfly Preserve. Recalibrate your dreams in this natural environment, and make the choice to live in complete privacy on this one acre retreat. This home includes Miele appliances, Thermadore refrigerator and freezer, an entire home water filtration system, kitchen and bathroom cabinetry by SieMatic, Ceasarstone kitchen counter tops, hardwood and Italian ceramic radiant tile floors using Warmboard technology, Electric blinds, Dornbracht faucets, Kalwall skylights throughout livingroom and garage, Jeldwen windows and sliding doors. Located 5-8 minute walk to the ocean, downtown Stinson and the community center. It is less than a five minute walk away from the trail heads such as Steep Ravine and Willow Camp.
 CarsonSpeer Builders
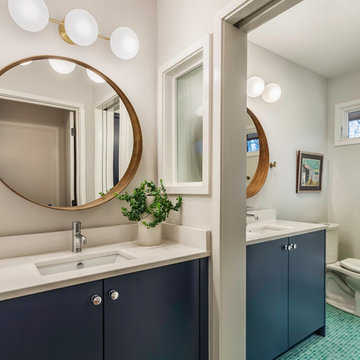
This mid-century modern was a full restoration back to this home's former glory. The fluted glass panel was reclaimed from the original structure. The mid-century light fixtures, round mirrors, and penny tile add the finishing touches.

Sponsored
Sunbury, OH

J.Holderby - Renovations
Franklin County's Leading General Contractors - 2X Best of Houzz!
 Building Pro
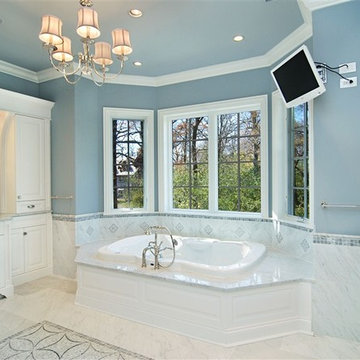
If you want a white bathroom, consider a light grey with off white elements. It will give you the same open look and feel but it will add a slight touch of a contemporary flair in it, just enough to keep your master bathroom releveant for long time. A large shower with bench and new Delta shower head system will bring the new technology with comfort . Keep yourself always informed with the latest news or relax and watch your favorite show, either way love the the tv over the tub. Have you consider the tv behind the mirror for a James Bond feel? If you want to create your custom bathroom, call Building Pro today to schedule an appointment with the leading interior designer, Karin, so that you can soon enjoy your perfectly designed and remodeled master bath. Now serving the Kansas City metro area and Johnson county.
 Owen Homes LLC
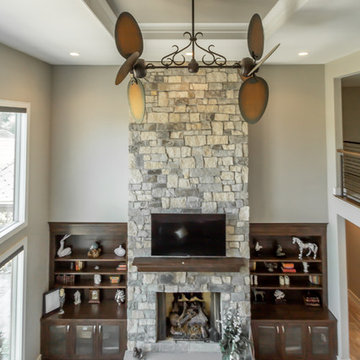
Some of the finishes, fixtures and decor have a contemporary feel, but overall with the inclusion of stone and a few more traditional elements, the interior of this home features a transitional design-style. Double entry doors lead into a large open floor-plan with a spiral staircase and loft area overlooking the great room. White wood tile floors are found throughout the main level and the large windows on the rear elevation of the home offer a beautiful view of the property and outdoor space.
This home is perfect for entertaining with the large open space in the great room, kitchen and dining. A stone archway separates the great room from the kitchen and dining. The kitchen brings more technology into the home with smart appliances. A very comfortable, well-spaced kitchen, large island and two sinks makes cooking for large groups a breeze.
Photography by: KC Media Team
 Reverse Architecture

View of the newly opened up kitchen in this upper story apartment. The dark brown bamboo flooring contrasts with the light glossy finishes of the kitchen. Curved corian counters, blue-gray lacquered cabinets, and glass and porcelain tile give the kitchen an ethereal feel.
Photo by Heidi Solander
38