
Search results for "Leading technology" in Home Design Ideas

 Floor & Decor
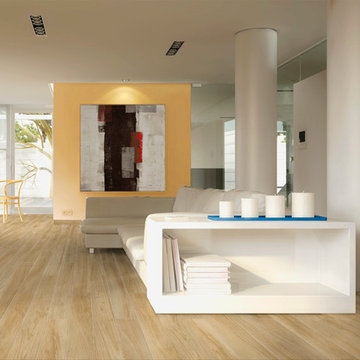
Chalet Miele Wood Plank Porcelain Tile | This 6in. x 40in. Light Beige Chalet Miele Wood Plank Porcelain Tile has a matte finish.
Inkjet technology offers the very best in tile design. Offering excellent color range, sharp details and exceptional variation, inkjet technology will create a tile that is stunningly realistic.
PEI measures a tile's durability and ability to withstand foot traffic, on a scale of 1-5. This tile, rated at 4 PEI, can withstand moderate to heavy traffic and is suitable for all residential and medium commercial floor and wall applications.
This porcelain tile comes from Italy. Long known as the "home" of tile design, Italian designers lead the industry in creativity and style. Italian factories are also well known for their high quality products.
Porcelain tiles are strong and long-lasting making them ideal for use in high-traffic or outdoor living areas. Porcelain is an excellent choice to decorate your walls or floors, and comes in a variety of colors, sizes and textures. With proper installation, porcelain tiles can last for years with very little maintenance.
 Misiaszek Turpin pllc
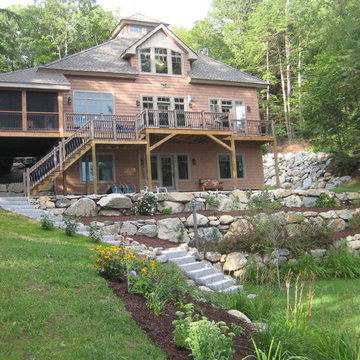
Located on a beautiful, sloping lakeside parcel, this 3,600 square-foot home is geared towards net-zero living. The residence is organized around a central cupola that provides natural ventilation and connects with the lakefront windows, pulling in a soft, cooling breeze. Attention to passive heating technologies like that of heat absorption and transmittance influenced the exterior material selection and encouraged the use of local materials.
Geared towards large family gatherings, this residence boasts a large screened porch and extensive kitchen and dining spaces in the open-concept main level. One-of-a-kind lake views can be appreciated from all family spaces as well as from the large master suite. Guests have their choice of three bedrooms for their stay and can enjoy the beautiful lake environment from an expansive deck or from any of the landscaped terraces that lead down to the water’s edge.
Photographer: MTA
Find the right local pro for your project
 Floor & Decor
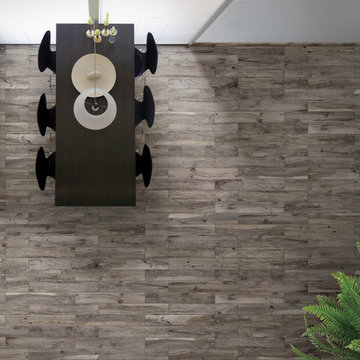
Soft Greige Wood Plank Porcelain Tile | This Soft Greige Wood Plank Porcelain Tile is 6in. x 40in. with a matte finish.
Inkjet technology offers the very best in tile design. Offering excellent color range, sharp details and exceptional variation, inkjet technology will create a tile that is stunningly realistic.
The PEI rating of this tile is 5, making it the most durable and appropriate for high traffic areas. PEI measures a tileEs durability and ability to withstand foot traffic, on a scale of 1-5. The design on this tile will withstand very heavy foot traffic and is appropriate for all residential and heavy commercial use for floor and wall applications.
This porcelain tile comes from Italy. Long known as the "home" of tile design, Italian designers lead the industry in creativity and style. Italian factories are also well known for their high quality products.
Add a stylish touch to any room with porcelain flooring. It is ideal for its beauty and versatility and can also be used in any room in your house. With proper installation, porcelain tiles can last for years with very little maintenance. Porcelain is an excellent choice to decorate walls, as well.
 International Wood Floors
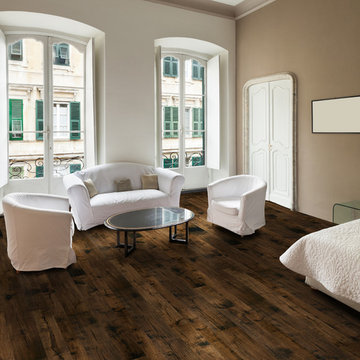
Hallmark Floors Monterey Engineered hardwood floors installed in modern Master Bedroom. To see the rest of the colors in the collection visit HallmarkFloors.com or contact us to order your new floors today!
Hallmark Floors Monterey Collection
MONTEREY COLLECTION URL: http://hallmarkfloors.com/hallmark-hardwoods/monterey-hardwood-collection/
Simply savvy
Creating a New demand for random width, by using tomorrows technology, has lead to the development of the Monterey Hardwood Collection. Available in maple and hickory, with a combined width of 4”, 6”, and 8” and random lengths up to 6’. Using proprietary Trueslice® technology, Hallmark is producing a very stable 2mm sliced face on a 1/2” thick (total) engineered plank making it simply savvy.
The slice face visuals mimic that of sawn face with a tighter, higher-end grain look than typical rotary cut products currently offered by the competition. Topped off with our incredibly durable Truemark Glaze Tek Poly Finish, Monterey is a definite game changer.
Simply Better…Discover Why.
 MasterBrand Cabinets
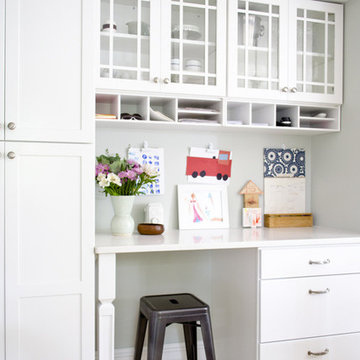
Kitchens aren't just for cooking. This custom Aristokraft Winstead work station with white cabinetry helps the Curbly family make the most of their kitchen space
 Alair Homes Regina
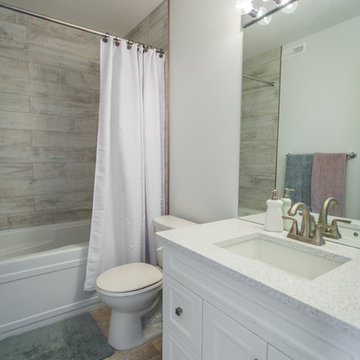
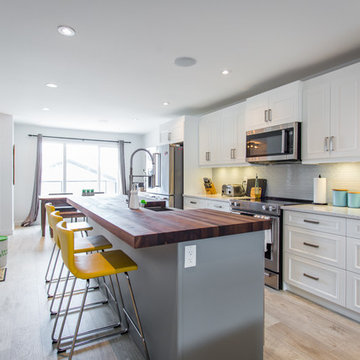
The main level of this spacious two-storey combines the bright and inviting great room with a texture tiled natural gas fireplace. The inviting open concept leads to a beautiful two toned kitchen with quartz countertops and a large butcher block island. Soft close cabinets and drawers provide ample convenient storage. Perfect for entertaining, the entire house including the large outdoor deck is wired with built in speakers and Control 4 technology. Enjoy listening to music or the big game anywhere you are in the house. Upstairs in the master you’ll find a unique wood feature wall, large windows, walk in closet and 3 piece ensuite with granite countertops and tiled shower. Two other bedrooms, 4 piece bath and laundry complete the
second level.

Sponsored
Columbus, OH

Hope Restoration & General Contracting
Columbus Design-Build, Kitchen & Bath Remodeling, Historic Renovations
 Ben Quie & Sons
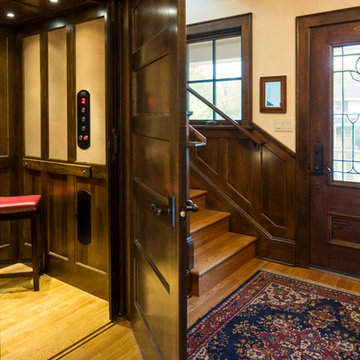
Traditional design blends well with 21st century accessibility standards. Designed by architect Jeremiah Battles of Acacia Architects and built by Ben Quie & Sons, this beautiful new home features details found a century ago, combined with a creative use of space and technology to meet the owner’s mobility needs. Even the elevator is detailed with quarter-sawn oak paneling. Feeling as though it has been here for generations, this home combines architectural salvage with creative design. The owner brought in vintage lighting fixtures, a Tudor fireplace surround, and beveled glass for windows and doors. The kitchen pendants and sconces were custom made to match a 1912 Sheffield fixture she had found. Quarter-sawn oak in the living room, dining room, and kitchen, and flat-sawn oak in the pantry, den, and powder room accent the traditional feel of this brand-new home.
Design by Acacia Architects/Jeremiah Battles
Construction by Ben Quie and Sons
Photography by: Troy Thies
 Alair Homes Regina
The main level of this spacious two-storey combines the bright and inviting great room with a texture tiled natural gas fireplace. The inviting open concept leads to a beautiful two toned kitchen with quartz countertops and a large butcher block island. Soft close cabinets and drawers provide ample convenient storage. Perfect for entertaining, the entire house including the large outdoor deck is wired with built in speakers and Control 4 technology. Enjoy listening to music or the big game anywhere you are in the house. Upstairs in the master you’ll find a unique wood feature wall, large windows, walk in closet and 3 piece ensuite with granite countertops and tiled shower. Two other bedrooms, 4 piece bath and laundry complete the
second level.
 Alair Homes Regina
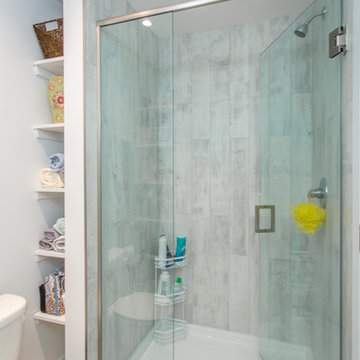
The main level of this spacious two-storey combines the bright and inviting great room with a texture tiled natural gas fireplace. The inviting open concept leads to a beautiful two toned kitchen with quartz countertops and a large butcher block island. Soft close cabinets and drawers provide ample convenient storage. Perfect for entertaining, the entire house including the large outdoor deck is wired with built in speakers and Control 4 technology. Enjoy listening to music or the big game anywhere you are in the house. Upstairs in the master you’ll find a unique wood feature wall, large windows, walk in closet and 3 piece ensuite with granite countertops and tiled shower. Two other bedrooms, 4 piece bath and laundry complete the
second level.
 Building Pro
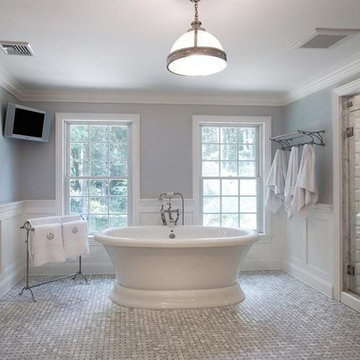
If you want a white bathroom, consider a light grey with off white elements. It will give you the same open look and feel but it will add a slight touch of a contemporary flair in it, just enough to keep your master bathroom releveant for long time. To add to the clean feel and to follow the latest design trends, install the subway tiles in the master shower. A large shower with bench and new Delta shower head system will bring the new technology with comfort . Freestanding tub with a "old fashion telephone" faucet bring that extra feminine touch and completes the look of the perfect traditional master suite bathroom. If you want to create your custom bathroom, call Building Pro today to schedule an appointment with the leading interior designer, Karin, so that you can soon enjoy your perfectly designed and remodeled master bath. Now serving the Kansas City metro area and Johnson county.
 Cibes Symmetry
Asterix Cab Home Elevator
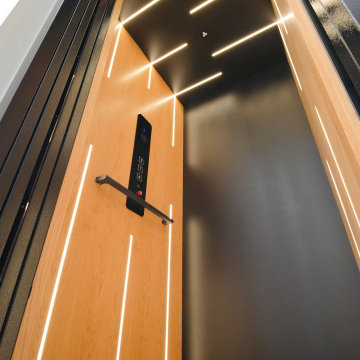
The Cibes Symmetry Asterix Cab is a premium residential elevator that combines timeless craftsmanship with modern elevator technology to deliver an elegant, fully enclosed lift for luxury homes. Designed for homeowners who want the classic look of a traditional elevator with the efficiency of a machine-room-less system, the Asterix Cab provides exceptional comfort, accessibility, and style.
Featuring a beautifully finished enclosed cab with customizable wall panels, premium lighting, elegant handrails, and refined interior details, the Asterix Cab enhances any home while providing safe and reliable access between floors. Whether incorporated into a new custom home or added during a renovation, it seamlessly blends with traditional, transitional, or contemporary interiors.
Unlike many conventional residential elevators, the Cibes Symmetry Asterix Cab is engineered for efficient installation with no separate machine room and a compact footprint, helping reduce construction complexity while maximizing usable living space. Its smooth screw-driven technology delivers quiet, dependable operation with low maintenance requirements and outstanding long-term reliability.
Built with safety and convenience in mind, the Asterix Cab includes advanced features such as obstruction sensors, battery-powered emergency lowering, emergency communication, automatic lighting, and intuitive controls, giving homeowners confidence with every ride.
Perfect For:
Luxury homes
Aging in place
Wheelchair accessibility
Multigenerational living
Custom home construction
Home renovations and remodels
Universal Design and accessible living
The Cibes Symmetry Asterix Cab is the ideal choice for homeowners seeking a sophisticated home elevator that combines elegant design, premium craftsmanship, and everyday functionality. With extensive customization options, smooth performance, and industry-leading engineering, the Asterix Cab adds lasting value, accessibility, and convenience to virtually any home.
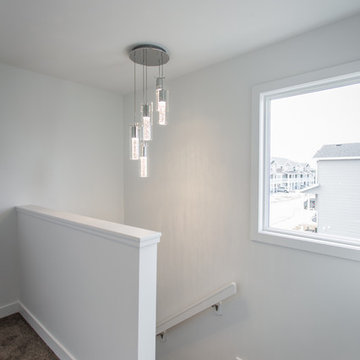 Alair Homes Regina
The main level of this spacious two-storey combines the bright and inviting great room with a texture tiled natural gas fireplace. The inviting open concept leads to a beautiful two toned kitchen with quartz countertops and a large butcher block island. Soft close cabinets and drawers provide ample convenient storage. Perfect for entertaining, the entire house including the large outdoor deck is wired with built in speakers and Control 4 technology. Enjoy listening to music or the big game anywhere you are in the house. Upstairs in the master you’ll find a unique wood feature wall, large windows, walk in closet and 3 piece ensuite with granite countertops and tiled shower. Two other bedrooms, 4 piece bath and laundry complete the
second level.

Sponsored
Sunbury, OH

J.Holderby - Renovations
Franklin County's Leading General Contractors - 2X Best of Houzz!
 Century Stair Company
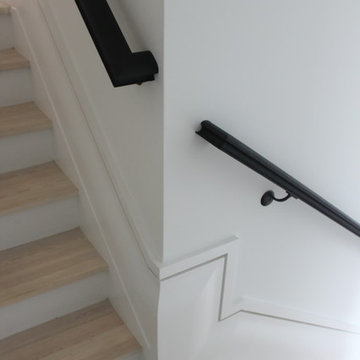
Our in-house design department and manufacturing team combined the use of leading edge technology, creativity, craftsmanship and love for what they do to deliver this solid multistory stairs/focal point in the spectacular transformation that took place at this award winning Georgetown townhouse; the Architectural Team’s goal was to provide the owners with a staircase that had a preserved sense of history throughout the new modern space.CSC 1976-2020 © Century Stair Company ® All rights reserved.
 Cibes Symmetry
Asterix Cab Home Elevator
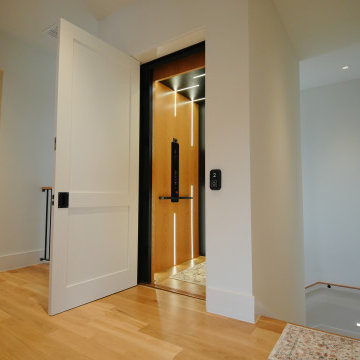
The Cibes Symmetry Asterix Cab is a premium residential elevator that combines timeless craftsmanship with modern elevator technology to deliver an elegant, fully enclosed lift for luxury homes. Designed for homeowners who want the classic look of a traditional elevator with the efficiency of a machine-room-less system, the Asterix Cab provides exceptional comfort, accessibility, and style.
Featuring a beautifully finished enclosed cab with customizable wall panels, premium lighting, elegant handrails, and refined interior details, the Asterix Cab enhances any home while providing safe and reliable access between floors. Whether incorporated into a new custom home or added during a renovation, it seamlessly blends with traditional, transitional, or contemporary interiors.
Unlike many conventional residential elevators, the Cibes Symmetry Asterix Cab is engineered for efficient installation with no separate machine room and a compact footprint, helping reduce construction complexity while maximizing usable living space. Its smooth screw-driven technology delivers quiet, dependable operation with low maintenance requirements and outstanding long-term reliability.
Built with safety and convenience in mind, the Asterix Cab includes advanced features such as obstruction sensors, battery-powered emergency lowering, emergency communication, automatic lighting, and intuitive controls, giving homeowners confidence with every ride.
Perfect For:
Luxury homes
Aging in place
Wheelchair accessibility
Multigenerational living
Custom home construction
Home renovations and remodels
Universal Design and accessible living
The Cibes Symmetry Asterix Cab is the ideal choice for homeowners seeking a sophisticated home elevator that combines elegant design, premium craftsmanship, and everyday functionality. With extensive customization options, smooth performance, and industry-leading engineering, the Asterix Cab adds lasting value, accessibility, and convenience to virtually any home.
 Cibes Symmetry
Asterix Cab Home Elevator
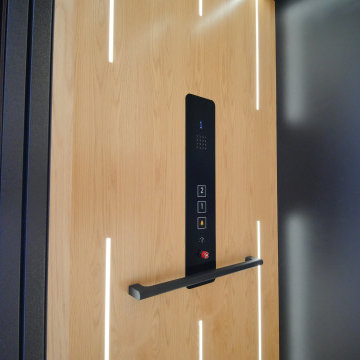
The Cibes Symmetry Asterix Cab is a premium residential elevator that combines timeless craftsmanship with modern elevator technology to deliver an elegant, fully enclosed lift for luxury homes. Designed for homeowners who want the classic look of a traditional elevator with the efficiency of a machine-room-less system, the Asterix Cab provides exceptional comfort, accessibility, and style.
Featuring a beautifully finished enclosed cab with customizable wall panels, premium lighting, elegant handrails, and refined interior details, the Asterix Cab enhances any home while providing safe and reliable access between floors. Whether incorporated into a new custom home or added during a renovation, it seamlessly blends with traditional, transitional, or contemporary interiors.
Unlike many conventional residential elevators, the Cibes Symmetry Asterix Cab is engineered for efficient installation with no separate machine room and a compact footprint, helping reduce construction complexity while maximizing usable living space. Its smooth screw-driven technology delivers quiet, dependable operation with low maintenance requirements and outstanding long-term reliability.
Built with safety and convenience in mind, the Asterix Cab includes advanced features such as obstruction sensors, battery-powered emergency lowering, emergency communication, automatic lighting, and intuitive controls, giving homeowners confidence with every ride.
Perfect For:
Luxury homes
Aging in place
Wheelchair accessibility
Multigenerational living
Custom home construction
Home renovations and remodels
Universal Design and accessible living
The Cibes Symmetry Asterix Cab is the ideal choice for homeowners seeking a sophisticated home elevator that combines elegant design, premium craftsmanship, and everyday functionality. With extensive customization options, smooth performance, and industry-leading engineering, the Asterix Cab adds lasting value, accessibility, and convenience to virtually any home.
 Alair Homes Regina
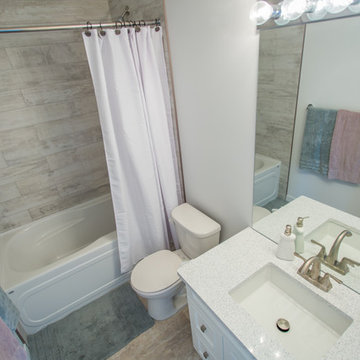
The main level of this spacious two-storey combines the bright and inviting great room with a texture tiled natural gas fireplace. The inviting open concept leads to a beautiful two toned kitchen with quartz countertops and a large butcher block island. Soft close cabinets and drawers provide ample convenient storage. Perfect for entertaining, the entire house including the large outdoor deck is wired with built in speakers and Control 4 technology. Enjoy listening to music or the big game anywhere you are in the house. Upstairs in the master you’ll find a unique wood feature wall, large windows, walk in closet and 3 piece ensuite with granite countertops and tiled shower. Two other bedrooms, 4 piece bath and laundry complete the
second level.
Sponsored
Columbus, OH
Hope Restoration & General Contracting
Columbus Design-Build, Kitchen & Bath Remodeling, Historic Renovations
 Alair Homes Regina
The main level of this spacious two-storey combines the bright and inviting great room with a texture tiled natural gas fireplace. The inviting open concept leads to a beautiful two toned kitchen with quartz countertops and a large butcher block island. Soft close cabinets and drawers provide ample convenient storage. Perfect for entertaining, the entire house including the large outdoor deck is wired with built in speakers and Control 4 technology. Enjoy listening to music or the big game anywhere you are in the house. Upstairs in the master you’ll find a unique wood feature wall, large windows, walk in closet and 3 piece ensuite with granite countertops and tiled shower. Two other bedrooms, 4 piece bath and laundry complete the
second level.
 Alair Homes Regina
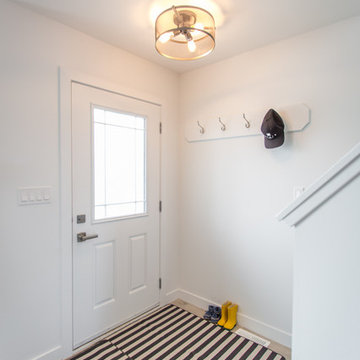
The main level of this spacious two-storey combines the bright and inviting great room with a texture tiled natural gas fireplace. The inviting open concept leads to a beautiful two toned kitchen with quartz countertops and a large butcher block island. Soft close cabinets and drawers provide ample convenient storage. Perfect for entertaining, the entire house including the large outdoor deck is wired with built in speakers and Control 4 technology. Enjoy listening to music or the big game anywhere you are in the house. Upstairs in the master you’ll find a unique wood feature wall, large windows, walk in closet and 3 piece ensuite with granite countertops and tiled shower. Two other bedrooms, 4 piece bath and laundry complete the
second level.
 Owen Homes LLC

Some of the finishes, fixtures and decor have a contemporary feel, but overall with the inclusion of stone and a few more traditional elements, the interior of this home features a transitional design-style. Double entry doors lead into a large open floor-plan with a spiral staircase and loft area overlooking the great room. White wood tile floors are found throughout the main level and the large windows on the rear elevation of the home offer a beautiful view of the property and outdoor space.
This home is perfect for entertaining with the large open space in the great room, kitchen and dining. A stone archway separates the great room from the kitchen and dining. The kitchen brings more technology into the home with smart appliances. A very comfortable, well-spaced kitchen, large island and two sinks makes cooking for large groups a breeze.
Photography by: KC Media Team
37