
Search results for "Leading" in Home Design Ideas



 CVI Design - Carly Visser
Transitional light wood floor and beige floor family room photo in Grand Rapids with gray walls, a standard fireplace, a tile fireplace and a media wall

 US Door & More Inc
GLASS: Copper Patina w/ Colored Glass
GLASS OPTIONS: Cecilton, Edgmere, Rosedale, Woodring
TIMBER: Mahogany
DOOR: 3'0" x 6'8", 7'0" x 1 3/4"
SIDELIGHTS: 12", 14"
TRANSOM: 12", 14", 16"
LEAD TIME: 2-3 weeks
Note: Also available without drip cap.
Find the right local pro for your project
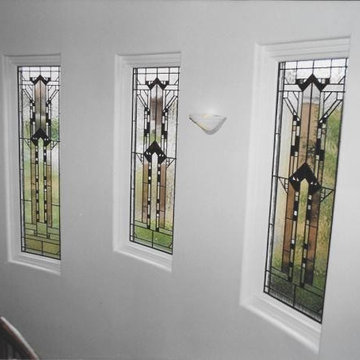
 Expressions of The Sun
These three stained glass leaded panels were designed and recreated using an influence from F.L.Wright Southwest concepts. Hand Blown colored glass and various clear textures were custom cut and assembled, along with incorporating 1" square bevels, to create an entry enhancement. This project was created for a custom home built by Campbell Construction in Albuquerque N.M.

 Jenna Bayer Garden Design, Inc.
Example of a large tuscan backyard concrete paver patio design in San Francisco with a gazebo
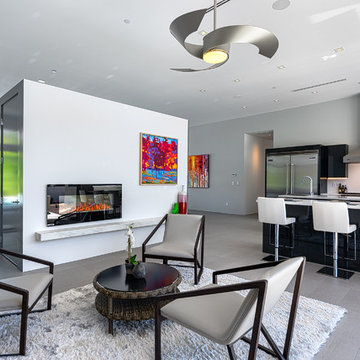
 UltraCraft Cabinetry
Door Style: Adriatic in Lead Walnut Vertical - Designer: PS Modern - Photographer: Ketchum Photography
Inspiration for a large 1960s single-wall living room remodel in Los Angeles with flat-panel cabinets, gray cabinets, marble countertops, white backsplash, stainless steel appliances and an island
Inspiration for a large 1960s single-wall living room remodel in Los Angeles with flat-panel cabinets, gray cabinets, marble countertops, white backsplash, stainless steel appliances and an island
 UltraCraft Cabinetry
Door Style: Adriatic in Lead Walnut Vertical - Designer: PS Modern - Photographer: Ketchum Photography
Example of a mid-sized 1960s l-shaped dedicated laundry room design in Los Angeles with flat-panel cabinets, gray cabinets, white walls and a side-by-side washer/dryer
Example of a mid-sized 1960s l-shaped dedicated laundry room design in Los Angeles with flat-panel cabinets, gray cabinets, white walls and a side-by-side washer/dryer

Sponsored
Columbus, OH

Hope Restoration & General Contracting
Columbus Design-Build, Kitchen & Bath Remodeling, Historic Renovations

 Carpenter & MacNeille
Michael J. Lee Photography
Inspiration for a coastal medium tone wood floor foyer remodel in Boston with gray walls
Inspiration for a coastal medium tone wood floor foyer remodel in Boston with gray walls
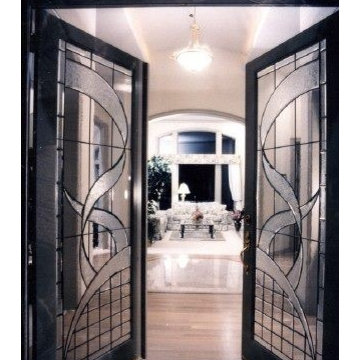
 Design Tech Artglass
One of our signature designed entries with
custom beveling grace this Street of Dreams home.Very elegant and timeless.
©Design Tech Artglass Gig Harbor Wa.
All Rights Reserved


 Orren Pickell Building Group
**Project Overview**
This new construction home is built next to a picturesque lake, and the bar adjacent to the kitchen and living areas is designed to frame the breathtaking view. This custom, curved bar creatively echoes many of the lines and finishes used in other areas of the first floor, but interprets them in a new way.
**What Makes This Project Unique?**
The bar connects visually to other areas of the home custom columns with leaded glass. The same design is used in the mullion detail in the furniture piece across the room. The bar is a flowing curve that lets guests face one another. Curved wainscot panels follow the same line as the stone bartop, as does the custom-designed, strategically implemented upper platform and crown that conceal recessed lighting.
**Design Challenges**
Designing a curved bar with rectangular cabinets is always a challenge, but the greater challenge was to incorporate a large wishlist into a compact space, including an under-counter refrigerator, sink, glassware and liquor storage, and more. The glass columns take on much of the storage, but had to be engineered to support the upper crown and provide space for lighting and wiring that would not be seen on the interior of the cabinet. Our team worked tirelessly with the trim carpenters to ensure that this was successful aesthetically and functionally. Another challenge we created for ourselves was designing the columns to be three sided glass, and the 4th side to be mirrored. Though it accomplishes our aesthetic goal and allows light to be reflected back into the space this had to be carefully engineered to be structurally sound.
Photo by MIke Kaskel

 Bonnie Brock Landscape Design
This is an example of a mid-century modern front yard concrete paver landscaping in San Francisco.
 Orren Pickell Building Group
 http://www.pickellbuilders.com. Photography by Linda Oyama Bryan. Wine Cellar with Two Panel Oak and Leaded Glass Door, slate tile floor and wine racks.
Sponsored
Columbus, OH
Hope Restoration & General Contracting
Columbus Design-Build, Kitchen & Bath Remodeling, Historic Renovations

 Vermont Farm Table
Kitchen - transitional l-shaped kitchen idea in Burlington with an undermount sink, shaker cabinets, white backsplash, subway tile backsplash, stainless steel appliances and an island

 Oregon Cottage Company
Open concept kitchen - asian u-shaped dark wood floor open concept kitchen idea in Portland with a drop-in sink, wood countertops, flat-panel cabinets, stainless steel appliances and no island

 Shannon Lazic
Shannon Lazic
Example of a mid-sized trendy galley medium tone wood floor kitchen design in Orlando with an undermount sink, flat-panel cabinets, white cabinets, white backsplash, stainless steel appliances, an island and brick backsplash
Example of a mid-sized trendy galley medium tone wood floor kitchen design in Orlando with an undermount sink, flat-panel cabinets, white cabinets, white backsplash, stainless steel appliances, an island and brick backsplash

 Sustainable Nine Design + Build
Country light wood floor foyer photo in Minneapolis with white walls and a glass front door



 Kathleen Bost Architecture + Design
Matthew Millman
Transitional open concept living room photo in San Francisco with white walls
Transitional open concept living room photo in San Francisco with white walls
32