
Search results for "Leading" in Home Design Ideas

 Premier Builders, Inc.
A mud room with individual cubbies and stairs leading to a family room renovation.
photo credit: Al Mallette
Large elegant open concept ceramic tile family room photo in Boston with blue walls
Large elegant open concept ceramic tile family room photo in Boston with blue walls

 Marvin
Architect: Blaine Bonadies, Bonadies Architect
Photography By: Jean Allsopp Photography
“Just as described, there is an edgy, irreverent vibe here, but the result has an appropriate stature and seriousness. Love the overscale windows. And the outdoor spaces are so great.”
Situated atop an old Civil War battle site, this new residence was conceived for a couple with southern values and a rock-and-roll attitude. The project consists of a house, a pool with a pool house and a renovated music studio. A marriage of modern and traditional design, this project used a combination of California redwood siding, stone and a slate roof with flat-seam lead overhangs. Intimate and well planned, there is no space wasted in this home. The execution of the detail work, such as handmade railings, metal awnings and custom windows jambs, made this project mesmerizing.
Cues from the client and how they use their space helped inspire and develop the initial floor plan, making it live at a human scale but with dramatic elements. Their varying taste then inspired the theme of traditional with an edge. The lines and rhythm of the house were simplified, and then complemented with some key details that made the house a juxtaposition of styles.
The wood Ultimate Casement windows were all standard sizes. However, there was a desire to make the windows have a “deep pocket” look to create a break in the facade and add a dramatic shadow line. Marvin was able to customize the jambs by extruding them to the exterior. They added a very thin exterior profile, which negated the need for exterior casing. The same detail was in the stone veneers and walls, as well as the horizontal siding walls, with no need for any modification. This resulted in a very sleek look.
MARVIN PRODUCTS USED:
Marvin Ultimate Casement Window


Find the right local pro for your project

 Noble Architects, LLC
The glass doors leading from the Great Room to the screened porch can be folded to provide three large openings for the Southern breeze to travel through the home.
Photography: Garett + Carrie Buell of Studiobuell/ studiobuell.com

Design ideas for a large southwestern drought-tolerant and full sun side yard concrete paver garden path in Phoenix for fall.

 UltraCraft Cabinetry
Door Style: Adriatic in Lead Walnut Vertical - Designer: PS Modern - Photographer: Ketchum Photography
Example of a large mid-century modern master freestanding bathtub design in Los Angeles with flat-panel cabinets, gray cabinets, gray walls and a vessel sink
Example of a large mid-century modern master freestanding bathtub design in Los Angeles with flat-panel cabinets, gray cabinets, gray walls and a vessel sink


Sponsored
Columbus, OH

Hope Restoration & General Contracting
Columbus Design-Build, Kitchen & Bath Remodeling, Historic Renovations

 The Bespoke Interior, Inc.
Inspiration for a mid-sized contemporary freestanding desk light wood floor and beige floor home office remodel in Orange County with white walls and a corner fireplace

 Emerald Coast Real Estate Photography
© Erin Parker, Emerald Coast real Estate Photography, LLC
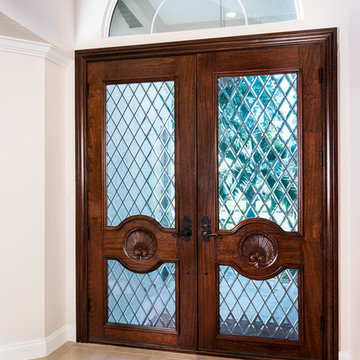
Beach style foyer photo in Miami
Beach style foyer photo in Miami


 Potthast Design, LLC dba Potthast Dawson Design
Photos by Randy Van Duinen Photography, Architectural Photography - Florida
https://www.rvdphotography.com/


Sponsored
Columbus, OH
Hope Restoration & General Contracting
Columbus Design-Build, Kitchen & Bath Remodeling, Historic Renovations

 Lands End Development - Designers & Builders
Inspiration for a rustic bathroom remodel in Minneapolis with a vessel sink and green cabinets

 Studio Dearborn
This expansive Victorian had tremendous historic charm but hadn’t seen a kitchen renovation since the 1950s. The homeowners wanted to take advantage of their views of the backyard and raised the roof and pushed the kitchen into the back of the house, where expansive windows could allow southern light into the kitchen all day. A warm historic gray/beige was chosen for the cabinetry, which was contrasted with character oak cabinetry on the appliance wall and bar in a modern chevron detail. Kitchen Design: Sarah Robertson, Studio Dearborn Architect: Ned Stoll, Interior finishes Tami Wassong Interiors

 Taste Design Inc
Photography: Nat Rea
Example of an ornate dark wood floor kitchen design in Providence with an undermount sink, shaker cabinets, gray cabinets, white backsplash, stainless steel appliances and an island
Example of an ornate dark wood floor kitchen design in Providence with an undermount sink, shaker cabinets, gray cabinets, white backsplash, stainless steel appliances and an island

 Great Falls Distinctive Interiors Inc.
Limestone floors imported from France combined with walls plastered in a stucco finish, provide a seamless look in this dramatic foyer with archways lead to the various adjoining spaces.
Photography Alain Jaramillo


 Francesca Owings Interior Design
Point West at Macatawa Park
J. Visser Design
Insignia Homes
Beach style carpeted and beige floor laundry closet photo in Grand Rapids with beige walls and a side-by-side washer/dryer
Beach style carpeted and beige floor laundry closet photo in Grand Rapids with beige walls and a side-by-side washer/dryer


37