
Search results for "Leading" in Home Design Ideas
 New England Garden Ornaments
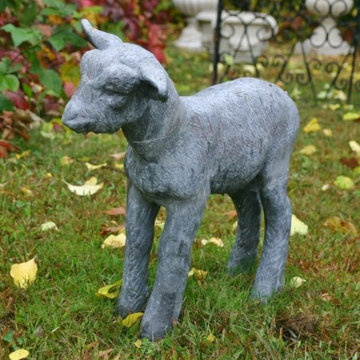
This beautifully captured English lead lamb in search of his flock.
Tags: animalia; lamb; english lead; statue;
Additional Product Information
Length: 18"
Width: 9"
Height: 18
New England Garden Ornaments
 Somers Stained Glass by Tricia Somers
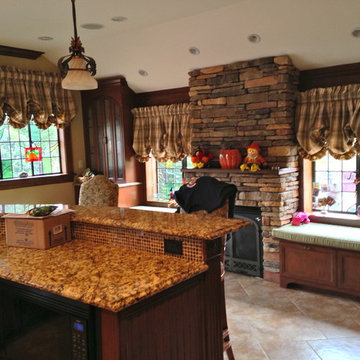
leaded glass mullion windows with tints of color in this tudor's kitchen
 Fratantoni Interior Designers

Primary Suite bathroom with mirrored cabinets, make-up vanity, marble countertops, and the marble tub surround.
Corner bathtub - huge mediterranean master marble tile porcelain tile, brown floor, double-sink and vaulted ceiling corner bathtub idea in Phoenix with gray walls, a standard fireplace, a stone fireplace, gray cabinets, a drop-in sink, marble countertops, gray countertops and a built-in vanity
Corner bathtub - huge mediterranean master marble tile porcelain tile, brown floor, double-sink and vaulted ceiling corner bathtub idea in Phoenix with gray walls, a standard fireplace, a stone fireplace, gray cabinets, a drop-in sink, marble countertops, gray countertops and a built-in vanity
Find the right local pro for your project
 Legacy Glass Studios
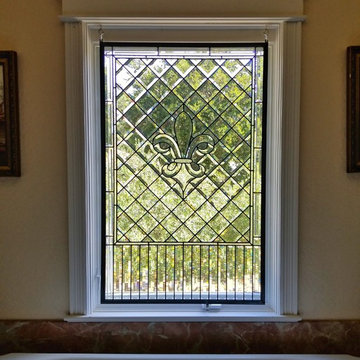
Custom hanging leaded glass panel with custom fleur de lis bevel cluster for privacy in bathroom window
Glass: custom and stock bevels
Lead: 3/16" rounded
Size: 1 @ ~30" x 50" x 1/4" thick
*This product was commissioned and made-to-order. If you're interested in this design, let's chat! We can recreate it for you to your specified dimensions, or we can discuss any design changes you'd like, as well as additional options for materials (glass texture, color, lead size, etc.). Reach out to hello@legacyglass.com to get started!

Example of a large transitional dark wood floor and white floor great room design in Dallas with white walls, a standard fireplace and a concrete fireplace

 Stanton Studios
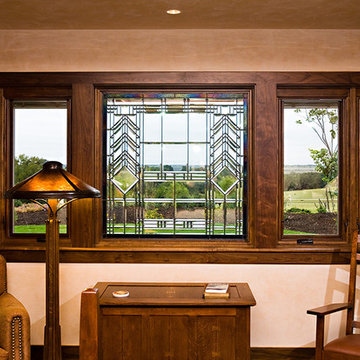
This custom leaded glass window was designed to accent the interior design of this rustic style bedroom. Design by Stanton Studios.
Example of a mid-sized southwest master bedroom design in Austin with beige walls
Example of a mid-sized southwest master bedroom design in Austin with beige walls

Sponsored
Columbus, OH

Hope Restoration & General Contracting
Columbus Design-Build, Kitchen & Bath Remodeling, Historic Renovations


 ACM Design
Lower level bar perfect for entertaining. The calming gray cabinetry pairs perfectly with the countertops and pendants.
Meechan Architectural Photography

 Michael Nash Design, Build & Homes
The simple use of black and white…classic, timeless, elegant. No better words could describe the renovation of this kitchen, dining room and seating area.
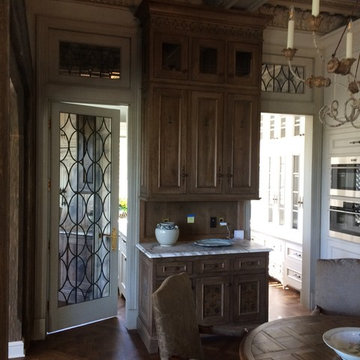
First, an amazing wall of custom cabinets was installed. The home’s 10’ ceilings provided a nice opportunity to stack up decorative glass cabinetry and highly crafted crown moldings on top, while maintaining a considerable amount of cabinetry just below it. The custom-made brush stroke finished cabinetry is highlighted by a chimney-style wood hood surround with leaded glass cabinets. Custom display cabinets with leaded glass also separate the kitchen from the dining room.
Next, the homeowner installed a 5’ x 14’ island finished in black. It houses the main sink with a pedal style control disposal, dishwasher, microwave, second bar sink, beverage center refrigerator and still has room to sit five to six people. The hardwood floor in the kitchen and family room matches the rest of the house.
The homeowner wanted to use a very selective white quartzite stone for counters and backsplash to add to the brightness of their kitchen. Contemporary chandeliers over the island are timeless and elegant. High end appliances covered by custom panels are part of this featured project, both to satisfy the owner’s needs and to implement the classic look desired for this kitchen.
Beautiful dining and living areas surround this kitchen. All done in a contemporary style to create a seamless design and feel the owner had in mind.


 Somers Stained Glass by Tricia Somers
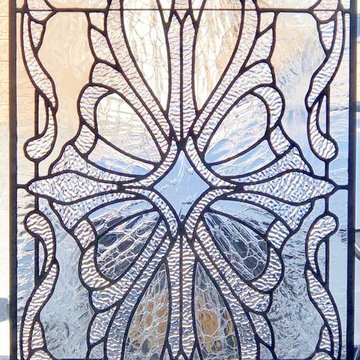
We created 2 of these amazing leaded glass door with lots of different types of textured crystal glass for our clients kitchen. They look great going into their pantry - blocks the view and offers something beautiful in their kitchen! Our client is thrilled and so are we, as well as the builder of the home! www.somersstainedglassbytriciasomers.com #lovethelook #customglass #leadedglass #kitchendecor #doors

 Bravo Living
Kitchen - small traditional u-shaped dark wood floor kitchen idea in Austin with an undermount sink, white cabinets, multicolored backsplash, stainless steel appliances, a peninsula and recessed-panel cabinets
Sponsored
Columbus, OH
Hope Restoration & General Contracting
Columbus Design-Build, Kitchen & Bath Remodeling, Historic Renovations
 User

UserCustom designed entry gates mounted on stone columns and covered by a beautifully lit pergola, open into the new, repositioned pool area.
Pool house - large traditional backyard stone and rectangular lap pool house idea
Pool house - large traditional backyard stone and rectangular lap pool house idea

 Violandi + Warner Interiors
Kitchen - coastal single-wall medium tone wood floor kitchen idea in Boston with white cabinets, white backsplash, stainless steel appliances, an island, an undermount sink and shaker cabinets
 Georgia Zikas Design

Youthful tradition for a bustling young family. Refined and elegant, deliberate and thoughtful — with outdoor living fun.
Elegant medium tone wood floor, brown floor, wainscoting and wallpaper enclosed dining room photo with blue walls
Elegant medium tone wood floor, brown floor, wainscoting and wallpaper enclosed dining room photo with blue walls


 Marker Girl Home
Master Bathroom vanity custom cabinetry built with dal tile porcelain vein cut flooring San Michele Crema and Taj Mahal quartzite counters wall color is Sherwin Williams Silver Strand 7057 Custom Cabinetry made for client and Trim Alabaster Sherwin Williams 7008. Towel Ring Addison Collection from Delta.

 Beechen & Dill Homes
A custom home builder in Chicago's western suburbs, Summit Signature Homes, ushers in a new era of residential construction. With an eye on superb design and value, industry-leading practices and superior customer service, Summit stands alone. Custom-built homes in Clarendon Hills, Hinsdale, Western Springs, and other western suburbs.
7