
Search results for "Leading" in Home Design Ideas

 Great Rooms Building Group
Example of a transitional u-shaped medium tone wood floor and brown floor open concept kitchen design in Chicago with an undermount sink, recessed-panel cabinets, quartzite countertops, beige backsplash, ceramic backsplash, paneled appliances, an island and beige countertops

 Candelaria Design Associates
Example of a large tuscan beige one-story mixed siding gable roof design in Phoenix with a shingle roof

Find the right local pro for your project

 Expressions of The Sun
3 panels were custom designed in a Southwest / Deco theme for a tub enclosure in Placitas, New Mexico. These leaded glass panels were installed up against clear glass framed window units. Wooden stop molding was installed up against leaded panel from the inside to secure in place. Colorful shades of gold , turquoise and clear textured glass were custom cut to create this dynamic ambiance.
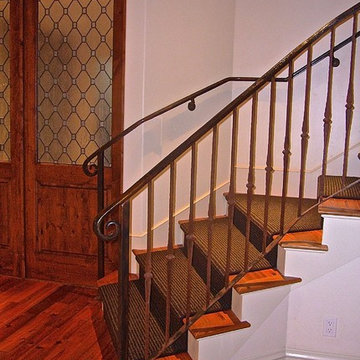
 InterDesign Studio
Custom leaded glass door panels separate the Exercise Room from Game Room
Photo: Jamie Snavley
Staircase - mid-sized transitional wooden curved staircase idea in San Francisco with painted risers
Staircase - mid-sized transitional wooden curved staircase idea in San Francisco with painted risers



 Astro Design Inc.
This countryside kitchen includes a beautiful blue statement island, which adds originality to the classic space. The cabinetry is made by Downsview and the design is done through Astro Design Centre in Ottawa Canada.
Astro Design, Ottawa
DoubleSpace Photography

Sponsored
Columbus, OH

Hope Restoration & General Contracting
Columbus Design-Build, Kitchen & Bath Remodeling, Historic Renovations


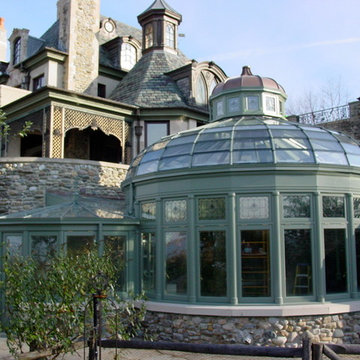
 Somers Stained Glass by Tricia Somers
Elegant leaded glass transoms in a simple design for this beautiful conservatory and cupola!

 Mitchell Wall Architecture and Design
The entry herringbone floor pattern leads way to a wine room that becomes the jewel of the home with a viewing window from the dining room that displays a wine collection on a floating stone counter lit by Metro Lighting. The hub of the home includes the kitchen with midnight blue & white custom cabinets by Beck Allen Cabinetry, a quaint banquette & an artful La Cornue range that are all highlighted with brass hardware. The kitchen connects to the living space with a cascading see-through fireplace that is surfaced with an undulating textural tile.

 Sullivan Building & Design Group
Modern Loft designed and built by Sullivan Building & Design Group.
Custom sliding barn door built by Cider Press Woodworks.
Photo credit: Kathleen Connally

Sponsored
Columbus, OH
Hope Restoration & General Contracting
Columbus Design-Build, Kitchen & Bath Remodeling, Historic Renovations

 Marvin
Architect: Blaine Bonadies, Bonadies Architect
Photography By: Jean Allsopp Photography
“Just as described, there is an edgy, irreverent vibe here, but the result has an appropriate stature and seriousness. Love the overscale windows. And the outdoor spaces are so great.”
Situated atop an old Civil War battle site, this new residence was conceived for a couple with southern values and a rock-and-roll attitude. The project consists of a house, a pool with a pool house and a renovated music studio. A marriage of modern and traditional design, this project used a combination of California redwood siding, stone and a slate roof with flat-seam lead overhangs. Intimate and well planned, there is no space wasted in this home. The execution of the detail work, such as handmade railings, metal awnings and custom windows jambs, made this project mesmerizing.
Cues from the client and how they use their space helped inspire and develop the initial floor plan, making it live at a human scale but with dramatic elements. Their varying taste then inspired the theme of traditional with an edge. The lines and rhythm of the house were simplified, and then complemented with some key details that made the house a juxtaposition of styles.
The wood Ultimate Casement windows were all standard sizes. However, there was a desire to make the windows have a “deep pocket” look to create a break in the facade and add a dramatic shadow line. Marvin was able to customize the jambs by extruding them to the exterior. They added a very thin exterior profile, which negated the need for exterior casing. The same detail was in the stone veneers and walls, as well as the horizontal siding walls, with no need for any modification. This resulted in a very sleek look.
MARVIN PRODUCTS USED:
Marvin Ultimate Casement Window
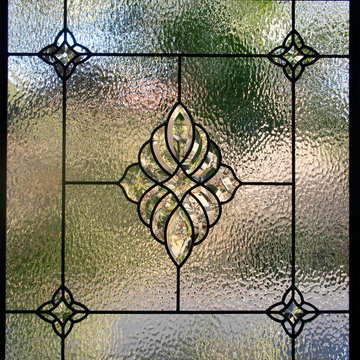
 Legacy Glass Studios
Custom leaded glass panel with bevel cluster for privacy and softer light in bedroom window
Glass: hammered glass and stock bevel clusters
Lead: 1/4" rounded
Size: 1 @ ~24" x 26" x 1/4" thick
*This product was commissioned and made-to-order. If you're interested in this design, let's chat! We can recreate it for you to your specified dimensions, or we can discuss any design changes you'd like, as well as additional options for materials (glass texture, color, lead size, etc.). Reach out to hello@legacyglass.com to get started!
 User

UserSpiral staircase leading to lookout tower/coupla.
Small arts and crafts wooden spiral staircase photo with metal risers
Small arts and crafts wooden spiral staircase photo with metal risers

 ADŌR Homes
SpaceCrafting Real Estate Photography
Mid-sized transitional white two-story wood gable roof idea in Minneapolis
Mid-sized transitional white two-story wood gable roof idea in Minneapolis

 Diamond Custom Homes, Inc.
The Alessandra model master bedroom features a custom made, wrought-iron four-poster California king bed. There is a door leading out to the outdoor living area and pool. A salon style loveseat is set in front of a large window that provides an abundance of natural light and a view of the outdoors.
Built by Diamond Custom Homes. Interior Design by Pacifica Interiors Design.
 Mark Levy Studio
Detail.
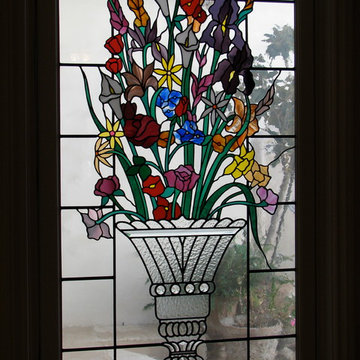
To assist in keeping the project at the client's budget for their dining room windows, the greater portion of the space here features leaded rectangles of glass, which is an effective cost-efficient means of limiting the complexity of a large space where stained glass is to be installed. This enabled the center panel to become the focal point, with a great deal of detailing and small pieces. The urn is composed of clear textures of leaded and beveled glass.
Photo by Mark Levy Studio


11