
Search results for "Leafy green" in Home Design Ideas
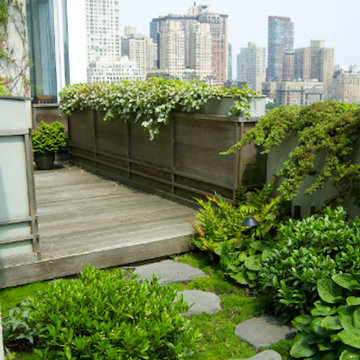

 Rikki Snyder
Rikki Snyder © 2014 Houzz
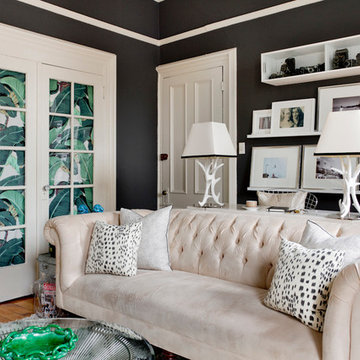
Eclectic formal medium tone wood floor living room photo in New York with black walls and no fireplace
Eclectic formal medium tone wood floor living room photo in New York with black walls and no fireplace
 Middlefork Luxury Home Builders
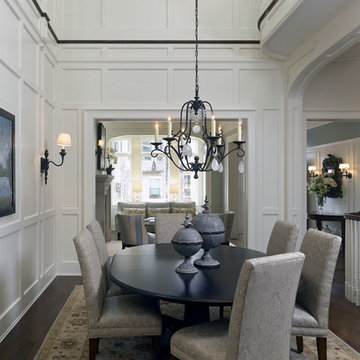
Located on leafy North Dayton in Chicago's fashionable Lincoln Park, this single-family home is the epitome of understated elegance in family living.
This beautiful house features a swirling center staircase, two-story dining room, refined architectural detailing and the finest finishes. Windows and sky lights fill the space with natural light and provide ample views of the property's beautiful landscaping. A unique, elevated "green roof" stretches from the family room over the top of the 2½-car garage and creates an outdoor space that accommodates a fireplace, dining area and play place.
With approximately 5,400 square feet of living space, this home features six bedrooms and 5.1 bathrooms, including an entire floor dedicated to the master suite.
This home was developed as a speculative home during the Great Recession and went under contract in less than 30 days.
Nathan Kirkman
Find the right local pro for your project
 Lindy Design Build
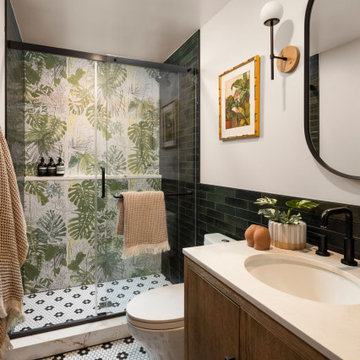
This powder bath proves that small spaces can make a major statement. Tucked just off the kitchen, this leafy retreat is a lesson in layering texture, color, and pattern for maximum personality. At the heart of the design is a showstopping mural tile from TileBar, splashed across the shower wall like an exotic painting come to life.
To support this wild botanical centerpiece, we selected a richly hued green tile from Glenrock and a whimsical black-and-white flower-patterned hex tile from The Tile Shop for the floor. Together, they ground the space while allowing the mural to truly shine.
A warm wood Wayfair vanity adds modern structure, while the wall-mounted mirror and sconce from Worley’s Lighting introduce a bit of sculptural flair. Matte black plumbing fixtures from Delta and a clean-lined Kohler toilet finish the space with crisp, functional contrast.
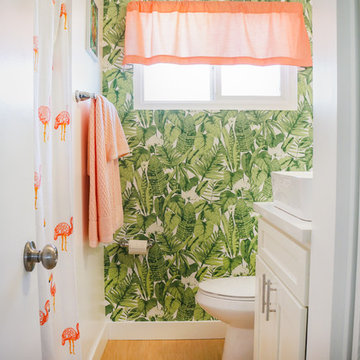
 STRUKTR Studios Photography
Photo: Marni Epstein-Mervis © 2018 Houzz
Bathroom - 1960s bathroom idea in Los Angeles
Bathroom - 1960s bathroom idea in Los Angeles

 Middlefork Luxury Home Builders

Located on leafy North Dayton in Chicago's fashionable Lincoln Park, this single-family home is the epitome of understated elegance in family living.
This beautiful house features a swirling center staircase, two-story dining room, refined architectural detailing and the finest finishes. Windows and sky lights fill the space with natural light and provide ample views of the property's beautiful landscaping. A unique, elevated "green roof" stretches from the family room over the top of the 2½-car garage and creates an outdoor space that accommodates a fireplace, dining area and play place.
With approximately 5,400 square feet of living space, this home features six bedrooms and 5.1 bathrooms, including an entire floor dedicated to the master suite.
This home was developed as a speculative home during the Great Recession and went under contract in less than 30 days.
Nathan Kirkman

Sponsored
Columbus, OH

Hope Restoration & General Contracting
Columbus Design-Build, Kitchen & Bath Remodeling, Historic Renovations

 FormLA Landscaping
Lemonade Berry (Rhus integrifolia) makes a beautiful hedge and is great on slopes. It is so hearty, it's been called "nearly indestructible once established." It's leaves hold hydration in drought and high heat, making it an excellent addition to fire wise gardens.
 FormLA Landscaping
The yellow blooms of Brittlebush (Encelia farinosa) balance abundant purple blooms in spring and summer. In fall and winter, silver foliage contrasts with lush and leafy emerald greens.
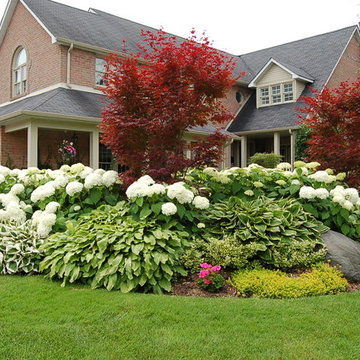
 Stratton Landscape Design
K. Stratton
Inspiration for a large transitional full sun front yard landscaping in Toronto.
Inspiration for a large transitional full sun front yard landscaping in Toronto.

 Breathe Design Studio: San Francisco
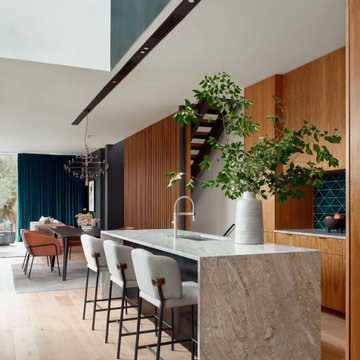
Completed in 2021, this project features moody interiors punctuated by romantic motifs and natural feminine touches that draw on the beautiful natural surroundings seen through the expansive floor-to-ceiling glass windows. We blended natural elements such as flowers and cacti to create a calming and serene Texas sanctuary.
 Middlefork Luxury Home Builders
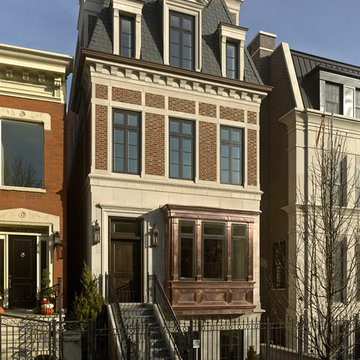
Located on leafy North Dayton in Chicago's fashionable Lincoln Park, this single-family home is the epitome of understated elegance in family living.
This beautiful house features a swirling center staircase, two-story dining room, refined architectural detailing and the finest finishes. Windows and sky lights fill the space with natural light and provide ample views of the property's beautiful landscaping. A unique, elevated "green roof" stretches from the family room over the top of the 2½-car garage and creates an outdoor space that accommodates a fireplace, dining area and play place.
With approximately 5,400 square feet of living space, this home features six bedrooms and 5.1 bathrooms, including an entire floor dedicated to the master suite.
This home was developed as a speculative home during the Great Recession and went under contract in less than 30 days.
Nathan Kirkman


 Art Drenched Life
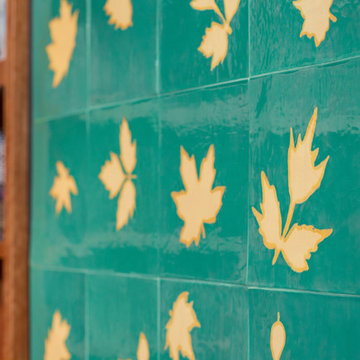
This fireplace is located in a book-filled library with views out into a forest. We chose a green and leafy design to complement the sense of so many trees just outside. The designs for the leaves were based on actual leaves collected around the city of Boulder and sketched onto tiles. The background color on the tiles is a gloss forest green that also matches the felt on the pool table in the library. The leaves are a matte yellow with gloss edging. This provides an interesting tactile contrast. The tiles themselves are sized for exact fit within the alcove. No tiles were cut down in this installation. The large scale of the installation provides an extremely useful thermal mass associated with the fireplace. Photo by Marla Rutherford
 Liz Pulver Landscape Architect PLLC
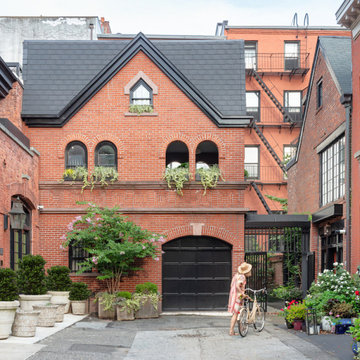
This charming, quaint dollhouse of a home has tiny garden spaces tucked in all over it. The home is nestled in at the tail end of a charming, plant filled alley, deep in a historic Brooklyn neighborhood. Originally a carriage house built in the 1840’s, it’s been lovingly restored, inside and outside. Trailing green window boxes invite you toward the house and down the lush alley. A leafy green courtyard welcomes our clients home. A ground floor terrace becomes a quiet, shady summer retreat. Upstairs, an enclosed porch, offers year round dining al fresco. A new rooftop terrace has become a much loved escape, offering privacy and views out to the city and sunsets, while a nearby greenroof sets off a jewel-like skylight.
Photographer: Hulya Kolabas
Landscape installation by: New York Green Roofs Architect and Interior Designer: Studio SFW General Contractor: Pilaster Inc.
Home was featured in Domino Magazine, December 2022
 Middlefork Luxury Home Builders

Located on leafy North Dayton in Chicago's fashionable Lincoln Park, this single-family home is the epitome of understated elegance in family living.
This beautiful house features a swirling center staircase, two-story dining room, refined architectural detailing and the finest finishes. Windows and sky lights fill the space with natural light and provide ample views of the property's beautiful landscaping. A unique, elevated "green roof" stretches from the family room over the top of the 2½-car garage and creates an outdoor space that accommodates a fireplace, dining area and play place.
With approximately 5,400 square feet of living space, this home features six bedrooms and 5.1 bathrooms, including an entire floor dedicated to the master suite.
This home was developed as a speculative home during the Great Recession and went under contract in less than 30 days.
Nathan Kirkman
 Art Drenched Life
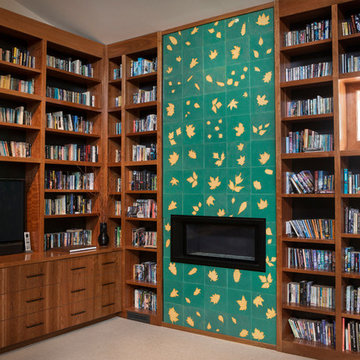
This fireplace is located in a book-filled library with views out into a forest. We chose a green and leafy design to complement the sense of so many trees just outside. The designs for the leaves were based on actual leaves collected around the city of Boulder and sketched onto tiles. The background color on the tiles is a gloss forest green that also matches the felt on the pool table in the library. The leaves are a matte yellow with gloss edging. This provides an interesting tactile contrast. The tiles themselves are sized for exact fit within the alcove. No tiles were cut down in this installation. The large scale of the installation provides an extremely useful thermal mass associated with the fireplace. Photo by Marla Rutherford

Sponsored
Columbus, OH

Wannemacher Interiors
Customized Award-Winning Interior Design Solutions in Franklin Cnty OH
 Middlefork Luxury Home Builders
Located on leafy North Dayton in Chicago's fashionable Lincoln Park, this single-family home is the epitome of understated elegance in family living.
This beautiful house features a swirling center staircase, two-story dining room, refined architectural detailing and the finest finishes. Windows and sky lights fill the space with natural light and provide ample views of the property's beautiful landscaping. A unique, elevated "green roof" stretches from the family room over the top of the 2½-car garage and creates an outdoor space that accommodates a fireplace, dining area and play place.
With approximately 5,400 square feet of living space, this home features six bedrooms and 5.1 bathrooms, including an entire floor dedicated to the master suite.
This home was developed as a speculative home during the Great Recession and went under contract in less than 30 days.
Nathan Kirkman
 Studio Dearborn

A spacious Tudor Revival in Lower Westchester was revamped with an open floor plan and large kitchen with breakfast area and counter seating. The leafy view on the range wall was preserved with a series of large leaded glass windows by LePage. Wire brushed quarter sawn oak cabinetry in custom stain lends the space warmth and old world character. Kitchen design and custom cabinetry by Studio Dearborn. Architect Ned Stoll, Stoll and Stoll. Pietra Cardosa limestone counters by Rye Marble and Stone. Appliances by Wolf and Subzero; range hood by Best. Cabinetry color: Benjamin Moore Brushed Aluminum. Hardware by Schaub & Company. Stools by Arteriors Home. Shell chairs with dowel base, Modernica. Photography Neil Landino.
 Lars Remodeling & Design
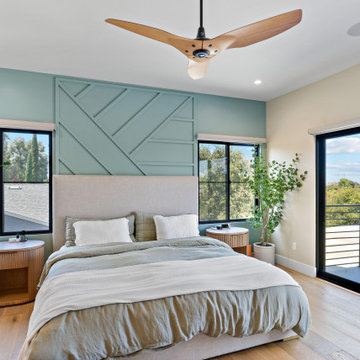
Designed as a peaceful escape, this primary bedroom strikes the perfect balance between warmth and tranquility. The custom accent wall, painted in a soft sage green with geometric paneling, serves as a subtle focal point behind the bed. Natural light pours in through black-framed windows and sliding glass doors that open to a private balcony, enhancing the indoor-outdoor connection. From the floors, to the light linen bedding, and layered textures keep, this space provides a space that is grounded and comfortable, while leafy greenery and minimalist nightstands add a soft, organic touch. A sculptural wood-blade ceiling fan completes the relaxed, modern vibe.
15