
Search results for "Leafy green" in Home Design Ideas


 Jennifer Ott Design
Photograph © Ken Gutmaker
• Interior Designer: Jennifer Ott Design
• Architect: Studio Sarah Willmer Architecture
• Builder: Blair Burke General Contractors, Inc.
 Middlefork Luxury Home Builders

Located on leafy North Dayton in Chicago's fashionable Lincoln Park, this single-family home is the epitome of understated elegance in family living.
This beautiful house features a swirling center staircase, two-story dining room, refined architectural detailing and the finest finishes. Windows and sky lights fill the space with natural light and provide ample views of the property's beautiful landscaping. A unique, elevated "green roof" stretches from the family room over the top of the 2½-car garage and creates an outdoor space that accommodates a fireplace, dining area and play place.
With approximately 5,400 square feet of living space, this home features six bedrooms and 5.1 bathrooms, including an entire floor dedicated to the master suite.
This home was developed as a speculative home during the Great Recession and went under contract in less than 30 days.
Nathan Kirkman
Find the right local pro for your project
 Middlefork Luxury Home Builders
Located on leafy North Dayton in Chicago's fashionable Lincoln Park, this single-family home is the epitome of understated elegance in family living.
This beautiful house features a swirling center staircase, two-story dining room, refined architectural detailing and the finest finishes. Windows and sky lights fill the space with natural light and provide ample views of the property's beautiful landscaping. A unique, elevated "green roof" stretches from the family room over the top of the 2½-car garage and creates an outdoor space that accommodates a fireplace, dining area and play place.
With approximately 5,400 square feet of living space, this home features six bedrooms and 5.1 bathrooms, including an entire floor dedicated to the master suite.
This home was developed as a speculative home during the Great Recession and went under contract in less than 30 days.
Nathan Kirkman
 Blissful Gardens & Green Dragon Design
Amiten Rose
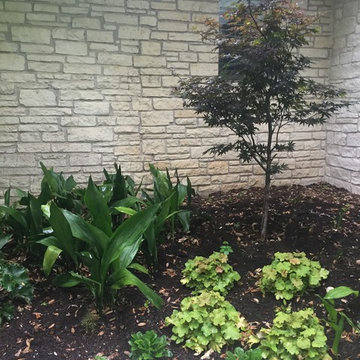
Design ideas for a mid-sized contemporary partial sun backyard stone landscaping in Austin for spring.
Design ideas for a mid-sized contemporary partial sun backyard stone landscaping in Austin for spring.
 Middlefork Luxury Home Builders

Located on leafy North Dayton in Chicago's fashionable Lincoln Park, this single-family home is the epitome of understated elegance in family living.
This beautiful house features a swirling center staircase, two-story dining room, refined architectural detailing and the finest finishes. Windows and sky lights fill the space with natural light and provide ample views of the property's beautiful landscaping. A unique, elevated "green roof" stretches from the family room over the top of the 2½-car garage and creates an outdoor space that accommodates a fireplace, dining area and play place.
With approximately 5,400 square feet of living space, this home features six bedrooms and 5.1 bathrooms, including an entire floor dedicated to the master suite.
This home was developed as a speculative home during the Great Recession and went under contract in less than 30 days.
Nathan Kirkman

 User
UserSucculents provide a low-maintenance and low water option for your outdoor OR indoor space. They also act as amazing ground covers and are a great alternative to lawns!
Photo cred: Joshua Thayer



 Valiant Hire
Designed by nationally award-winning architect Joe Adsett, with uninterrupted city views including a roof terrace for entertaining, this home's interior was inspired by the sustainably sourced and manufactured materials and exhibits a nature-inspired palette of leafy greens and crisp greys to create the ultimate retreat. Warm stones and light timbers were used to further compliment the eco-conscious design direction.
 Middlefork Luxury Home Builders
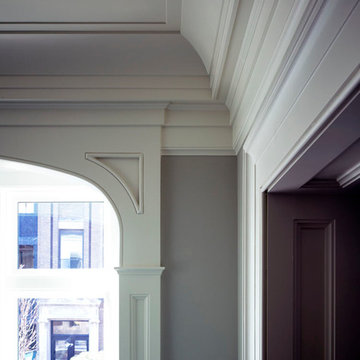
Located on leafy North Dayton in Chicago's fashionable Lincoln Park, this single-family home is the epitome of understated elegance in family living.
This beautiful house features a swirling center staircase, two-story dining room, refined architectural detailing and the finest finishes. Windows and sky lights fill the space with natural light and provide ample views of the property's beautiful landscaping. A unique, elevated "green roof" stretches from the family room over the top of the 2½-car garage and creates an outdoor space that accommodates a fireplace, dining area and play place.
With approximately 5,400 square feet of living space, this home features six bedrooms and 5.1 bathrooms, including an entire floor dedicated to the master suite.
This home was developed as a speculative home during the Great Recession and went under contract in less than 30 days.
Nathan Kirkman
 Middlefork Luxury Home Builders
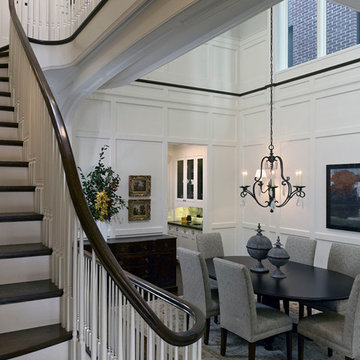
Located on leafy North Dayton in Chicago's fashionable Lincoln Park, this single-family home is the epitome of understated elegance in family living.
This beautiful house features a swirling center staircase, two-story dining room, refined architectural detailing and the finest finishes. Windows and sky lights fill the space with natural light and provide ample views of the property's beautiful landscaping. A unique, elevated "green roof" stretches from the family room over the top of the 2½-car garage and creates an outdoor space that accommodates a fireplace, dining area and play place.
With approximately 5,400 square feet of living space, this home features six bedrooms and 5.1 bathrooms, including an entire floor dedicated to the master suite.
This home was developed as a speculative home during the Great Recession and went under contract in less than 30 days.
Nathan Kirkman
 Middlefork Luxury Home Builders
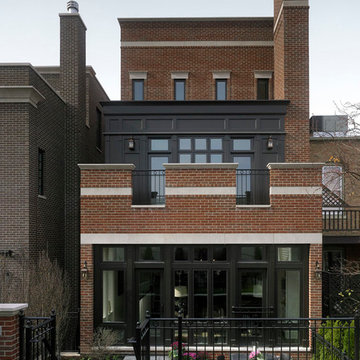
Located on leafy North Dayton in Chicago's fashionable Lincoln Park, this single-family home is the epitome of understated elegance in family living.
This beautiful house features a swirling center staircase, two-story dining room, refined architectural detailing and the finest finishes. Windows and sky lights fill the space with natural light and provide ample views of the property's beautiful landscaping. A unique, elevated "green roof" stretches from the family room over the top of the 2½-car garage and creates an outdoor space that accommodates a fireplace, dining area and play place.
With approximately 5,400 square feet of living space, this home features six bedrooms and 5.1 bathrooms, including an entire floor dedicated to the master suite.
This home was developed as a speculative home during the Great Recession and went under contract in less than 30 days.
Nathan Kirkman
 Tyler Chartier Architectural Photography
Tyler W Chartier

Example of an ornate dark wood floor enclosed kitchen design in San Francisco with shaker cabinets and white cabinets
Example of an ornate dark wood floor enclosed kitchen design in San Francisco with shaker cabinets and white cabinets
 Middlefork Luxury Home Builders
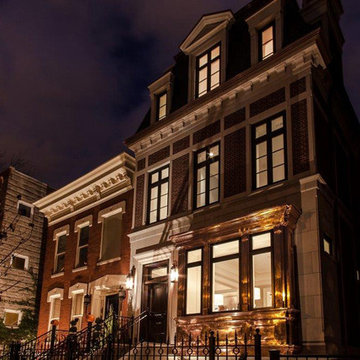
Located on leafy North Dayton in Chicago's fashionable Lincoln Park, this single-family home is the epitome of understated elegance in family living.
This beautiful house features a swirling center staircase, two-story dining room, refined architectural detailing and the finest finishes. Windows and sky lights fill the space with natural light and provide ample views of the property's beautiful landscaping. A unique, elevated "green roof" stretches from the family room over the top of the 2½-car garage and creates an outdoor space that accommodates a fireplace, dining area and play place.
With approximately 5,400 square feet of living space, this home features six bedrooms and 5.1 bathrooms, including an entire floor dedicated to the master suite.
This home was developed as a speculative home during the Great Recession and went under contract in less than 30 days.

Sponsored
Columbus, OH

Hope Restoration & General Contracting
Columbus Design-Build, Kitchen & Bath Remodeling, Historic Renovations
 Middlefork Luxury Home Builders
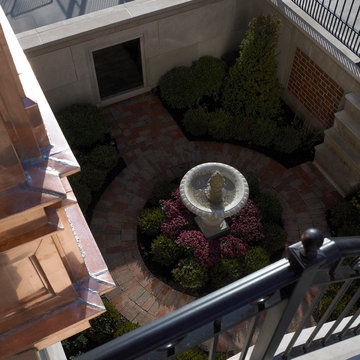
Located on leafy North Dayton in Chicago's fashionable Lincoln Park, this single-family home is the epitome of understated elegance in family living.
This beautiful house features a swirling center staircase, two-story dining room, refined architectural detailing and the finest finishes. Windows and sky lights fill the space with natural light and provide ample views of the property's beautiful landscaping. A unique, elevated "green roof" stretches from the family room over the top of the 2½-car garage and creates an outdoor space that accommodates a fireplace, dining area and play place.
With approximately 5,400 square feet of living space, this home features six bedrooms and 5.1 bathrooms, including an entire floor dedicated to the master suite.
This home was developed as a speculative home during the Great Recession and went under contract in less than 30 days.
Nathan Kirkman
Prassas Landscape Studio
 Middlefork Luxury Home Builders
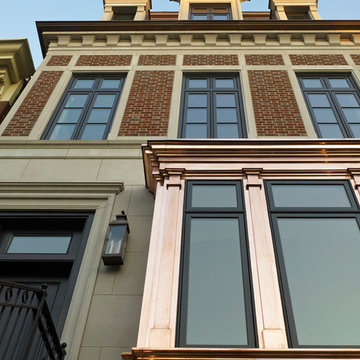
Located on leafy North Dayton in Chicago's fashionable Lincoln Park, this single-family home is the epitome of understated elegance in family living.
This beautiful house features a swirling center staircase, two-story dining room, refined architectural detailing and the finest finishes. Windows and sky lights fill the space with natural light and provide ample views of the property's beautiful landscaping. A unique, elevated "green roof" stretches from the family room over the top of the 2½-car garage and creates an outdoor space that accommodates a fireplace, dining area and play place.
With approximately 5,400 square feet of living space, this home features six bedrooms and 5.1 bathrooms, including an entire floor dedicated to the master suite.
This home was developed as a speculative home during the Great Recession and went under contract in less than 30 days.
Nathan Kirkman
 Bolster

Master bedroom in a renovated Brooklyn townhouse
Mid-sized transitional master medium tone wood floor and brown floor bedroom photo in New York with blue walls
Mid-sized transitional master medium tone wood floor and brown floor bedroom photo in New York with blue walls
 Roughing It In Style

As you enter the basement's TV space, it's impossible to miss the wow factor—an entire accent wall constructed from whiskey barrel staves. This bold design choice sets the tone for the entire room. In front of this striking backdrop, four light tweed tufted accent chairs invite you to sit and stay awhile. A collection of eclectic duck artwork and a vintage Jim Beam wall clock add a splash of personality, perfectly complementing the burl root coffee table with a glass top. Underfoot, a hair-on-hide rug is layered over a textured woven rug, adding depth and warmth. Tucked into a corner, a live-edge pub table paired with distressed brown leather stools offers a cozy spot for more intimate gatherings. And for that final touch, a pop of green comes from a leafy plant situated just behind the pub table. It's not just a basement; it's a sanctuary of comfort and style.

Sponsored
Columbus, OH

Wannemacher Interiors
Customized Award-Winning Interior Design Solutions in Franklin Cnty OH
 trace robinson landscape design
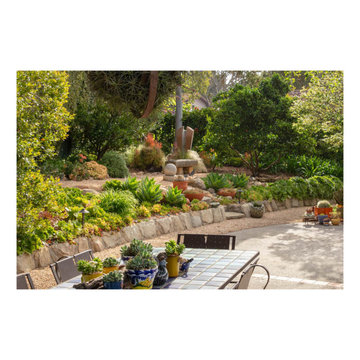
A celebration of color, texture, and artistic expression. The centerpiece features a carefully arranged mix of succulents in a palette of greens, oranges, and yellows, punctuated by sculptural accents that add depth and intrigue. Terracotta planters and hand-painted pots bring a warm, rustic charm, while a tiled table invites intimate gatherings amidst nature. The gentle curves of a stone-edged pathway lead through a lush, water-wise landscape, framed by leafy trees and blooming foliage. This is a space where artistry meets sustainability, creating a harmonious retreat perfect for relaxation or entertaining.

 Northwest Native Landscapes LLC
Drought-tolerant, native Kinnikinnick ground cover provides a green "carpet" in the often troublesome parking strip.
This is an example of a small contemporary drought-tolerant and full sun front yard garden path in Portland for summer.
This is an example of a small contemporary drought-tolerant and full sun front yard garden path in Portland for summer.
 Middlefork Luxury Home Builders
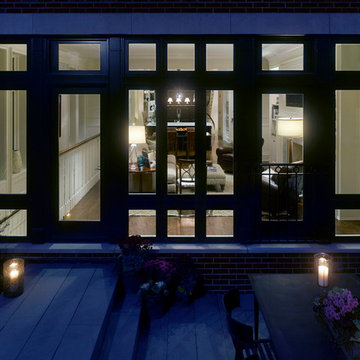
Located on leafy North Dayton in Chicago's fashionable Lincoln Park, this single-family home is the epitome of understated elegance in family living.
This beautiful house features a swirling center staircase, two-story dining room, refined architectural detailing and the finest finishes. Windows and sky lights fill the space with natural light and provide ample views of the property's beautiful landscaping. A unique, elevated "green roof" stretches from the family room over the top of the 2½-car garage and creates an outdoor space that accommodates a fireplace, dining area and play place.
With approximately 5,400 square feet of living space, this home features six bedrooms and 5.1 bathrooms, including an entire floor dedicated to the master suite.
This home was developed as a speculative home during the Great Recession and went under contract in less than 30 days.
Nathan Kirkman
18