
Search results for "Leafy green" in Home Design Ideas
 Ana Claudia Design
Tucked into a leafy street in Sleightsburgh across from Kingston’s Rondout waterfront sits a freshly reborn 19th-century Second Empire home with a mansard roof that gleams like an epaulet in the autumn light. It’s the site of the seventh annual Kingston Design Showhouse—an event that’s equal parts creative laboratory, professional showcase, and social mixer for the Hudson Valley design community—that runs through October 26.
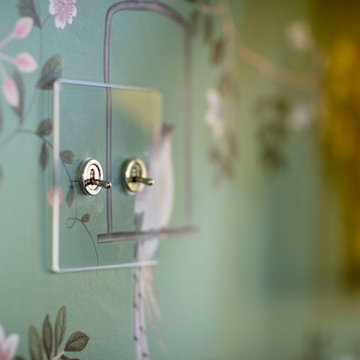
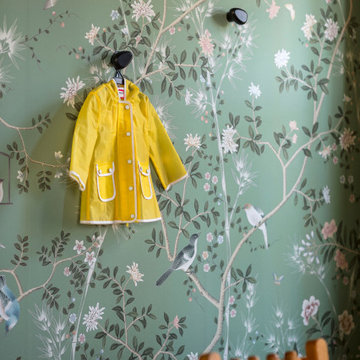
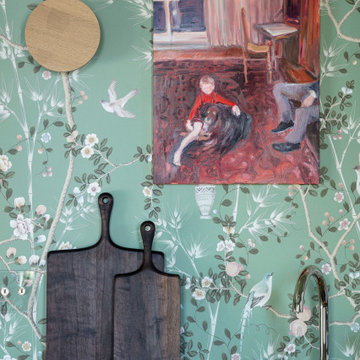
The house at 271 Second Avenue had good bones when designer Ana Claudia of Rhinebeck-based Ana Claudia Design took on its gut renovation earlier this year. The transformation added a third bedroom and bath, and—hallelujah—closets in every bedroom. Claudia oversaw the architectural overhaul and designed the showhouse’s open kitchen and dining room, a bright, breezy space that wears its sophistication lightly. Her bird-patterned green wallpaper from Fromental flutters above a handcrafted dining table, bench, and stools by Stone Ridge woodworker Andrew Finnegan. Ceiling lights and sconces from Kingston-based RBW cast the room in warm modern light, while clear switch plates by Corston add a note of barely-there precision. It’s the sort of room that makes you think life could be this orderly and elegant, if only for a weekend.
 Ana Claudia Design
Tucked into a leafy street in Sleightsburgh across from Kingston’s Rondout waterfront sits a freshly reborn 19th-century Second Empire home with a mansard roof that gleams like an epaulet in the autumn light. It’s the site of the seventh annual Kingston Design Showhouse—an event that’s equal parts creative laboratory, professional showcase, and social mixer for the Hudson Valley design community—that runs through October 26.
The house at 271 Second Avenue had good bones when designer Ana Claudia of Rhinebeck-based Ana Claudia Design took on its gut renovation earlier this year. The transformation added a third bedroom and bath, and—hallelujah—closets in every bedroom. Claudia oversaw the architectural overhaul and designed the showhouse’s open kitchen and dining room, a bright, breezy space that wears its sophistication lightly. Her bird-patterned green wallpaper from Fromental flutters above a handcrafted dining table, bench, and stools by Stone Ridge woodworker Andrew Finnegan. Ceiling lights and sconces from Kingston-based RBW cast the room in warm modern light, while clear switch plates by Corston add a note of barely-there precision. It’s the sort of room that makes you think life could be this orderly and elegant, if only for a weekend.
 Dresner Design | Chicago Custom Kitchens Cabinets
A Lake Michigan Home gets a Modern Refresh from Dresner Design.
Photos by Tony Soluri.
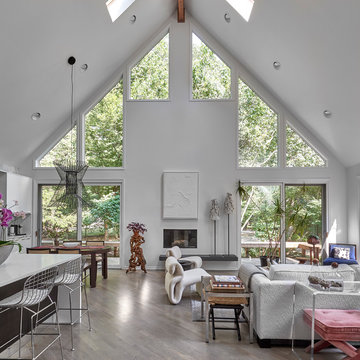
This couple moved from Chicago’s Wicker Park to a rural setting but wanted to maintain their modern aesthetic. Scott Dresner of Dresner Design created a light bright clean-lined kitchen perfect for the couple’s need to entertain. Must have’s included a drawer for over sixty spices, storage for three sets of dishes, a coffee bar, and a huge island the couple uses for entertaining. The palette is mostly white to maximize outdoor views. Constraints were plenty both timeline and budgetary. Dresner came up with some creative solutions, which allowed the homeowners to save on cabinetry and materials and splurge on appliances.
Find the right local pro for your project

 Oliver Design Associates
Design ideas for a mid-sized traditional partial sun backyard formal garden in New York.
 Ana Claudia Design
Tucked into a leafy street in Sleightsburgh across from Kingston’s Rondout waterfront sits a freshly reborn 19th-century Second Empire home with a mansard roof that gleams like an epaulet in the autumn light. It’s the site of the seventh annual Kingston Design Showhouse—an event that’s equal parts creative laboratory, professional showcase, and social mixer for the Hudson Valley design community—that runs through October 26.
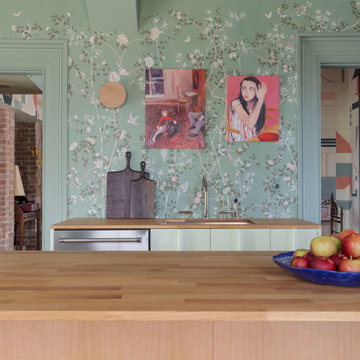
The house at 271 Second Avenue had good bones when designer Ana Claudia of Rhinebeck-based Ana Claudia Design took on its gut renovation earlier this year. The transformation added a third bedroom and bath, and—hallelujah—closets in every bedroom. Claudia oversaw the architectural overhaul and designed the showhouse’s open kitchen and dining room, a bright, breezy space that wears its sophistication lightly. Her bird-patterned green wallpaper from Fromental flutters above a handcrafted dining table, bench, and stools by Stone Ridge woodworker Andrew Finnegan. Ceiling lights and sconces from Kingston-based RBW cast the room in warm modern light, while clear switch plates by Corston add a note of barely-there precision. It’s the sort of room that makes you think life could be this orderly and elegant, if only for a weekend.
 WPL Interior Design
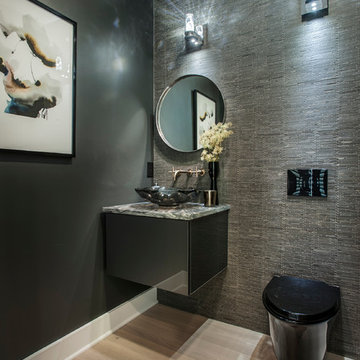
A modern inspired, contemporary town house in Philadelphia's most historic neighborhood. This custom built luxurious home provides state of the art urban living on six levels with all the conveniences of suburban homes. Vertical staking allows for each floor to have its own function, feel, style and purpose, yet they all blend to create a rarely seen home. A six-level elevator makes movement easy throughout. With over 5,000 square feet of usable indoor space and over 1,200 square feet of usable exterior space, this is urban living at its best. Breathtaking 360 degree views from the roof deck with outdoor kitchen and plunge pool makes this home a 365 day a year oasis in the city. Photography by Jay Greene.
 Sixth Sense Studio

A moment of pure relaxation, inviting you to unwind with a glass of bubbly. A bottle of Bellante Prosecco, easily identified by its gold label with bold black script, rests casually on its side on a light wooden table. The green glass allows a glimpse of the pale yellow color of the sparkling wine within, hinting at its refreshing character.
To the right of the Bellante, a sleek silver ice bucket with a black handle sits ready. Ice cubes peek out from its top, promising to keep the bottle perfectly chilled. A crystal-clear wine glass with a thin stem stands poised behind the ice bucket. Beside it, a white napkin, neatly folded in half, completes the elegant table setting. In the background, a touch of greenery provided by a blurred leafy plant adds a subtle connection to nature, creating a sense of tranquility for this delightful moment.

Sponsored
Columbus, OH

Wannemacher Interiors
Customized Award-Winning Interior Design Solutions in Franklin Cnty OH
 Ana Claudia Design
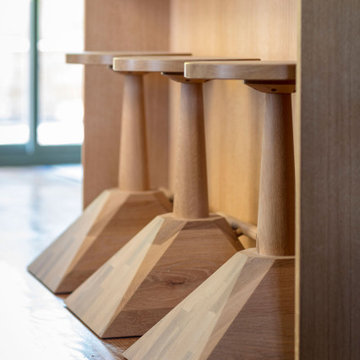
Tucked into a leafy street in Sleightsburgh across from Kingston’s Rondout waterfront sits a freshly reborn 19th-century Second Empire home with a mansard roof that gleams like an epaulet in the autumn light. It’s the site of the seventh annual Kingston Design Showhouse—an event that’s equal parts creative laboratory, professional showcase, and social mixer for the Hudson Valley design community—that runs through October 26.
The house at 271 Second Avenue had good bones when designer Ana Claudia of Rhinebeck-based Ana Claudia Design took on its gut renovation earlier this year. The transformation added a third bedroom and bath, and—hallelujah—closets in every bedroom. Claudia oversaw the architectural overhaul and designed the showhouse’s open kitchen and dining room, a bright, breezy space that wears its sophistication lightly. Her bird-patterned green wallpaper from Fromental flutters above a handcrafted dining table, bench, and stools by Stone Ridge woodworker Andrew Finnegan. Ceiling lights and sconces from Kingston-based RBW cast the room in warm modern light, while clear switch plates by Corston add a note of barely-there precision. It’s the sort of room that makes you think life could be this orderly and elegant, if only for a weekend.
 Ana Claudia Design
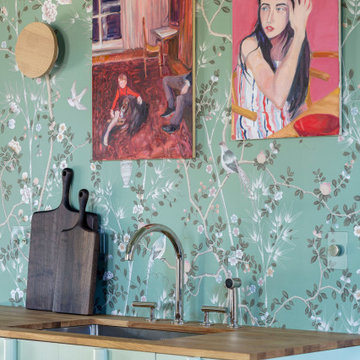
Tucked into a leafy street in Sleightsburgh across from Kingston’s Rondout waterfront sits a freshly reborn 19th-century Second Empire home with a mansard roof that gleams like an epaulet in the autumn light. It’s the site of the seventh annual Kingston Design Showhouse—an event that’s equal parts creative laboratory, professional showcase, and social mixer for the Hudson Valley design community—that runs through October 26.
The house at 271 Second Avenue had good bones when designer Ana Claudia of Rhinebeck-based Ana Claudia Design took on its gut renovation earlier this year. The transformation added a third bedroom and bath, and—hallelujah—closets in every bedroom. Claudia oversaw the architectural overhaul and designed the showhouse’s open kitchen and dining room, a bright, breezy space that wears its sophistication lightly. Her bird-patterned green wallpaper from Fromental flutters above a handcrafted dining table, bench, and stools by Stone Ridge woodworker Andrew Finnegan. Ceiling lights and sconces from Kingston-based RBW cast the room in warm modern light, while clear switch plates by Corston add a note of barely-there precision. It’s the sort of room that makes you think life could be this orderly and elegant, if only for a weekend.
 Ana Claudia Design
Tucked into a leafy street in Sleightsburgh across from Kingston’s Rondout waterfront sits a freshly reborn 19th-century Second Empire home with a mansard roof that gleams like an epaulet in the autumn light. It’s the site of the seventh annual Kingston Design Showhouse—an event that’s equal parts creative laboratory, professional showcase, and social mixer for the Hudson Valley design community—that runs through October 26.
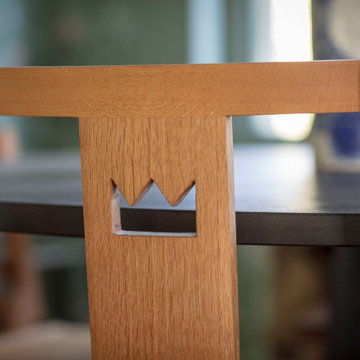
The house at 271 Second Avenue had good bones when designer Ana Claudia of Rhinebeck-based Ana Claudia Design took on its gut renovation earlier this year. The transformation added a third bedroom and bath, and—hallelujah—closets in every bedroom. Claudia oversaw the architectural overhaul and designed the showhouse’s open kitchen and dining room, a bright, breezy space that wears its sophistication lightly. Her bird-patterned green wallpaper from Fromental flutters above a handcrafted dining table, bench, and stools by Stone Ridge woodworker Andrew Finnegan. Ceiling lights and sconces from Kingston-based RBW cast the room in warm modern light, while clear switch plates by Corston add a note of barely-there precision. It’s the sort of room that makes you think life could be this orderly and elegant, if only for a weekend.
 Cedarstone Group Inc.
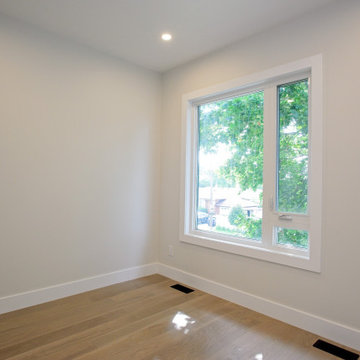
A white-framed window opens this renovated Scarborough bedroom to a green outlook.
The corner view shows pale walls, clean baseboards and light wood flooring, with simple finishes that make the room easy to furnish. Part of Cedarstone Group Inc.’s 2024 whole-home renovation and second-storey addition in Scarborough, Toronto.
This bedroom belongs to a whole-home remodel that also includes a second-storey addition, renovated kitchen and updated bathrooms. The bedroom renovation uses a neutral palette and coordinated interior finishes to create a flexible backdrop for daily living. Homeowners considering a bedroom remodel, upstairs renovation or second-floor addition in Scarborough can explore this Toronto project for ideas on windows, lighting, flooring and room transitions.
Explore this project and Cedarstone Group Inc.’s renovation work at cedarstonereno.com.
 Ana Claudia Design
Tucked into a leafy street in Sleightsburgh across from Kingston’s Rondout waterfront sits a freshly reborn 19th-century Second Empire home with a mansard roof that gleams like an epaulet in the autumn light. It’s the site of the seventh annual Kingston Design Showhouse—an event that’s equal parts creative laboratory, professional showcase, and social mixer for the Hudson Valley design community—that runs through October 26.
The house at 271 Second Avenue had good bones when designer Ana Claudia of Rhinebeck-based Ana Claudia Design took on its gut renovation earlier this year. The transformation added a third bedroom and bath, and—hallelujah—closets in every bedroom. Claudia oversaw the architectural overhaul and designed the showhouse’s open kitchen and dining room, a bright, breezy space that wears its sophistication lightly. Her bird-patterned green wallpaper from Fromental flutters above a handcrafted dining table, bench, and stools by Stone Ridge woodworker Andrew Finnegan. Ceiling lights and sconces from Kingston-based RBW cast the room in warm modern light, while clear switch plates by Corston add a note of barely-there precision. It’s the sort of room that makes you think life could be this orderly and elegant, if only for a weekend.
 Van Zelst Inc
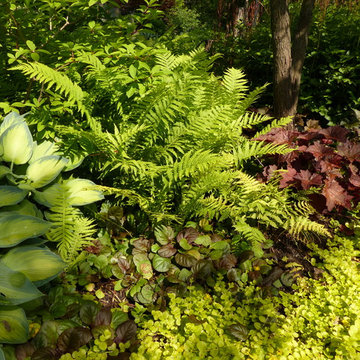
Photo by Kirsten Gentry and Terra Jenkins for Van Zelst, Inc.
Design ideas for a huge traditional shade backyard garden path in Chicago for summer.
Design ideas for a huge traditional shade backyard garden path in Chicago for summer.





 Habitat Horticulture
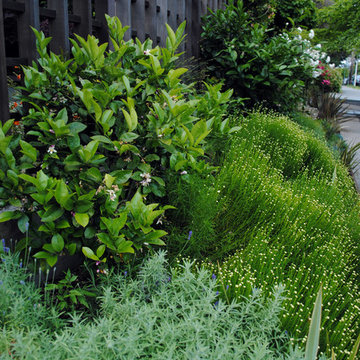
Inspiration for a mid-sized mediterranean backyard formal garden in San Francisco.


 The Cultural Landscape Foundation
Saturday, June 20, 2:00 to 3:30pm | Amagansett
The Gillman Garden by Victoria Fensterer of Victoria Fensterer Landscape and Garden Design, LLC
Flowers overflow in this lush, sun-filled garden for a charming and historic farmhouse. The landscape for this Amangassett retreat includes a courtyard and pool area. In the courtyard garden, a central axis provides structure to the design while old large evergreens provide height and a sense of enclosure. A rose pergola and vine-covered arbor lead to garden spaces beyond.
An existing pool was recreated into a more organic shape, lined with large stones and boulders. Small evergreens complement older established ones, creating a secluded enclave. The patio was paved with warm-hued stone and edged by planting beds. Here the plantings take on a tropical feeling. A rustic pavilion provides a cozy place to sit and observe the light dancing off the water and to listen to the sound of birds and wind in the trees.
On the south side of the property, the landscape architect planted a group of large broadleaf and needled evergreens to provide privacy and year-round interest. Additional windows were added to the farmhouse to take full advantage of the beautiful view. Photo by Robert Eckholm
 Melissa Hill Home Design
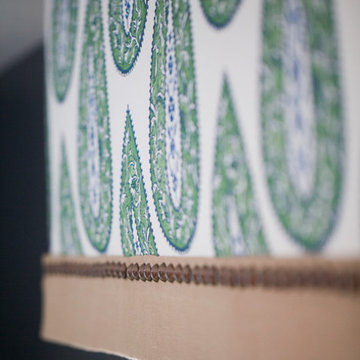
This client was so much fun to design for. Their project was all about color, texture and creating a master bedroom and guest bedroom that compliments their passion for traveling and eclectic style. We created a seating area in the master bedroom where the family can gather at night to read and spend time quality time. Their desire for deep color and bold pattern allowed us to create a casual space that is both warm and inviting at the end of a long day. Guests often visit and stay for a bit. They wanted to give their family and friends the same cozy feel in their guest bedroom. We were able to use a combination of patterns, textures and colors with our custom-made bedding and pillows. We also love to repurpose where we can and painted furniture is a great place to start. The depth of color used here is a true reflection of our clients' warm and friendly personality that says "welcome to our home."
Custom designed by Hartley and Hill Design
All materials and furnishings in this space are available through Hartley and Hill Design. www.hartleyandhilldesign.com
888-639-0639
Neil Landino Photography

21