
Search results for "Leafy vegetable" in Home Design Ideas

 Jacklyn Curry Design
(c) 2017 Jacklyn Curry Gardens
Photo of a mid-sized mid-century modern full sun front yard landscaping.
Photo of a mid-sized mid-century modern full sun front yard landscaping.

 A DYE DESIGN
Angela Dye
Design ideas for a mid-sized contemporary drought-tolerant and full sun hillside stone garden path in Denver for summer.
Design ideas for a mid-sized contemporary drought-tolerant and full sun hillside stone garden path in Denver for summer.

 Outside InStyle
Furcraea mediopicta shoots up between plantings of Native California Sage Salvia apiana. Dried sage used in Native American rituals and is endangered in wild.
Photo by Katrina Coombs
Find the right local pro for your project

 Red Berm
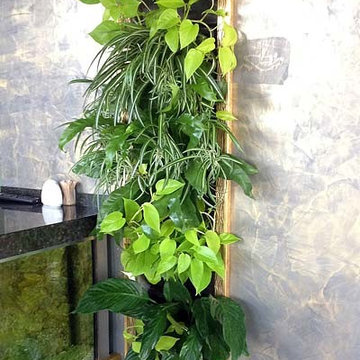
Hanging (plastic) plants on wall.
This green wall covering is made of interlocking panels. The material can be created in any pattern from swirls to linear shapes.
I know everybody now a days wants real greenwalls with succulents but these plastic ones are a fraction of the cost with no monthly maintenance fee. It's a piece of art for the outdoors.

 PERIKALI
Harihara Sudhan
This is an example of a small tropical backyard water fountain landscape in Chennai.
This is an example of a small tropical backyard water fountain landscape in Chennai.

 Tunnell and Tunnell Landscape Architecture
Work on this historic Buckhead estate has evolved through three owners since 1986. Each owner had their own vision and program of needs for the property. From reclaimed meadows to pool house, each was accommodated gracefully on this eight acre lot. A significant non-native invasive plant removal program has been in place for 15 years with great success and benefit.

 Terra Design
Photo by David E. Perry
Photo of a mid-sized traditional backyard landscaping in Seattle.
Photo of a mid-sized traditional backyard landscaping in Seattle.


 Ecoscape Environmental Design
Nature's best grocery store: your permaculture designed backyard edible garden by Ecoscape!
Photo of a mid-sized craftsman full sun backyard stone vegetable garden landscape in Denver for summer.
Photo of a mid-sized craftsman full sun backyard stone vegetable garden landscape in Denver for summer.


 Professional Outdoor Perspective
Photo of a mid-sized transitional drought-tolerant and full sun front yard brick landscaping in Orange County for summer.

 Bonnie Loubier
Dwarf Alberta Spruce
Picea glauca 'Conica'
It will eventually reach 12 feet tall. Its almost there. Planted in 1997.
Bonnie D Loubier


 Louis Poulsen USA
Design: Arne Jacobsen
Concept: The fixture emits downward directed light. The shade is painted white on the inside to ensure a soft comfortable light distribution.
Finish: Black, white or natural painted aluminum, textured powder coated.
Material: Back plate: Die cast aluminum. Shade: Die cast aluminum. LED enclosure: frosted glass.
Mounting: Surface: Mounted directly to finished surface over a 4” octagonal junction box.
Weight: Max. 4.5 lbs.
Label: cULus, Wet location. IBEW.
 User
The goal of this landscape design and build project was to create a simple patio using peastone with a granite cobble edging. The patio sits adjacent to the residence and is bordered by lawn, vegetable garden beds, and a cairn rock water feature. Designed and built by Skyline Landscapes, LLC.
 Outside Space NYC Landscape Design
Irene Kalina-Jones
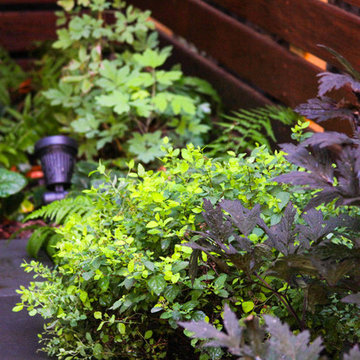
Design ideas for a contemporary landscaping in New York.
Design ideas for a contemporary landscaping in New York.
 Lincoln Lighthill Architect
 employed several discrete updates that collectively transform this existing row house.
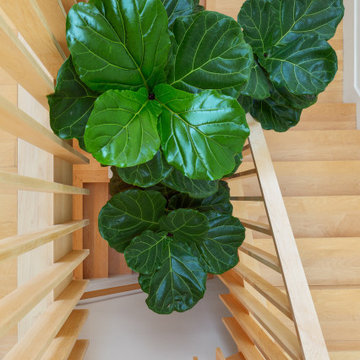
At the heart of the home, a section of floor was removed at the top level to open up the existing stair and allow light from a new skylight to penetrate deep into the home. The stair itself received a new maple guardrail and planter, with a Fiddle-leaf fig tree growing up through the opening towards the skylight.
On the top living level, an awkwardly located entrance to a full bathroom directly off the main stair was moved around the corner and out of the way by removing a little used tub from the bathroom, as well as an outdated heater in the back corner. This created a more discrete entrance to the existing, now half-bath, and opened up a space for a wall of pantry cabinets with built-in refrigerator, and an office nook at the rear of the house with a huge new awning window to let in light and air.
Downstairs, the two existing bathrooms were reconfigured and recreated as dedicated master and kids baths. The kids bath uses yellow and white hexagonal Heath tile to create a pixelated celebration of color. The master bath, hidden behind a flush wall of walnut cabinetry, utilizes another Heath tile color to create a calming retreat.
Throughout the home, walnut thin-ply cabinetry creates a strong contrast to the existing maple flooring, while the exposed blond edges of the material tie the two together. Rounded edges on integral pulls and door edges create pinstripe detailing that adds richness and a sense of playfulness to the design.
This project was featured by Houzz: https://tinyurl.com/stn2hcze





19