
Search results for "Lean body" in Home Design Ideas
 Beyond Kitchens
Photographer: Taryn Christine Photography
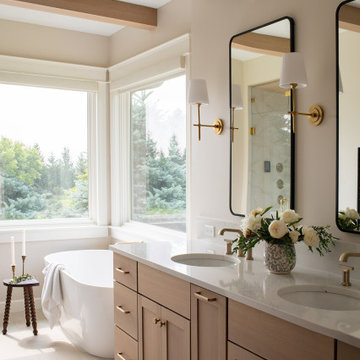
Example of a mid-sized transitional master white tile porcelain tile, beige floor, double-sink and exposed beam freestanding bathtub design with shaker cabinets, light wood cabinets, a bidet, white walls, an undermount sink, quartz countertops, white countertops and a built-in vanity
Example of a mid-sized transitional master white tile porcelain tile, beige floor, double-sink and exposed beam freestanding bathtub design with shaker cabinets, light wood cabinets, a bidet, white walls, an undermount sink, quartz countertops, white countertops and a built-in vanity
 Annie Hall Interiors
Michael Lee

Large trendy master light wood floor and beige floor bedroom photo in Boston with green walls and no fireplace
Large trendy master light wood floor and beige floor bedroom photo in Boston with green walls and no fireplace

Find the right local pro for your project
 Steven Vaughan Photography
©Steven Vaughan Photography, Beaverton OR, All Rights Reserved.
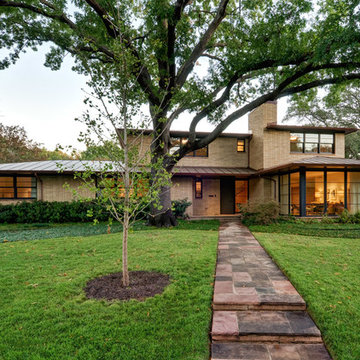
Example of a mid-century modern two-story brick exterior home design in Dallas
Example of a mid-century modern two-story brick exterior home design in Dallas


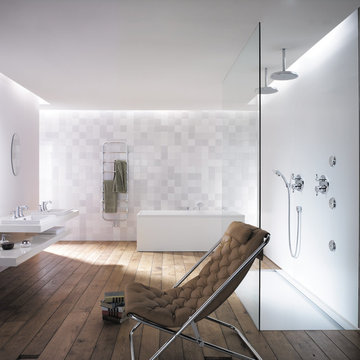

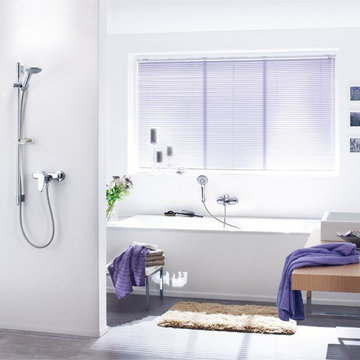
 Studio41 Home Design Showroom
Crisp profiles and advanced performance. | With its crisp profile and choice of faucet styles, Eurodisc Cosmopolitanensures advanced performance for the most design-conscious consumers. Look closer and you will appreciate the finer details – a forward-leaning body to entice interaction and perfectly chamfered edges. Naturally, the
collection benefits from two leading GROHE technologies: GROHE SilkMove®for smooth and precise handling, and GROHE StarLight® for a deep luxurious chrome finish. | ShopStudio41.com

 Isaman design, Inc.
Designed for a family who is relocating back to California, this contemporary residence sits atop a severely steep site in the community of Las Ventanas. Working with the topography led to some creative design solutions, structurally and aesthetically, to accommodate all of the family’s programatic needs. The 4127 s.f. home fits into the relatively small building footprint while an infinity edge pool cantilevers 22′ above grade. With spectacular views of the Arroyo Grande foothills and farms, this main pool deck becomes a major feature of the home. All living spaces, including the great room and kitchen open up to this deck, ideal for relaxation and entertainment. Given that the owners have five golden retrievers, this outdoor space also serves as an area for the dogs. The design includes multiple water features and even a dog pond.
To further emphasize the views, a third story mitered glass reading room gives one the impression of sitting above the treetops. The use of warm IPE hardwood siding and stone cladding blend the structure into the surrounding landscape while still offering a clean and contemporary aesthetic.

 Annette Jaffe Interiors
Our Long Island studio used a bright, neutral palette to create a cohesive ambiance in this beautiful lower level designed for play and entertainment. We used wallpapers, tiles, rugs, wooden accents, soft furnishings, and creative lighting to make it a fun, livable, sophisticated entertainment space for the whole family. The multifunctional space has a golf simulator and pool table, a wine room and home bar, and televisions at every site line, making it THE favorite hangout spot in this home.
 Artisan Custom Closets

A beautiful master closet using a textured wood grain base with midnight blue doors and drawer faces. This project won best in show at the Spring Atlanta Home Show.

 Zelaya Properties LLC
We used: Custom cherry cabinetry in Arts & Crafts Shaker style by Kabinart in Boulder and Espresso stains. Liberty Hardware Venetian bronze 1-1/2" cabinet knobs. KitchenAid Architect II Series 22 CF counter-depth French door refrigerator. KitchenAid Architect Series II 27" convection single wall oven. KitchenAid 36" 6-burner dual fuel freestanding commercial-style range. KitchenAid Architect II Series 24" dishwasher. Sharp Insight Pro Series 24" built-in microwave drawer (Model #KB6524PS). Crystorama Solaris 12" wide pendant lights in English bronze. Granite countertops in Brown Fantasy. 3"x6" polished marble backsplash.
Paint colors:
Walls: Glidden Silver Cloud 30YY 63/024
Ceilings/Trims/Doors: Glidden Swan White GLC23
Robert B. Narod Photography

 Fabcab
Location: Port Townsend, Washington.
Photography by Dale Lang
Mid-sized trendy master white tile and subway tile ceramic tile walk-in shower photo in Seattle with a two-piece toilet, white walls and an undermount sink
Mid-sized trendy master white tile and subway tile ceramic tile walk-in shower photo in Seattle with a two-piece toilet, white walls and an undermount sink

 Michael Nash Design, Build & Homes
After moving into a luxurious home in Ashburn, Virginia, the homeowners decided the master bathroom needed to be revamped. The existing whirlpool tub was far too big, the shower too small and the make-up area poorly designed.
From a functional standpoint, they wanted lots of storage, his and her separate vanities with a large make-up area, better lighting, a large steam shower and a vaulted ceiling. Aesthetics were also important, however, and the lady of the house had always dreamed of having a Venetian style spa.
Taking some space from an adjacent closet has allowed for a much larger shower stall with an arched transom window letting plenty of natural light into the space. Using various sizes of tumbled limestone to build its walls, it includes a rain shower head, a hand shower and body sprayers. A seating bench and storage niches make it easier to use.
New plumbing was put in place to add a large vanity with upper glass cabinets for the man of the house, while one corner of the space was used to create a make-up desk complete with a seamless mirror and embedded sconce lights
A free standing Neapolitan-style soaking tub with fluted columns and arched header is the real focal point of this space. Set among large corner windows, under a stylish chandelier, this elegant design sets this bathroom apart from any bathroom in its category.


 Cascade West Development
Paint by Sherwin Williams
Body Color - Wool Skein - SW 6148
Flex Suite Color - Universal Khaki - SW 6150
Downstairs Guest Suite Color - Silvermist - SW 7621
Downstairs Media Room Color - Quiver Tan - SW 6151
Exposed Beams & Banister Stain - Northwood Cabinets - Custom Truffle Stain
Gas Fireplace by Heat & Glo
Flooring & Tile by Macadam Floor & Design
Hardwood by Shaw Floors
Hardwood Product Kingston Oak in Tapestry
Carpet Products by Dream Weaver Carpet
Main Level Carpet Cosmopolitan in Iron Frost
Downstairs Carpet Santa Monica in White Orchid
Kitchen Backsplash by Z Tile & Stone
Tile Product - Textile in Ivory
Kitchen Backsplash Mosaic Accent by Glazzio Tiles
Tile Product - Versailles Series in Dusty Trail Arabesque Mosaic
Sinks by Decolav
Slab Countertops by Wall to Wall Stone Corp
Main Level Granite Product Colonial Cream
Downstairs Quartz Product True North Silver Shimmer
Windows by Milgard Windows & Doors
Window Product Style Line® Series
Window Supplier Troyco - Window & Door
Window Treatments by Budget Blinds
Lighting by Destination Lighting
Interior Design by Creative Interiors & Design
Custom Cabinetry & Storage by Northwood Cabinets
Customized & Built by Cascade West Development
Photography by ExposioHDR Portland
Original Plans by Alan Mascord Design Associates

 KraftMaster Renovations
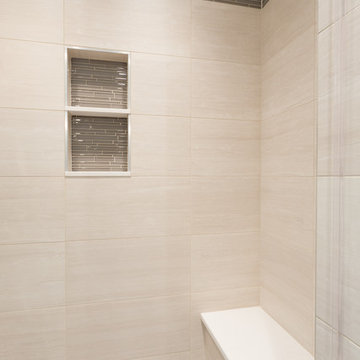
Beautiful shower with clean lines. Double niche for shower items with mosaic tile detailing. Pebble tile flooring with a linear shower drain adds that extra special touch.
Blackstock Photography
 Westminster Teak
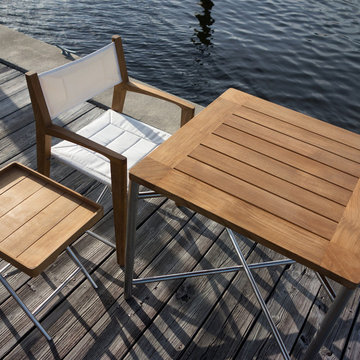
With the interplay of stainless steel and teak, the Odyssey Collection Set defines outdoor luxury. The use of high-performance Sunbrella Natte fabric cradles the human body for pure comfort while also resisting the rigors of everyday use and the elements. The teak tabletop of the Odyssey Table detaches to allow the stainless steel frame to scissor fold for convenient storage. The Odyssey Ottoman serves as a footrest when its teak tray is detached to allow you to kick up your feet and relax, or as a side table for your favorite cocktail and book. The Odyssey's bold nautical lean will find its home on the deck of a yacht, a seafront home, or the balcony of a high-rise.
The Odyssey Collection Set features:
-1 Odyssey Folding Chair, 32 inch Odyssey Bistro Dining Table, 1 Odyssey Folding Ottoman w/Tray
-All pieces fold for easy storage.

 Cella Architecture
Cella Architecture - Erich Karp, AIA
Laurelhurst
Portland, OR
Large elegant beige three-story stucco gable roof photo in Portland with a shingle roof
Large elegant beige three-story stucco gable roof photo in Portland with a shingle roof
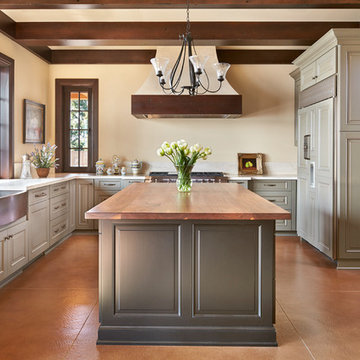
 BC&J Architecture
This Northwest version of an Italian villa is 4,300 square foot home was designed based on a sketch from the homeowner. BC&J Architecture brought to life the home owners vision of how an Italian countryside family home might grow through the generations.
The main body of the house is separated from the garage and 650 square foot studio by the stone base of an upper terrace space with a with gorgeous water views. Breaking the structure into segments reinforces the idea the home could have expanded over time and generations.
16