Search results for "Lean body" in Home Design Ideas
This new home is inspired by the Colonial architecture found in the region. Situated on a stunning site bordering wooded conservation land with towering oak and beech trees, the connection to nature is of paramount importance. While the main body of the house adheres to historical precedent, the rear of the house and the various wings open up to the surrounding landscape with multi-purpose spaces and monumental windows. A geothermal system provides the hot water, heating and cooling.

Kenneth M Wyner Photography
Huge trendy master brown tile and stone tile marble floor bathroom photo in DC Metro with an undermount sink, flat-panel cabinets, medium tone wood cabinets, marble countertops, a one-piece toilet and white walls
Find the right local pro for your project
This kitchen in a 1911 Craftsman home has taken on a new life full of color and personality. Inspired by the client’s colorful taste and the homes of her family in The Philippines, we leaned into the wild for this design. The first thing the client told us is that she wanted terra cotta floors and green countertops. Beyond this direction, she wanted a place for the refrigerator in the kitchen since it was originally in the breakfast nook. She also wanted a place for waste receptacles, to be able to reach all the shelves in her cabinetry, and a special place to play Mahjong with friends and family.
The home presented some challenges in that the stairs go directly over the space where we wanted to move the refrigerator. The client also wanted us to retain the built-ins in the dining room that are on the opposite side of the range wall, as well as the breakfast nook built ins. The solution to these problems were clear to us, and we quickly got to work. We lowered the cabinetry in the refrigerator area to accommodate the stairs above, as well as closing off the unnecessary door from the kitchen to the stairs leading to the second floor. We utilized a recycled body porcelain floor tile that looks like terra cotta to achieve the desired look, but it is much easier to upkeep than traditional terra cotta. In the breakfast nook we used bold jungle themed wallpaper to create a special place that feels connected, but still separate, from the kitchen for the client to play Mahjong in or enjoy a cup of coffee. Finally, we utilized stair pullouts by all the upper cabinets that extend to the ceiling to ensure that the client can reach every shelf.

This couple dreamt of having a spa-like master bathroom for their home. Their prior master bathroom was limited and did not have ample space to accommodate all their needs.
We suggested taking advantage of some of the spare room area next door, to enlarge the master bathroom. The remaining area of that spare room became a dressing room with new windows to allow daylight and to join new custom closet room.
Another desire was separate his and her commode/bidet rooms. We designed two dedicated areas for them with a middle area provided for a large set of whirlpools under the window.
The remaining space from adjacent room turned into a large gorgeous floor to ceiling, stone covered walk-in shower with multi showerheads, rain shower, body spray and other amenities. Adjacent to the left, there is a large wall covered with double vanities, custom cabinets, glamorous lighting and other features.
We added large scale porcelain floor tiles with heated floors, decorative glass accent of shower and vanity walls.
A frost glass door to the master bathroom, toilet room and dressing area allows maximum daylight into this distinct and classy master bathroom.
Additionally, vanity walls with vessel sink, wall mount faucet and wallpaper looking custom back wall tile finishes this master bathroom.

Finecraft Contractors, Inc.
Soleimani Photography
A complete gut a remake of this spacious and delicately done master bathroom.
Example of a large transitional master blue tile and marble tile marble floor and gray floor bathroom design in DC Metro with raised-panel cabinets, white cabinets, a two-piece toilet, blue walls, an undermount sink and granite countertops

Kenneth M Wyner Photography
Huge trendy master brown tile and stone tile marble floor bathroom photo in DC Metro with an undermount sink, flat-panel cabinets, medium tone wood cabinets, marble countertops, a one-piece toilet and white walls

This kitchen in a 1911 Craftsman home has taken on a new life full of color and personality. Inspired by the client’s colorful taste and the homes of her family in The Philippines, we leaned into the wild for this design. The first thing the client told us is that she wanted terra cotta floors and green countertops. Beyond this direction, she wanted a place for the refrigerator in the kitchen since it was originally in the breakfast nook. She also wanted a place for waste receptacles, to be able to reach all the shelves in her cabinetry, and a special place to play Mahjong with friends and family.
The home presented some challenges in that the stairs go directly over the space where we wanted to move the refrigerator. The client also wanted us to retain the built-ins in the dining room that are on the opposite side of the range wall, as well as the breakfast nook built ins. The solution to these problems were clear to us, and we quickly got to work. We lowered the cabinetry in the refrigerator area to accommodate the stairs above, as well as closing off the unnecessary door from the kitchen to the stairs leading to the second floor. We utilized a recycled body porcelain floor tile that looks like terra cotta to achieve the desired look, but it is much easier to upkeep than traditional terra cotta. In the breakfast nook we used bold jungle themed wallpaper to create a special place that feels connected, but still separate, from the kitchen for the client to play Mahjong in or enjoy a cup of coffee. Finally, we utilized stair pullouts by all the upper cabinets that extend to the ceiling to ensure that the client can reach every shelf.

Michael Nash Design Build & Homes
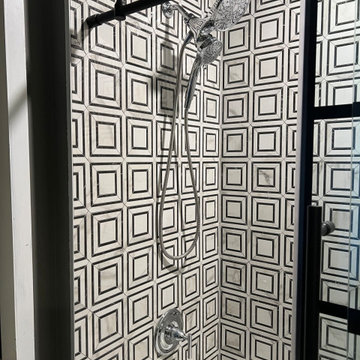
Inspiration for a bathroom remodel in DC Metro

THE SETUP
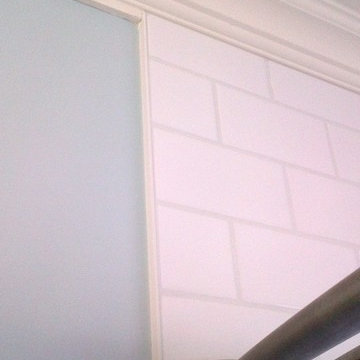
The original primary bathroom was characterized by a disjointed and segmented layout. The shower featured a bulky glass-block enclosure that overwhelmed the space visually. There was a considerable amount of open, unused space, and despite having a his and hers vanity, the arrangement lacked personal space for each user, as they shared the conjoined space between the sinks. The toilet was inconveniently located right by the door, with a half-wall partition meant to provide privacy but instead contributing to a cramped and unbalanced feel. Overall, the bathroom’s layout and design were fragmented, failing to make the most of the available space and lacking adequate storage solutions.
Design objectives:
- Reconfigure the layout to enhance functionality and flow.
- Create an elegant, upscale aesthetic that is light and bright.
- Incorporate specialized storage solutions for female hair care needs.
- Increase overall storage capacity.
- Develop a spa-like shower experience.
- Provide a significant wow factor to the space.
THE REMODEL
Design challenges to be solved:
- Repositioning the toilet to a more suitable location.
- Designing hair care storage solutions without cluttering the elegant space.
- Balancing an upscale, elegant design with a feminine touch in the color palette.
- Increasing the brightness of the room without adding windows.
- Completely replacing the existing shower to create a spa-like experience.
- Planning new storage solutions without adding bulkiness or clutter to the cabinetry.
THE RENEWED SPACE
Design solutions:
Toilet Relocation: Moved the toilet by the window, creating a better overall layout that also opened up two full walls for cabinetry and storage solutions.
Specialized Vanity Storage: The left side of the left vanity is the wife’s. Open shelves facing across the vanity can be used for decorative or daily needs items. Pull-out docking drawers with power outlets and metal basins handle hot hair appliances.
Bright and Elegant Color Scheme: White cabinets, countertops, floors, and shower walls keep the space bright. The just-off-white wall color with a hint of pink adds a feminine touch. Thin wainscoting with white trim offers traditional-leaning elegance.
Layered Lighting Strategy: Ceiling can lights, sconces, lighted mirrors, and toe-kick lighting were installed. Natural light-rated bulbs keep the space bright and natural-feeling.
Spa-Like Shower: An extra-large shower was created using the same floor tile materials for continuity. Equipped with a Kohler Anthem system with a shower head, hand-held, and four body sprays. His and Hers niches for separate body care product storage.
Enhanced Storage Solutions: Added a linen cabinet within the vanity area for efficient storage of towels and bathroom essentials.
This elegant bathroom feels incredibly spacious now. The color palette and lights keep the room bright and cheery. Gold fixtures, the herringbone pattern on the floor, and exquisite trim work add an elegant touch. With the husband and wife having their own vanity wall sections joined at the corner, each user truly has their own space within the space. The clients are very happy with the final result.

This kitchen in a 1911 Craftsman home has taken on a new life full of color and personality. Inspired by the client’s colorful taste and the homes of her family in The Philippines, we leaned into the wild for this design. The first thing the client told us is that she wanted terra cotta floors and green countertops. Beyond this direction, she wanted a place for the refrigerator in the kitchen since it was originally in the breakfast nook. She also wanted a place for waste receptacles, to be able to reach all the shelves in her cabinetry, and a special place to play Mahjong with friends and family.
The home presented some challenges in that the stairs go directly over the space where we wanted to move the refrigerator. The client also wanted us to retain the built-ins in the dining room that are on the opposite side of the range wall, as well as the breakfast nook built ins. The solution to these problems were clear to us, and we quickly got to work. We lowered the cabinetry in the refrigerator area to accommodate the stairs above, as well as closing off the unnecessary door from the kitchen to the stairs leading to the second floor. We utilized a recycled body porcelain floor tile that looks like terra cotta to achieve the desired look, but it is much easier to upkeep than traditional terra cotta. In the breakfast nook we used bold jungle themed wallpaper to create a special place that feels connected, but still separate, from the kitchen for the client to play Mahjong in or enjoy a cup of coffee. Finally, we utilized stair pullouts by all the upper cabinets that extend to the ceiling to ensure that the client can reach every shelf.

This couple dreamt of having a spa-like master bathroom for their home. Their prior master bathroom was limited and did not have ample space to accommodate all their needs.
We suggested taking advantage of some of the spare room area next door, to enlarge the master bathroom. The remaining area of that spare room became a dressing room with new windows to allow daylight and to join new custom closet room.
Another desire was separate his and her commode/bidet rooms. We designed two dedicated areas for them with a middle area provided for a large set of whirlpools under the window.
The remaining space from adjacent room turned into a large gorgeous floor to ceiling, stone covered walk-in shower with multi showerheads, rain shower, body spray and other amenities. Adjacent to the left, there is a large wall covered with double vanities, custom cabinets, glamorous lighting and other features.
We added large scale porcelain floor tiles with heated floors, decorative glass accent of shower and vanity walls.
A frost glass door to the master bathroom, toilet room and dressing area allows maximum daylight into this distinct and classy master bathroom.
Additionally, vanity walls with vessel sink, wall mount faucet and wallpaper looking custom back wall tile finishes this master bathroom.

Michael Nash Design Build & Homes
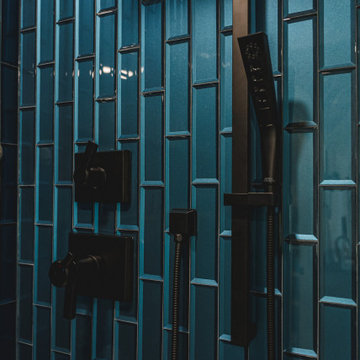
Example of a bathroom design in DC Metro

Michael Nash Design Build & Homes
Bathroom - bathroom idea in DC Metro

Finecraft Contractors, Inc.
Soleimani Photography
A complete gut a remake of this spacious and delicately done master bathroom.
Bathroom - large traditional master blue tile and marble tile marble floor and gray floor bathroom idea in DC Metro with raised-panel cabinets, white cabinets, a two-piece toilet, blue walls, an undermount sink and granite countertops

Michael Nash Design Build & Homes
Example of a bathroom design in DC Metro

Michael Nash Design Build & Homes
Example of a bathroom design in DC Metro
6