
Search results for "Learned" in Home Design Ideas
Find the right local pro for your project

 Banner Day Interiors
Example of a beach style brick floor sunroom design in San Francisco with a standard ceiling
 Learn'ique: Design-to-Learn
Kate Hart

Inspiration for a mid-sized contemporary gender-neutral carpeted playroom remodel in New York with white walls
Inspiration for a mid-sized contemporary gender-neutral carpeted playroom remodel in New York with white walls
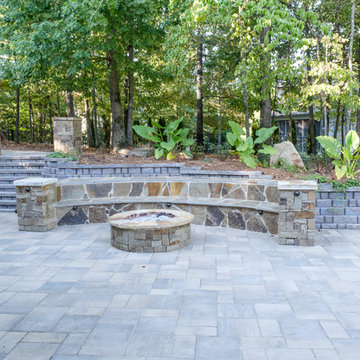
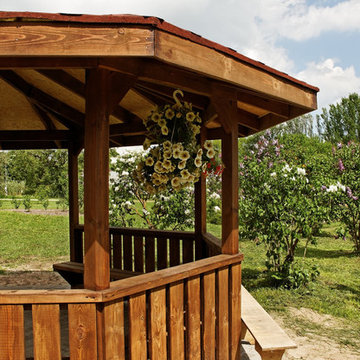
 Secret Garden and Learning Center
Inspiration for a craftsman patio remodel in Birmingham with a gazebo
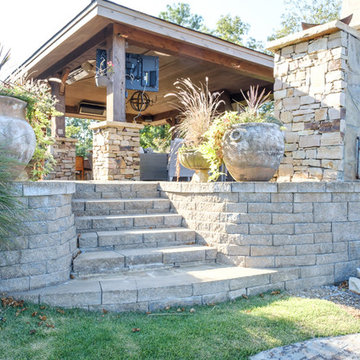
 DIRTT Environmental Solutions
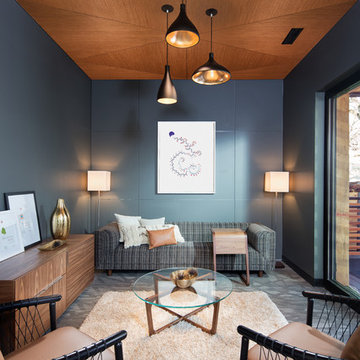
When Local DIRTT Partner Pigott re-imagined their Green Learning Center, they created a space for their team and clients alike. The result is a workplace where their team can do their best work and visiting clients are inspired. Filled with a variety of solutions, the space lets Clients experience the breadth of DIRTT capabilities. Surrounded by possibilities, Clients can envision how the solutions will impact their own spaces.
With DIRTT and some strategic space planning, Pigott renovated the space without needing to expand the building. DIRTT millwork punctuates the central plaza of the space. An imbedded, touch-sensitive monitor in the conferencing area provides an intuitive solution for meetings. Micro-perforated ceiling tiles bring the right aesthetics and acoustics to smaller meeting rooms.
Photo Credit: Ford & Brown
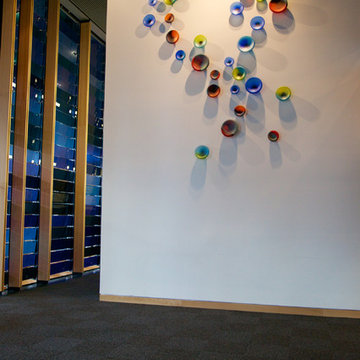
 Petroff Design Interiors + Fine Art
PGCRL is an innovative medical research and international learning centre. Sara Petroff was asked to develop an art installation which reflected excellence in medical education, collaboration and creativity.

 Monarch & Maker
The pergola, above the uppermost horizontal 'strip' of cedar, is a bronze poly-carbonate, which allows light to come through, but which blocks UV rays and keeps out the rain.
It's also available in clear, and a few more colors.

 Sita Montgomery Interiors
Inspiration for a country light wood floor eat-in kitchen remodel in Salt Lake City with open cabinets, white backsplash, stainless steel appliances and an island
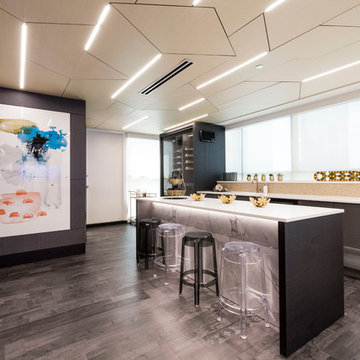 DIRTT Environmental Solutions
It starts with a line and leads to a one-of-a-kind space. A space made sustainably for the 21st century where technology drives the process and the result in nothing short of extraordinary. DIRTT’s Chicago Green Learning Center has been rejuvenated once again to inspire our visitors and showcase the best of DIRTT at Connext 2017.
Creative innovations push the limits of convention in manufactured construction. Experience what happens when traditional craftsmanship and modern technology collide to create stunning timber frame structures. The creative genius behind DIRTT combines complex geometries and exacting precision for an inspiring display.
DIRTT continues to redefine prefabrication, bringing the comfort of home anywhere – from office spaces to educational and healthcare facilities. From new wine rooms and closets to offices with a homey atmosphere, everything we build has DIRTT DNA at its core. All you need to do is imagine it.

 White Birch Design
Eagan, MN kitchen remodel by White Birch Design, serving the Minneapolis and St. Paul area. To learn more about us and see more examples of our work, visit our website at www.whitebirchdesignllc.com
 Learn'ique: Design-to-Learn
Kate Hart Photography
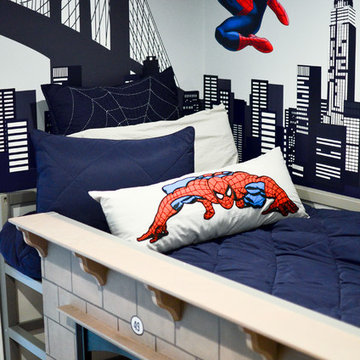
Kids' bedroom - bedroom and mid-sized traditional boy kids' bedroom idea in New York with multicolored walls
Kids' bedroom - bedroom and mid-sized traditional boy kids' bedroom idea in New York with multicolored walls
 Learn'ique: Design-to-Learn
Kate Hart

Mid-sized trendy gender-neutral carpeted playroom photo in New York with white walls
Mid-sized trendy gender-neutral carpeted playroom photo in New York with white walls

 Urbana Design Studio
Custom Cabinetry Creates Light and Airy Kitchen. A combination of white painted cabinetry and rustic hickory cabinets create an earthy and bright kitchen. A new larger window floods the kitchen in natural light.
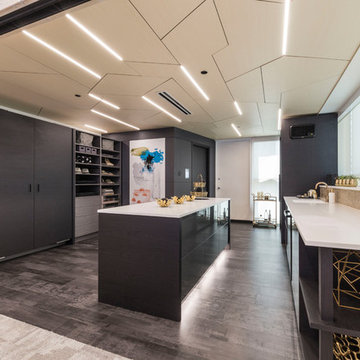 DIRTT Environmental Solutions
It starts with a line and leads to a one-of-a-kind space. A space made sustainably for the 21st century where technology drives the process and the result in nothing short of extraordinary. DIRTT’s Chicago Green Learning Center has been rejuvenated once again to inspire our visitors and showcase the best of DIRTT at Connext 2017.
Creative innovations push the limits of convention in manufactured construction. Experience what happens when traditional craftsmanship and modern technology collide to create stunning timber frame structures. The creative genius behind DIRTT combines complex geometries and exacting precision for an inspiring display.
DIRTT continues to redefine prefabrication, bringing the comfort of home anywhere – from office spaces to educational and healthcare facilities. From new wine rooms and closets to offices with a homey atmosphere, everything we build has DIRTT DNA at its core. All you need to do is imagine it.

 Matt Guidi
Jordan Bentley / Bentwater Studio
Example of a farmhouse u-shaped medium tone wood floor kitchen design in San Francisco with an undermount sink, shaker cabinets, white cabinets, white backsplash, subway tile backsplash, stainless steel appliances and an island
Example of a farmhouse u-shaped medium tone wood floor kitchen design in San Francisco with an undermount sink, shaker cabinets, white cabinets, white backsplash, subway tile backsplash, stainless steel appliances and an island


9