
Search results for "Learned" in Home Design Ideas

 ULFBUILT
A bedroom with bunk beds that focuses on the use of neutral palette, which gives a warm and comfy feeling. With the window beside the beds that help natural light to enter and amplify the room.
Built by ULFBUILT. Contact us today to learn more.

 Choice Home Remodeling Inc.
Home design - small transitional single-wall home design idea with a drop-in sink, recessed-panel cabinets, gray cabinets, laminate countertops and a side-by-side washer/dryer

 Pamela Harvey Interiors
Our St. Pete studio designed this stunning home in a Greek Mediterranean style to create the best of Florida waterfront living. We started with a neutral palette and added pops of bright blue to recreate the hues of the ocean in the interiors. Every room is carefully curated to ensure a smooth flow and feel, including the luxurious bathroom, which evokes a calm, soothing vibe. All the bedrooms are decorated to ensure they blend well with the rest of the home's decor. The large outdoor pool is another beautiful highlight which immediately puts one in a relaxing holiday mood!
---
Pamela Harvey Interiors offers interior design services in St. Petersburg and Tampa, and throughout Florida's Suncoast area, from Tarpon Springs to Naples, including Bradenton, Lakewood Ranch, and Sarasota.
For more about Pamela Harvey Interiors, see here: https://www.pamelaharveyinteriors.com/
To learn more about this project, see here: https://www.pamelaharveyinteriors.com/portfolio-galleries/waterfront-home-tampa-fl
Find the right local pro for your project

 Neumann Mendro Andrulaitis Architects LLP
Ciro Coelho Photography
Inspiration for a contemporary beige floor dining room remodel in Santa Barbara with beige walls
Inspiration for a contemporary beige floor dining room remodel in Santa Barbara with beige walls

 Learn'ique: Design-to-Learn
Kate Hart Photography
Bedroom and mid-sized elegant girl dark wood floor childrens' room photo in New York with blue walls
Bedroom and mid-sized elegant girl dark wood floor childrens' room photo in New York with blue walls
 Learn'ique: Design-to-Learn
Kate Hart Photography
Bedroom and mid-sized elegant girl dark wood floor kids' bedroom photo in New York with blue walls
Bedroom and mid-sized elegant girl dark wood floor kids' bedroom photo in New York with blue walls

 Fluidesign Studio
Building Design, Plans, and Interior Finishes by: Fluidesign Studio I Builder: Structural Dimensions Inc. I Photographer: Seth Benn Photography
This is an example of a mid-sized traditional screened-in back porch design in Minneapolis with a roof extension.
This is an example of a mid-sized traditional screened-in back porch design in Minneapolis with a roof extension.

 Cory Connor Designs
KazArts Photography
Mid-sized transitional built-in desk ceramic tile home office photo in New York with gray walls
Mid-sized transitional built-in desk ceramic tile home office photo in New York with gray walls

 Milgard Windows & Doors
Dark window frames provide a sophisticated curb appeal. Added warmth from the wooden front door and fence completes the look for this modern farmhouse. Featuring Milgard® Ultra™ Series | C650 Windows and Patio doors in Black Bean.
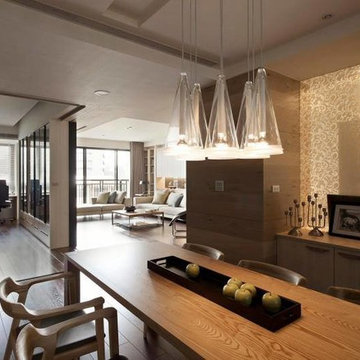
 LACG Academy_ Learn 3dsmax _Rhino_Vray_Only 350$
LACG Academy
Inspiration for a modern kitchen remodel in Los Angeles
Inspiration for a modern kitchen remodel in Los Angeles

 Susan Els Garden & Landscape Design
Elegant gravel patio photo in Burlington with a fire pit and no cover

 Revival House
Rustic, modern and fresh. This open floor plan home is understated and warm. Layers and textures are well placed throughout the home. The kitchen is the natural heart of this home, where soft whites are mixed with natural wood beams and sparkling tile - proving that the best design is subtle yet full of details.
Scott Amundson Photography
Learn more about our showroom and kitchen and bath design: http://www.mingleteam.com

 David Heide Design Studio
Architecture & Interior Design: David Heide Design Studio
Photography: William Wright
Arts and crafts l-shaped dark wood floor kitchen photo in Minneapolis with a farmhouse sink, recessed-panel cabinets, medium tone wood cabinets, granite countertops, subway tile backsplash, stainless steel appliances and gray backsplash
Arts and crafts l-shaped dark wood floor kitchen photo in Minneapolis with a farmhouse sink, recessed-panel cabinets, medium tone wood cabinets, granite countertops, subway tile backsplash, stainless steel appliances and gray backsplash
 Learn'ique: Design-to-Learn
Kate Hart Photography
Example of a bedroom and mid-sized classic girl dark wood floor kids' bedroom design in New York with blue walls
Example of a bedroom and mid-sized classic girl dark wood floor kids' bedroom design in New York with blue walls
 SMARTSolutions
Make your home a smart home with the Google Nest products. Save money with a Nest Learning Thermostat, keep an eye on your home with a Nest Cam, and control it all from the Google Home Hub.

 Neil Kelly Company
When our client wanted the design of their master bath to honor their Japanese heritage and emulate a Japanese bathing experience, they turned to us. They had very specific needs and ideas they needed help with — including blending Japanese design elements with their traditional Northwest-style home. The shining jewel of the project? An Ofuro soaking tub where the homeowners could relax, contemplate and meditate.
To learn more about this project visit our website:
https://www.neilkelly.com/blog/project_profile/japanese-inspired-spa/
To learn more about Neil Kelly Design Builder, Byron Kellar:
https://www.neilkelly.com/designers/byron_kellar/

 Blansfield Builders, Inc.
Jim Fuhrmann, Beinfield Architecture PC
Mid-sized farmhouse light wood floor bedroom photo in New York with white walls
Mid-sized farmhouse light wood floor bedroom photo in New York with white walls
 LACG Academy_ Learn 3dsmax _Rhino_Vray_Only 350$
LACG Academy
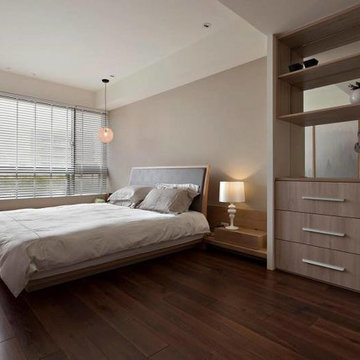
Example of a minimalist bedroom design in Los Angeles
Example of a minimalist bedroom design in Los Angeles

 Michael Alan Kaskel
Designed by Jennifer Rahaley of DDK Kitchens, Glenview, IL
Elegant dark wood floor kitchen photo in Chicago with a farmhouse sink, shaker cabinets, gray cabinets, gray backsplash, subway tile backsplash, stainless steel appliances and an island
Elegant dark wood floor kitchen photo in Chicago with a farmhouse sink, shaker cabinets, gray cabinets, gray backsplash, subway tile backsplash, stainless steel appliances and an island
13