
Search results for "Learning style" in Home Design Ideas
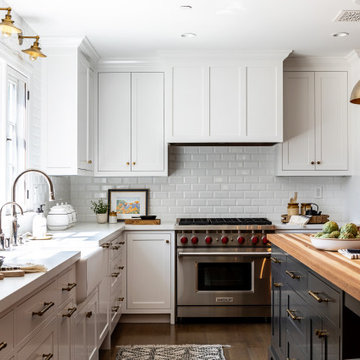
 Coco Maison Design
This Altadena home is the perfect example of modern farmhouse flair. The powder room flaunts an elegant mirror over a strapping vanity; the butcher block in the kitchen lends warmth and texture; the living room is replete with stunning details like the candle style chandelier, the plaid area rug, and the coral accents; and the master bathroom’s floor is a gorgeous floor tile.
Project designed by Courtney Thomas Design in La Cañada. Serving Pasadena, Glendale, Monrovia, San Marino, Sierra Madre, South Pasadena, and Altadena.
For more about Courtney Thomas Design, click here: https://www.courtneythomasdesign.com/
To learn more about this project, click here:
https://www.courtneythomasdesign.com/portfolio/new-construction-altadena-rustic-modern/

 Chi Renovation & Design
A bathroom updated to a chic modern style, incorporating neutral colors and classic silhouettes, features a special-ordered white Wyndham vanity with a fitted wall mounted mirror and a tiled wall nook, formally a medicine cabinet.
Project designed by Skokie renovation firm, Chi Renovation & Design. They serve the Chicagoland area, and it's surrounding suburbs, with an emphasis on the North Side and North Shore. You'll find their work from the Loop through Lincoln Park, Skokie, Evanston, Wilmette, and all of the way up to Lake Forest.
For more about Chi Renovation & Design, click here: https://www.chirenovation.com/
To learn more about this project, click here: https://www.chirenovation.com/galleries/bathrooms/
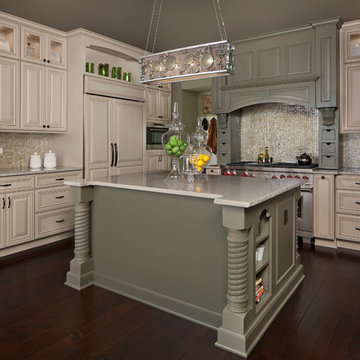
Inspiration for a timeless l-shaped dark wood floor open concept kitchen remodel in Other with a farmhouse sink, raised-panel cabinets, quartzite countertops, beige backsplash, mosaic tile backsplash and stainless steel appliances
Find the right local pro for your project
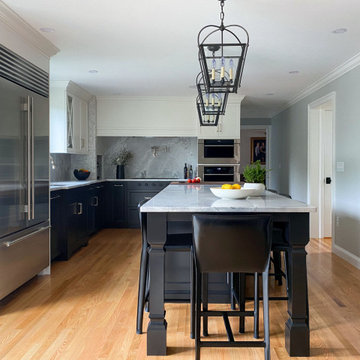
 McGuire + Co. Kitchen & Bath
Kitchen design and remodel with black and white cabinetry, gray and white leathered quartzite countertop and slab backsplash, a marble niche, polished nickel fixtures and a butcher block walnut, Sub-Zero Wolf gas range top, stainless steel double oven, and refrigerator. Nearby fireplace has a newly designed mantel, tile surround and hearth, and painted to match black kitchen cabinetry.
 CG&S Design-Build
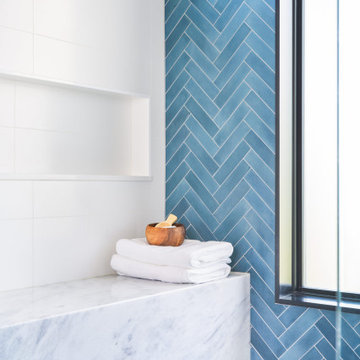
Mid-sized trendy master blue tile blue floor and double-sink shower bench photo in Austin with flat-panel cabinets, light wood cabinets, white walls, an undermount sink, marble countertops and a floating vanity
 BK Interior Design
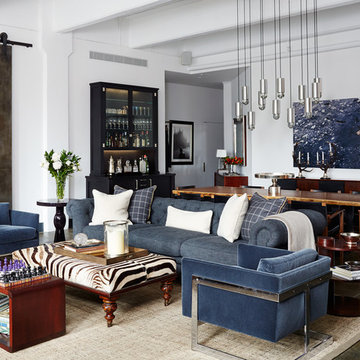
PRODUCTS:
Sofa – Restoration Hardware
Pendant (Vintage) – Coup D’Etat
Art – Agustus Butera
Checkered Pillows Fabric – Clarence House
CREDITS:
Architect: Kurt Rossler, AIA
Contractor: Garrity Contracting
Photography: Tim Williams
 KabCo Kitchens
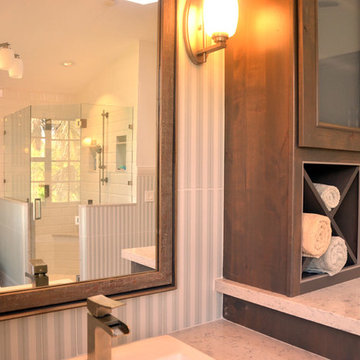
Towel storage by Showplace Wood Products gives this master a hotel suite feel. Photo Credit: Julie Lehite
Example of a large mountain style master gray tile and porcelain tile porcelain tile bathroom design in Miami with a vessel sink, recessed-panel cabinets, gray cabinets, quartzite countertops and beige walls
Example of a large mountain style master gray tile and porcelain tile porcelain tile bathroom design in Miami with a vessel sink, recessed-panel cabinets, gray cabinets, quartzite countertops and beige walls

Sponsored
Fredericksburg, OH

High Point Cabinets
Columbus' Experienced Custom Cabinet Builder | 4x Best of Houzz Winner
 The Cabinet Store + Culina Design
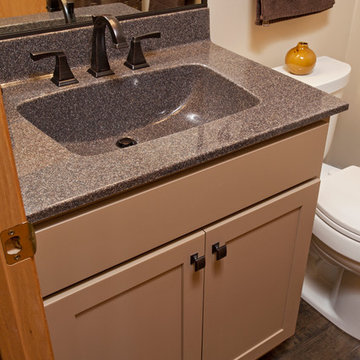
Powder room bath. Showplace Wood Products cabinets in Pendleton door style painted Beach Beige. Cultured marble countertop.
Brian Shultz Photo Design
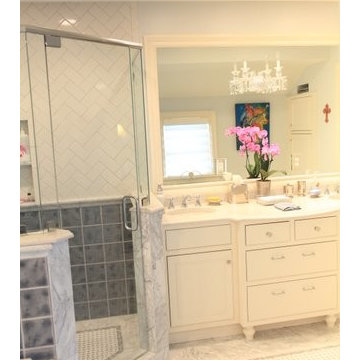
 Urban Kitchens
Photo by Okiemama
Cabinets Supplied by: Showplace Cabinets
Mid-sized elegant master gray tile and stone tile mosaic tile floor bathroom photo in Oklahoma City with an undermount sink, white cabinets, marble countertops, a two-piece toilet, gray walls and flat-panel cabinets
Mid-sized elegant master gray tile and stone tile mosaic tile floor bathroom photo in Oklahoma City with an undermount sink, white cabinets, marble countertops, a two-piece toilet, gray walls and flat-panel cabinets
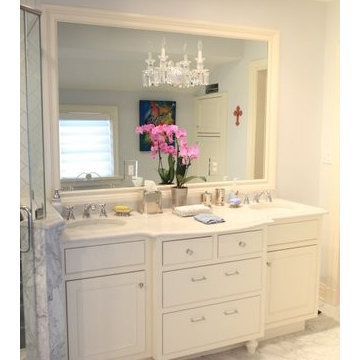 Urban Kitchens
Photo by Okiemama
Cabinets Supplied by: Showplace Cabinets
Inspiration for a mid-sized timeless master gray tile and stone tile mosaic tile floor bathroom remodel in Oklahoma City with flat-panel cabinets, white cabinets, a two-piece toilet, gray walls, an undermount sink and marble countertops
Inspiration for a mid-sized timeless master gray tile and stone tile mosaic tile floor bathroom remodel in Oklahoma City with flat-panel cabinets, white cabinets, a two-piece toilet, gray walls, an undermount sink and marble countertops
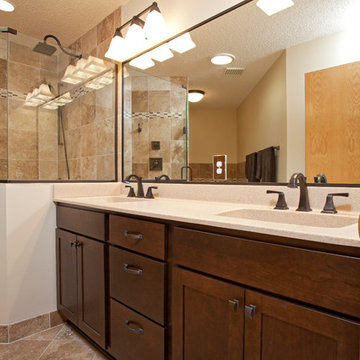 The Cabinet Store + Culina Design
Double bowl master bath vanity. cultured marble vanity top. Showplace Wood Products cabinets in Lexington door style. Cherry w/ Coffee stain.
Brian Shultz Photo Design
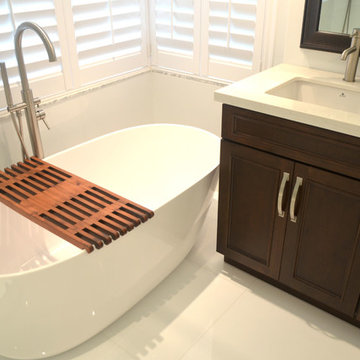 KabCo Kitchens
Showplace cabinetry in Cherry Coffee contrast beautifuly with the white tub, counters and floors.
Inspiration for a mid-sized modern white tile porcelain tile freestanding bathtub remodel in Miami with an undermount sink, flat-panel cabinets, dark wood cabinets, quartzite countertops and white walls
Inspiration for a mid-sized modern white tile porcelain tile freestanding bathtub remodel in Miami with an undermount sink, flat-panel cabinets, dark wood cabinets, quartzite countertops and white walls
 KabCo Kitchens
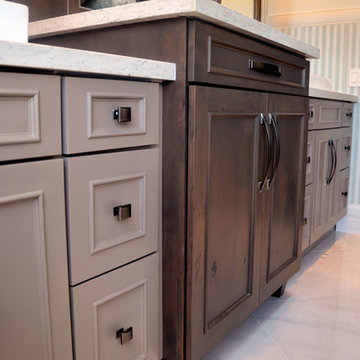
Two toned cabinets by Showplace Wood Products are the perfect fit in this master bath.
Photo Credit: Julie Lehite
Example of a large mountain style master gray tile and porcelain tile porcelain tile bathroom design in Miami with a vessel sink, recessed-panel cabinets, gray cabinets, quartzite countertops and beige walls
Example of a large mountain style master gray tile and porcelain tile porcelain tile bathroom design in Miami with a vessel sink, recessed-panel cabinets, gray cabinets, quartzite countertops and beige walls


 Lumar Interiors

This stunning custom build home is nestled on a picturesque tree-lined street in Oakville. We met the clients at the beginning stages of designing their dream home. Their objective was to design and furnish a home that would suit their lifestyle and family needs. They love to entertain and often host large family gatherings.
Clients wanted a more transitional look and feel for this house. Their previous house was very traditional in style and décor. They wanted to move away from that to a much more transitional style, and they wanted a different colour palette from the previous house. They wanted a lighter and fresher colour scheme for this new house.
Collaborating with Dina Mati, we crafted spaces that prioritize both functionality and timeless aesthetics.
For more about Lumar Interiors, see here: https://www.lumarinteriors.com/
To learn more about this project, see here: https://www.lumarinteriors.com/portfolio/oakville-transitional-home-design
 FMA Interior Design, Inc.

Large arts and crafts u-shaped medium tone wood floor enclosed kitchen photo in Chicago with an undermount sink, flat-panel cabinets, gray cabinets, gray backsplash, glass tile backsplash, stainless steel appliances and an island

 Custom Design & Construction
This project is a whole home remodel that is being completed in 2 phases. The first phase included this bathroom remodel. The whole home will maintain the Mid Century styling. The cabinets are stained in Alder Wood. The countertop is Ceasarstone in Pure White. The shower features Kohler Purist Fixtures in Vibrant Modern Brushed Gold finish. The flooring is Large Hexagon Tile from Dal Tile. The decorative tile is Wayfair “Illica” ceramic. The lighting is Mid-Century pendent lights. The vanity is custom made with traditional mid-century tapered legs. The next phase of the project will be added once it is completed.
Read the article here: https://www.houzz.com/ideabooks/82478496
 Jenni Leasia Interior Design

The custom cabinetry mixes stained and painted cabinets with a marble countertop. Eliminating upper cabinets and installing glossy backsplash tile to ceiling enhances the light in the Kitchen.
Project by Portland interior design studio Jenni Leasia Interior Design. Also serving Lake Oswego, West Linn, Vancouver, Sherwood, Camas, Oregon City, Beaverton, and the whole of Greater Portland.
For more about Jenni Leasia Interior Design, click here: https://www.jennileasiadesign.com/
To learn more about this project, click here:
https://www.jennileasiadesign.com/crystal-springs

Sponsored
Columbus, OH

Hope Restoration & General Contracting
Columbus Design-Build, Kitchen & Bath Remodeling, Historic Renovations
 Norfolk Kitchen & Bath
Kitchen and Bath. Wood Hood and Furniture bottoms for cabinets. Mudroom
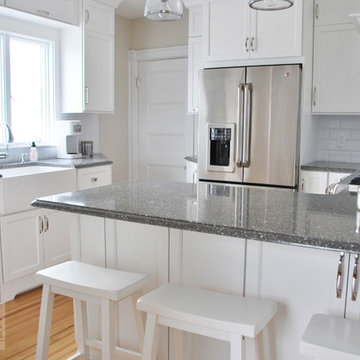
Small transitional u-shaped light wood floor eat-in kitchen photo in Boston with a farmhouse sink, recessed-panel cabinets, white cabinets, quartz countertops, white backsplash, subway tile backsplash, stainless steel appliances and a peninsula
Small transitional u-shaped light wood floor eat-in kitchen photo in Boston with a farmhouse sink, recessed-panel cabinets, white cabinets, quartz countertops, white backsplash, subway tile backsplash, stainless steel appliances and a peninsula
 Everything Home

The new construction luxury home was designed by our Carmel design-build studio with the concept of 'hygge' in mind – crafting a soothing environment that exudes warmth, contentment, and coziness without being overly ornate or cluttered. Inspired by Scandinavian style, the design incorporates clean lines and minimal decoration, set against soaring ceilings and walls of windows. These features are all enhanced by warm finishes, tactile textures, statement light fixtures, and carefully selected art pieces.
In the living room, a bold statement wall was incorporated, making use of the 4-sided, 2-story fireplace chase, which was enveloped in large format marble tile. Each bedroom was crafted to reflect a unique character, featuring elegant wallpapers, decor, and luxurious furnishings. The primary bathroom was characterized by dark enveloping walls and floors, accentuated by teak, and included a walk-through dual shower, overhead rain showers, and a natural stone soaking tub.
An open-concept kitchen was fitted, boasting state-of-the-art features and statement-making lighting. Adding an extra touch of sophistication, a beautiful basement space was conceived, housing an exquisite home bar and a comfortable lounge area.
---Project completed by Wendy Langston's Everything Home interior design firm, which serves Carmel, Zionsville, Fishers, Westfield, Noblesville, and Indianapolis.
For more about Everything Home, see here: https://everythinghomedesigns.com/
To learn more about this project, see here:
https://everythinghomedesigns.com/portfolio/modern-scandinavian-luxury-home-westfield/
 Santa Barbara Home Design

Design Consultant Jeff Doubét is the author of Creating Spanish Style Homes: Before & After – Techniques – Designs – Insights. The 240 page “Design Consultation in a Book” is now available. Please visit SantaBarbaraHomeDesigner.com for more info.
Jeff Doubét specializes in Santa Barbara style home and landscape designs. To learn more info about the variety of custom design services I offer, please visit SantaBarbaraHomeDesigner.com
Jeff Doubét is the Founder of Santa Barbara Home Design - a design studio based in Santa Barbara, California USA.
58