
Search results for "Learning style" in Home Design Ideas

 Urbane Design
Example of a classic u-shaped dark wood floor and brown floor kitchen design in Austin with an undermount sink, shaker cabinets, blue cabinets, black backsplash, stone slab backsplash, stainless steel appliances, no island and black countertops
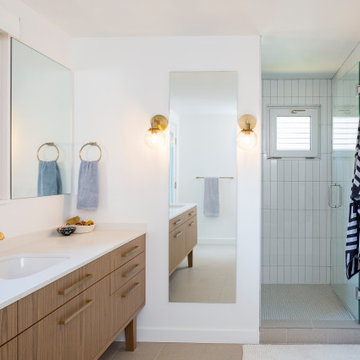
 User
UserLearn more about this home and our custom home offerings by booking an appointment with us at https://BrightLeafHomes.com/Build
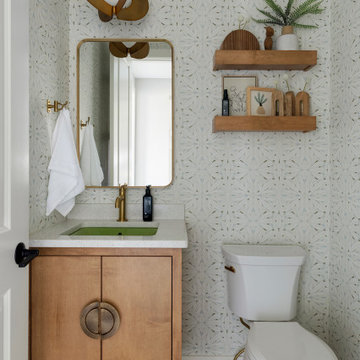
 White Birch Design
Mudroom and powder bath remodel in Lakeville, MN by Twin Cities design/build remodeler, White Birch Design. To learn more, visit www.whitebirchdesignllc.com
Find the right local pro for your project

 Gaskill Architecture
Large transitional l-shaped medium tone wood floor and brown floor kitchen photo in Other with an undermount sink, recessed-panel cabinets, white cabinets, granite countertops, white backsplash, granite backsplash, stainless steel appliances, an island and gray countertops
 White Birch Design
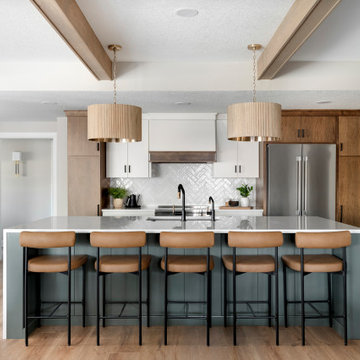
Basement remodel in Rosemount, MN by Twin Cities design/build remodeler, White Birch Design. To learn more, visit www.whitebirchdesignllc.com
Transitional galley medium tone wood floor, brown floor and exposed beam kitchen photo in Minneapolis with an undermount sink, flat-panel cabinets, medium tone wood cabinets, white backsplash, stainless steel appliances, an island and white countertops
Transitional galley medium tone wood floor, brown floor and exposed beam kitchen photo in Minneapolis with an undermount sink, flat-panel cabinets, medium tone wood cabinets, white backsplash, stainless steel appliances, an island and white countertops
 Nicola Interiors

A contemporary home full of warm but powerful earth tones. Our client wanted us to incorporate natural colors and natural elements, while keeping the design current and on-trend.
Bursts of burnt orange and nature-themed artwork were the accents, while rich wooden furnishings, tailored furnishings, and lush textiles complemented. The overall look is a clean design that doesn't lack personality, taking full advantage of nature's warmth and the importance of functional, everyday living.
Project designed by Mississauga, Ontario, interior designer Nicola Interiors. Serving the Greater Toronto Area.
For more about Nicola Interiors, click here: https://nicolainteriors.com/
To learn more about this project, click here: https://nicolainteriors.com/projects/indian-road/

 Rockin' Remodeling LLC
This stunning full-gut transformation reimagines both function and flow. The bathtub and shower were completely relocated to create a more open, spa-like layout, anchored by custom-fabricated walnut vanities that bring warmth and sophistication. Every surface was meticulously crafted—hand-laid marble tile adorns both the walls and floors, complemented by elegant quartz countertops that complete the luxurious aesthetic. The rich green wall tile introduces a calming, organic tone that pairs beautifully with the classic black-and-white checkered floor, achieving a timeless balance of boldness and serenity.

Sponsored
Westerville, OH

Custom Home Works
Franklin County's Award-Winning Design, Build and Remodeling Expert
 White Birch Design
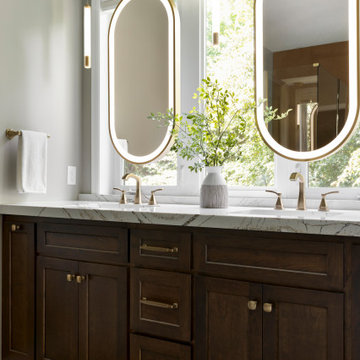
Primary bath remodel in Lakeville, MN by Twin Cities design/build remodeler, White Birch Design. To learn more, visit www.whitebirchdesignllc.com
Transitional beige floor and double-sink bathroom photo in Minneapolis with shaker cabinets, dark wood cabinets, gray walls, an undermount sink, white countertops and a built-in vanity
Transitional beige floor and double-sink bathroom photo in Minneapolis with shaker cabinets, dark wood cabinets, gray walls, an undermount sink, white countertops and a built-in vanity
 Lumar Interiors
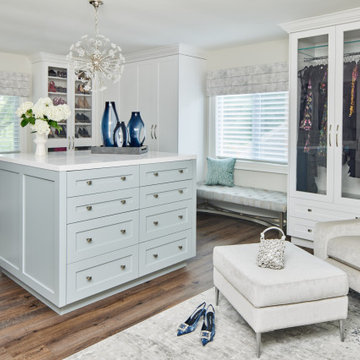
These past clients wanted to renovate and redecorate their 25-year-old family room, primary bedroom, and ensuite. They wanted a vibrant and fresh colour palette for the family room. We replaced the flooring, designed a floor-to-ceiling fireplace, and provided new furnishings and décor. In the bedroom and ensuite, they wanted a fresh and spa-like colour palette. Both function and beauty were important to them. We changed the ensuite layout to allow for a large walk-in shower and two vanities. Beautiful wallpaper and finishes adorn this new space. The bedroom was given a major facelift. New furniture, bedding, drapery, and wallcoverings provide them with a bedroom to retire to at night.
For more about Lumar Interiors, see here: https://www.lumarinteriors.com/
To learn more about this project, see here: https://www.lumarinteriors.com/portfolio/woodbridge-family-home-renovation-decor/
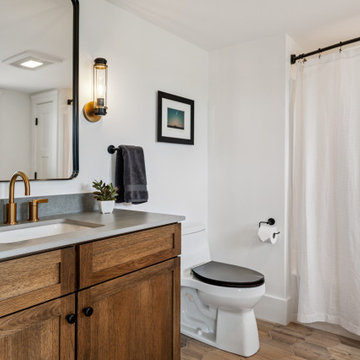
 Lighthouse Contracting Group
This elegant bathroom blends natural warmth with modern simplicity. A rich wood vanity, quartz countertop, and brushed brass fixtures add depth and texture against the crisp white walls. Soft lighting and a neutral palette create a calm, timeless look.
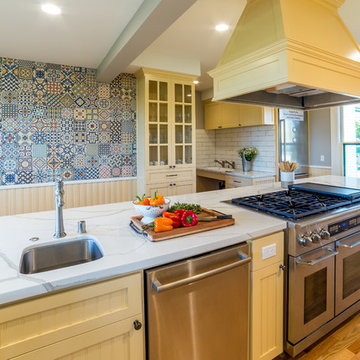
 Lars Remodeling & Design
This project came to be when the Olivewood Gardens Learning Center wanted to upgrade their kitchen without losing the historical aesthetic and character of the home. In order to maximize space and create a flow that would be conducive to the group cooking classes that are one of their signature programs, the kitchen floorplan was essentially "flipped," creating functional workspace and room for an oversized island. The kitchen was updated with new cabinetry, appliances, custom hood, and a fun backsplash as a focal point above the sink. Specific attention to detail was given to each selection, down to the Kohler plumbing fixtures, to give the space an updated feel that fit seamlessly with the property's heritage.
 Lumar Interiors
This busy family wanted to update the main floor of their two-story house. They loved the area but wanted to have a fresher contemporary feel in their home. It all started with the kitchen. We redesigned this, added a big island, and changed flooring, lighting, some furnishings, and wall decor. We also added some architectural detailing in the front hallway. They got a new look without having to move!
For more about Lumar Interiors, click here: https://www.lumarinteriors.com/
To learn more about this project, click here:
https://www.lumarinteriors.com/portfolio/upper-thornhill-renovation-decor/
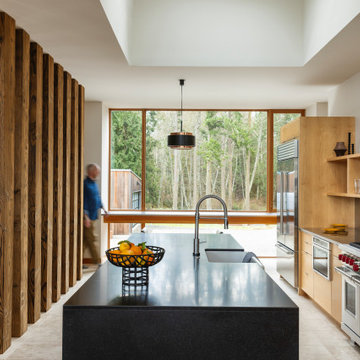
 Marvin
Homeowner Rick Whitworth knew he wanted to settle near Puget Sound after becoming enamored with the area during his Naval career, ultimately building his ultra-contemporary home on Marrowstone Island.
The maritime pasts of both the homeowner and the builder Peter Bates of Good Homes Construction influenced the final design and material choices of the Pacific Northwest home. Bates sourced reclaimed wood from a shipyard for the partition in the kitchen. Straight-grain Douglas Fir flooring runs up to the Marvin Ultimate wood windows and up the walls, encasing the interior in warmth.
“The Marvin Ultimate line was great because they are so customizable, and you can talk to the factory, and you can talk to the reps, and they'll work with you to say, ‘What are you trying to accomplish? How can we do this? Is that window too big? Will this work this way?’ That was a real appeal of the Ultimate line is how customizable it is,” said Bates.
Learn more at: https://www.marvin.com/blog/marrowstone-island-residence
MARVIN PRODUCTS USED:
Marvin Ultimate Direct Glaze
Marvin Ultimate Specialty Shapes
Marvin Ultimate Multi-Slide Door
Marvin Ultimate Casement
Architecture Firm: Shipley Architects
Builder: Good Homes Construction
Dealer: Carl’s Building Supply

Sponsored
Westerville, OH
Custom Home Works
Franklin County's Award-Winning Design, Build and Remodeling Expert

 Housing First Minnesota
2021 Artisan Home Tour
Builder: Custom One Homes
Photo: Landmark Photography
Have questions about this home? Please reach out to the builder listed above to learn more.
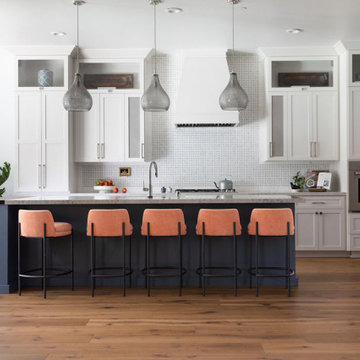
 Kristen Elizabeth Design
This family of 7 wanted a living space that fit their lifestyle and aesthetic. With mom homeschooling a troop of 5, this home needed multi-functional spaces that served as both school for learning and creativity and home for entertaining, displaying cherished art and big family dinners. With the kitchen as the heart of the home, they wanted a space that core memories could be made. The aesthetic was based on creating a feeling of calm and warmth that is both clean and cozy. Knowing their little ones won’t be small forever, they also wanted a level of sophistication that emphasized timelessness in their home. We gave them just that, with clean lines and elevated hues of blues and whites and furniture that is both classic and durable, this home is ready for every chapter of life ahead.
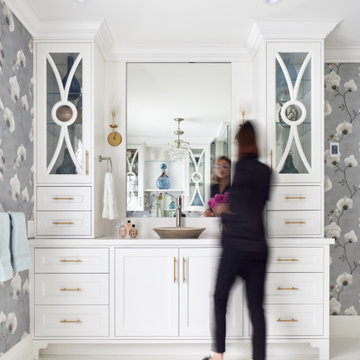 Lumar Interiors
These past clients wanted to renovate and redecorate their 25-year-old family room, primary bedroom, and ensuite. They wanted a vibrant and fresh colour palette for the family room. We replaced the flooring, designed a floor-to-ceiling fireplace, and provided new furnishings and décor. In the bedroom and ensuite, they wanted a fresh and spa-like colour palette. Both function and beauty were important to them. We changed the ensuite layout to allow for a large walk-in shower and two vanities. Beautiful wallpaper and finishes adorn this new space. The bedroom was given a major facelift. New furniture, bedding, drapery, and wallcoverings provide them with a bedroom to retire to at night.
For more about Lumar Interiors, see here: https://www.lumarinteriors.com/
To learn more about this project, see here: https://www.lumarinteriors.com/portfolio/woodbridge-family-home-renovation-decor/

 BONE Structure
High-Performance Design Process
Each BONE Structure home is optimized for energy efficiency using our high-performance process. Learn more about this unique approach.

Sponsored
Sunbury, OH

J.Holderby - Renovations
Franklin County's Leading General Contractors - 2X Best of Houzz!
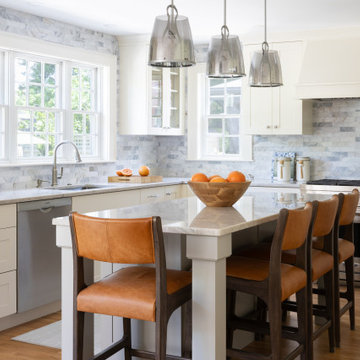
 Lee Kimball
Inspiration for a transitional kitchen remodel in Boston with shaker cabinets, beige cabinets, quartzite countertops, gray backsplash, marble backsplash, an island and gray countertops

 27 Diamonds Interior Design
Inspiration for a mid-sized transitional l-shaped kitchen remodel in Orange County with shaker cabinets, white backsplash, subway tile backsplash, white appliances, an island, a farmhouse sink, white cabinets and white countertops
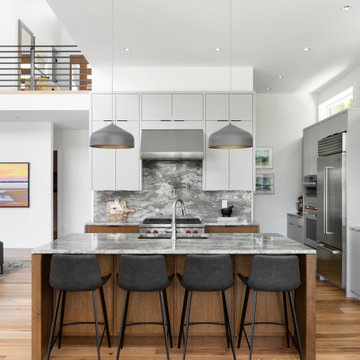
 Philco Construction
Trendy l-shaped medium tone wood floor and brown floor kitchen photo in Vancouver with an undermount sink, flat-panel cabinets, gray cabinets, gray backsplash, stone slab backsplash, stainless steel appliances, an island and gray countertops
73